Stunning Curb Appeal, Beautiful Updates & Space to Enjoy! From the moment you arrive, this beautifully updated 2 bedroom, 1.5 bath Cape is sure to impress! Situated on a picturesque corner lot with gorgeous flower gardens, this home offers the perfect blend of charm, comfort and modern updates. Step inside to a beautifully renovated open concept kitchen featuring granite countertops, stainless steel appliances and an inviting layout perfect for everyday living and entertaining. The warm and welcoming living room features a wood burning fireplace, while the sunken sunroom offers endless possibilities as a home office, playroom or cozy sitting room. A convenient half bath completes the first floor. Upstairs, the spacious primary bedroom boasts hardwood floors and two closets, while the second bedroom features hardwood floors and a double closet. The stunning spa inspired full bath is a true retreat with a luxurious soaking tub and beautiful tiled shower. Need more space? The finished lower level offers two additional versatile rooms, along with a neat as a pin laundry room that makes everyday chores a breeze! Outside, relax on the deck with your morning coffee or unwind while watching the sunset overlooking the backyard and beautiful gardens. A truly special home inside and out! Come see for yourself at the Open Houses scheduled for Thur Oct 22nd 4:30-6:00pm and Sat Oct 24th and Sun Oct 25th from 12-1:30pm.
For sale
$665,000
86 Bayrd St, Malden, MA 02148
2beds
1,364sqft
Single Family Residence
Built in 1947
8,085 Square Feet Lot
$666,000 Zestimate®
$488/sqft
$-- HOA
What's special
Wood burning fireplacePicturesque corner lotHardwood floorsSpacious primary bedroomBeautiful tiled showerGranite countertopsBackyard and beautiful gardens
- 3 days
- 970
- 108
Zillow last checked:
Listing updated:
Listed by:
Christine Rich 978-317-0054,
Citylight Realty 978-977-0050
Source: MLS PIN,MLS#: 73592741
Facts & features
Interior
Bedrooms & bathrooms
- Bedrooms: 2
- Bathrooms: 2
- Full bathrooms: 1
- 1/2 bathrooms: 1
Primary bedroom
- Features: Closet, Flooring - Hardwood
- Level: Second
- Area: 240
- Dimensions: 12 x 20
Bedroom 2
- Features: Flooring - Hardwood, Closet - Double
- Level: Second
- Area: 132
- Dimensions: 12 x 11
Bathroom 1
- Features: Bathroom - Half, Pedestal Sink, Pocket Door
- Level: First
- Area: 15
- Dimensions: 5 x 3
Bathroom 2
- Features: Bathroom - Full, Bathroom - Tiled With Shower Stall, Flooring - Stone/Ceramic Tile, Countertops - Stone/Granite/Solid, Countertops - Upgraded, Double Vanity, Recessed Lighting, Remodeled, Soaking Tub
- Level: Second
- Area: 112
- Dimensions: 16 x 7
Family room
- Level: Basement
- Area: 357
- Dimensions: 17 x 21
Kitchen
- Features: Flooring - Hardwood, Window(s) - Picture, Breakfast Bar / Nook, Exterior Access, Open Floorplan, Recessed Lighting, Remodeled, Stainless Steel Appliances, Peninsula
- Level: Main,First
- Area: 391
- Dimensions: 17 x 23
Living room
- Features: Flooring - Hardwood, Window(s) - Picture
- Level: Main,First
- Area: 276
- Dimensions: 12 x 23
Heating
- Baseboard, Oil, Electric
Cooling
- Ductless
Appliances
- Included: Water Heater, Range, Dishwasher, Disposal, Microwave, Refrigerator, Washer, Dryer
- Laundry: Electric Dryer Hookup, Washer Hookup, In Basement
Features
- Closet - Double, Sun Room, Bonus Room
- Flooring: Tile, Hardwood, Laminate
- Doors: Insulated Doors
- Windows: Insulated Windows, Storm Window(s)
- Basement: Partially Finished
- Number of fireplaces: 1
- Fireplace features: Living Room
Interior area
- Total structure area: 1,364
- Total interior livable area: 1,364 sqft
- Finished area above ground: 1,364
- Finished area below ground: 720
Property
Parking
- Total spaces: 4
- Parking features: Detached, Garage Door Opener, Storage, Off Street
- Garage spaces: 1
- Uncovered spaces: 3
Features
- Patio & porch: Deck - Composite
- Exterior features: Deck - Composite, Professional Landscaping, Fenced Yard, Garden
- Fencing: Fenced
Lot
- Size: 8,085 Square Feet
- Features: Corner Lot
Details
- Parcel number: 602007
- Zoning: ResA
Construction
Type & style
- Home type: SingleFamily
- Architectural style: Cape
- Property subtype: Single Family Residence
Materials
- Frame
- Foundation: Concrete Perimeter
- Roof: Shingle
Condition
- Year built: 1947
Utilities & green energy
- Electric: 200+ Amp Service
- Sewer: Public Sewer
- Water: Public
- Utilities for property: for Electric Range, for Electric Dryer, Washer Hookup
Green energy
- Energy efficient items: Thermostat
Community & HOA
Community
- Features: Public Transportation, Shopping, Medical Facility, Laundromat, Highway Access, House of Worship, Private School, Public School, T-Station
HOA
- Has HOA: No
Location
- Region: Malden
Financial & listing details
- Price per square foot: $488/sqft
- Tax assessed value: $663,700
- Annual tax amount: $7,566
- Date on market: 10/20/2026
- Exclusions: Washer And Dryer
Estimated market value
$666,000
$633,000 - $699,000
$3,132/mo
Price history
| Date | Event | Price |
|---|---|---|
| 10/20/2026 | Listed for sale | $665,000+291.2%$488/sqft |
Source: MLS PIN #73592741 Report a problem | ||
| 5/7/1987 | Sold | $170,000$125/sqft |
Source: Public Record Report a problem | ||
Public tax history
| Year | Property taxes | Tax assessment |
|---|---|---|
| 2025 | $7,081 +4.4% | $625,500 +7.8% |
| 2024 | $6,783 +3.5% | $580,200 +7.9% |
| 2023 | $6,552 +4.6% | $537,500 +6% |
| 2022 | $6,263 +4.8% | $507,100 +4.3% |
| 2021 | $5,975 +4.7% | $486,200 +7.8% |
| 2020 | $5,708 +5.6% | $451,200 +10.8% |
| 2019 | $5,405 +5.3% | $407,300 +11.8% |
| 2018 | $5,133 +0.7% | $364,300 +1.3% |
| 2017 | $5,098 +9.4% | $359,800 +17% |
| 2016 | $4,662 +2.2% | $307,500 +6.1% |
| 2015 | $4,560 +4.4% | $289,900 +6.9% |
| 2014 | $4,368 +2.8% | $271,300 +1.4% |
| 2013 | $4,248 +10.8% | $267,500 |
| 2012 | $3,833 +2.8% | $267,500 -2.6% |
| 2011 | $3,728 +3.4% | $274,500 -5.7% |
| 2010 | $3,605 +10.8% | $291,000 -11.4% |
| 2009 | $3,253 +4.9% | $328,300 -4.3% |
| 2008 | $3,100 +7% | $342,900 -2.4% |
| 2007 | $2,897 +2.7% | $351,200 +2.2% |
| 2006 | $2,821 +6% | $343,600 +12.2% |
| 2005 | $2,662 +1.9% | $306,300 +4.5% |
| 2004 | $2,612 +6% | $293,100 +67.3% |
| 2003 | $2,463 +3.8% | $175,200 |
| 2002 | $2,372 +2.7% | $175,200 +32.2% |
| 2000 | $2,309 +3.4% | $132,500 |
| 1999 | $2,233 | $132,500 |
Find assessor info on the county website
Monthly payment
Est. payment
Payment breakdown
Explore the cost of this home by adjusting the details. Changes won't be saved.Climate risks
Neighborhood: Maplewood
Nearby schools
Schools provided by the listing agent
- Elementary: Linden Steam Academy
- Middle: Linden
- High: Malden High School
Source: MLS PIN. This data may not be complete. We recommend contacting the local school district to confirm school assignments for this home.
Similar homes
- $660,0003 bd2 ba1.5k sqft17 Witherbee Ave, Revere, MA 02151For Sale
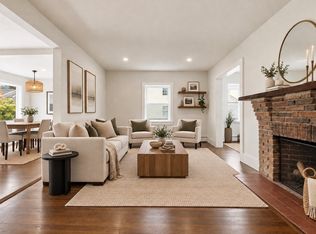 MLS ID #73573520, Lauren Contrino-Varone, CDG Realty Group. MLS PIN
- $624,9003 bd2 ba1.4k sqft69 Highland Ave, Everett, MA 02149For Sale
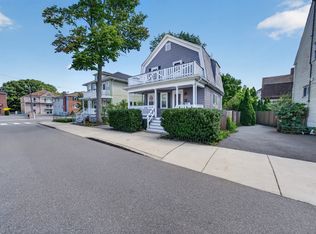 MLS ID #73581321, Justin Repp, Keller Williams Realty Evolution. MLS PIN
- $599,0003 bd2 ba1.3k sqft28 Houston Ave, Saugus, MA 01906For Sale
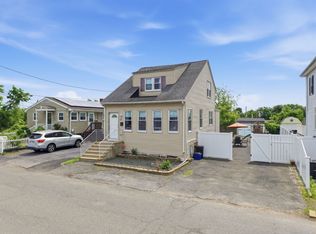 MLS ID #73589546, Giselle Pajazetovic, P&Co Real Estate. MLS PIN
- $739,9003 bd2 ba1.8k sqft3 Jennifer Dr, Saugus, MA 01906For Sale
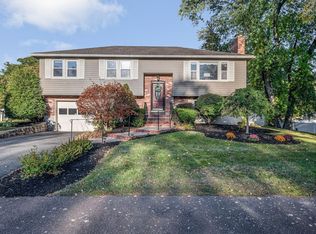 MLS ID #73588374, Stephen Conroy, Boardwalk Real Estate. MLS PIN
