Tucked within the picturesque Underwood Estate, this professionally designed and thoughtfully renovated 3-bedroom, 3.5-bath townhouse offers a rare combination of privacy and convenience. The inviting living room features a fireplace, custom built-ins and views of a private patio with woods beyond, while the bay-windowed dining room flows into an updated gourmet kitchen with stainless steel appliances, granite countertops and custom cabinetry. A stylish half bath and pantry complete the first floor. Upstairs, two spacious bedrooms each offer a private, spa-like bath. The lower level provides a comfortable and private guest suite with a bedroom and full bath, along with laundry, generous storage and updated systems. Attic space offers addtional storage. Set on over 3.5 acres within a professionally managed association, this special home is ideally located near Belmont Center, commuter rail, the new Belmont Public Library, schools and major routes.
For sale
$1,499,000
86 Common St #86, Belmont, MA 02478
3beds
1,716sqft
Condominium, Townhouse
Built in 1979
-- sqft lot
$-- Zestimate®
$874/sqft
$1,247/mo HOA
What's special
Updated gourmet kitchenGranite countertopsStylish half bathPrivate spa-like bathUpdated systemsStainless steel appliancesGenerous storage
- 1 day
- 127
- 6
Zillow last checked:
Listing updated:
Listed by:
Lynn Findlay 617-909-6979,
Coldwell Banker Realty - Belmont 617-484-5300,
Martha Whitten Delaney 617-413-1051
Source: MLS PIN,MLS#: 73582160
Facts & features
Interior
Bedrooms & bathrooms
- Bedrooms: 3
- Bathrooms: 4
- Full bathrooms: 3
- 1/2 bathrooms: 1
Primary bedroom
- Features: Bathroom - Full, Closet
- Level: Second
- Area: 182
- Dimensions: 14 x 13
Bedroom 2
- Features: Bathroom - Full, Closet
- Level: Second
- Area: 285
- Dimensions: 19 x 15
Bedroom 3
- Level: Basement
- Area: 182
- Dimensions: 14 x 13
Primary bathroom
- Features: Yes
Bathroom 1
- Features: Bathroom - Half
- Level: First
- Area: 50
- Dimensions: 10 x 5
Bathroom 2
- Features: Bathroom - Full
- Level: Second
- Area: 56
- Dimensions: 8 x 7
Bathroom 3
- Features: Bathroom - Full
- Level: Second
- Area: 112
- Dimensions: 14 x 8
Dining room
- Features: Window(s) - Bay/Bow/Box, Recessed Lighting
- Level: First
- Area: 187
- Dimensions: 17 x 11
Kitchen
- Features: Countertops - Stone/Granite/Solid, Recessed Lighting, Remodeled, Stainless Steel Appliances
- Level: First
- Area: 170
- Dimensions: 17 x 10
Living room
- Features: Closet/Cabinets - Custom Built, Recessed Lighting, Remodeled
- Level: First
- Area: 480
- Dimensions: 24 x 20
Heating
- Central
Cooling
- Central Air
Appliances
- Included: Range, Dishwasher, Disposal, Refrigerator, Freezer, Washer, Dryer
- Laundry: Electric Dryer Hookup, Washer Hookup, In Basement, In Unit
Features
- Bathroom - Full, Bathroom
- Flooring: Wood
- Has basement: Yes
- Number of fireplaces: 1
- Fireplace features: Living Room
- Common walls with other units/homes: End Unit
Interior area
- Total structure area: 1,716
- Total interior livable area: 1,716 sqft
- Finished area above ground: 1,716
- Finished area below ground: 290
Property
Parking
- Total spaces: 2
- Parking features: Detached, Off Street
- Garage spaces: 1
- Uncovered spaces: 1
Features
- Entry location: Unit Placement(Street)
- Patio & porch: Patio
- Exterior features: Patio, Stone Wall
Details
- Parcel number: 359409
- Zoning: RES
Construction
Type & style
- Home type: Townhouse
- Property subtype: Condominium, Townhouse
Materials
- Roof: Shingle
Condition
- Year built: 1979
Utilities & green energy
- Electric: Circuit Breakers
- Sewer: Public Sewer
- Water: Public
- Utilities for property: for Electric Range, for Electric Oven, for Electric Dryer
Community & HOA
Community
- Features: Public Transportation, Shopping, Pool, Tennis Court(s), Park, Conservation Area, Highway Access, House of Worship, Private School, Public School, T-Station
HOA
- Services included: Water, Sewer, Insurance, Maintenance Structure, Road Maintenance, Maintenance Grounds, Snow Removal, Trash
- HOA fee: $1,247 monthly
Location
- Region: Belmont
Financial & listing details
- Price per square foot: $874/sqft
- Tax assessed value: $1,226,000
- Annual tax amount: $14,111
- Date on market: 9/24/2026
- Exclusions: Curtain Rods In Living Room. Corner Cupboard In Living Room Is Not Built In And Will Be Removed.
Estimated market value
Not available
Estimated sales range
Not available
Not available
Price history
| Date | Event | Price |
|---|---|---|
| 9/24/2026 | Listed for sale | $1,499,000$874/sqft |
Source: MLS PIN #73582160 Report a problem | ||
Public tax history
Tax history is unavailable.
Monthly payment
Est. payment
Payment breakdown
Explore the cost of this home by adjusting the details. Changes won't be saved.Climate risks
Neighborhood: 02478
Nearby schools
Schools provided by the listing agent
- Elementary: Wellington*
- Middle: Cue/Cms
- High: Belmont High
Source: MLS PIN. This data may not be complete. We recommend contacting the local school district to confirm school assignments for this home.
Similar homes
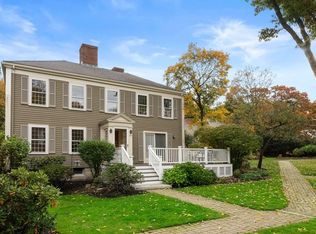
- $1,595,0003 bd3 ba1.8k sqft142 Claflin St, Belmont, MA 02478For Sale
 MLS ID #73582059, Patrick Murphy, Coldwell Banker Realty - Belmont. MLS PIN
 - $1,225,0003 bd2 ba1.6k sqft115 Brookside Ave, Belmont, MA 02478For Sale
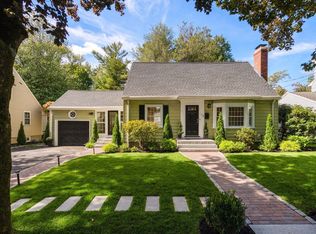 MLS ID #73581539, Terry McCarthy, Coldwell Banker Realty - Belmont. MLS PIN
 - $1,295,0003 bd4 ba2.1k sqft17-19 Drew Road Condominium, Belmont, MA 02478For Sale
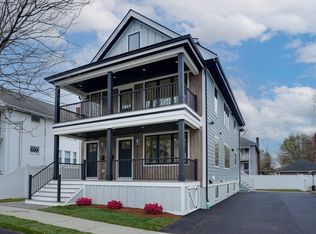 MLS ID #73574567, Real Estate Advisors Group, Coldwell Banker Realty - Belmont. MLS PIN
 - $1,325,0003 bd3 ba1.8k sqft17-19 Drew Road Condominium, Belmont, MA 02478For Sale
 MLS ID #73574568, Real Estate Advisors Group, Coldwell Banker Realty - Belmont. MLS PIN
