Welcome To Your Ideal Coastal-Inspired Sanctuary In Desirable Bowmanville! This Charming 2-Bedroom, 1-Bathroom Bungalow Offers The Ultimate Blend Of Modern Elegance, Relaxed Lakeside Living, And Unmatched Workshop Space. Highlighting The Property Is A Massive 24' x 36' Detached, Heated Garage Built In 2023. Perfect For Contractors, Hobbyists, Or Outdoor Enthusiasts, This Incredible Setup Provides Endless Possibilities For Vehicle Storage, Golf Simulator, A Home Business, Or A Specialized Workspace. Complementing This Is An Attached Single-Car Garage With Convenient Interior Access And A Double-Wide Driveway With Ample Parking. The Light-Filled Open Concept Space, With Obstructed Lake Views, Flows Seamlessly From The Chef-Inspired Kitchen, Complete With A Large Center Island And Sleek Stainless Steel Appliances To The Main Living Area, Featuring Soaring Cathedral Ceilings. There Is Modern Pot Lighting Throughout Much Of The Home, And Stylish Finishes At Every Turn. Designed For Indoor-Outdoor Living, Two Separate Walk-Outs Lead To A Private, Fully Fenced Rear Yard. Step Outside To Your Personal Retreat, Featuring A Covered Entertainment Area Perfect For Outdoor Hosting, Or Simply Soaking In The Peaceful Surroundings. Situated In An Unbeatable Location, You Are Just Steps From The Scenic Waterfront Trail And Port Darlington East Beach Park. Enjoy Morning Walks Along The Lake, Quick Access To A Local Park, And The Convenience Of Being Minutes From Vibrant Downtown Bowmanville, Big Box Stores & Easy Access To Highways 401 And 418. Lakeside Charm Meets The Ultimate Workshop Setup!
Under contract
C$874,900
86 E Beach Rd, Clarington, ON L1C 7B6
2beds
1baths
Single Family Residence
Built in ----
0 Square Feet Lot
$-- Zestimate®
C$--/sqft
C$-- HOA
What's special
Light-filled open concept spaceObstructed lake viewsChef-inspired kitchenLarge center islandSleek stainless steel appliancesPersonal retreat
- 23 days
- 35
- 1
Zillow last checked:
Listing updated:
Listed by:
Royal LePage Frank Real Estate
Source: TRREB,MLS®#: E13686050 Originating MLS®#: Central Lakes Association of REALTORS
Originating MLS®#: Central Lakes Association of REALTORSFacts & features
Interior
Bedrooms & bathrooms
- Bedrooms: 2
- Bathrooms: 1
Primary bedroom
- Level: Main
- Dimensions: 4.23 x 3.93
Bedroom 2
- Level: Main
- Dimensions: 4.23 x 2.9
Bathroom
- Level: Main
- Dimensions: 2.44 x 1.53
Kitchen
- Level: Main
- Dimensions: 4.57 x 4.42
Laundry
- Level: Main
- Dimensions: 3.28 x 1.88
Living room
- Level: Main
- Dimensions: 7.32 x 4.76
Heating
- Forced Air, Gas
Cooling
- Central Air
Appliances
- Included: Water Heater Owned
Features
- Primary Bedroom - Main Floor
- Flooring: Carpet Free
- Basement: None
- Has fireplace: No
Interior area
- Living area range: 1100-1500 null
Video & virtual tour
Property
Parking
- Total spaces: 7
- Parking features: Private Double
- Has garage: Yes
Features
- Patio & porch: Deck
- Exterior features: Privacy, Recreational Area, Seasonal Living
- Pool features: None
- Has view: Yes
- View description: Clear, Lake
- Has water view: Yes
- Water view: Lake,Obstructive,Partially Obstructive
- Waterfront features: Indirect, Lake
- Body of water: Lake Ontario
Lot
- Size: 0 Square Feet
- Features: Rectangular Lot
Details
- Additional structures: Fence - Full, Gazebo, Additional Garage(s), Workshop
- Parcel number: 266460044
Construction
Type & style
- Home type: SingleFamily
- Architectural style: Bungalow
- Property subtype: Single Family Residence
Materials
- Vinyl Siding, Stone
- Foundation: Slab
- Roof: Asphalt Shingle
Utilities & green energy
- Sewer: Septic
Community & HOA
Location
- Region: Clarington
Financial & listing details
- Annual tax amount: C$7,734
- Date on market: 8/18/2026
Price history
Price history is unavailable.
Public tax history
Tax history is unavailable.
Climate risks
Neighborhood: Bowmanville
Nearby schools
GreatSchools rating
No schools nearby
We couldn't find any schools near this home.

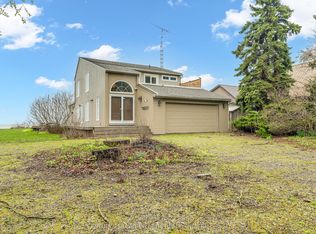

Similar homes
- C$775,0005 bd2 ba-- sqft78 E Beach Rd, Clarington, ON L1C 7B6For Sale
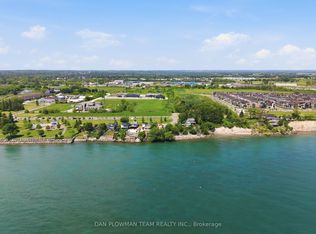 MLS ID #E13643686, DAN PLOWMAN TEAM REALTY INC.. TRREB
 - C$824,9003 bd2 ba-- sqft364 King St E, Clarington, ON L1C 6B9For Sale
 MLS ID #E13755772, RE/MAX Jazz INC.. TRREB
 - C$905,9005 bd4 ba-- sqft190 Lyle Dr, Clarington, ON L1C 0V6For Sale
 MLS ID #E13761518, Royal LePage Frank Real Estate. TRREB
 - C$799,0004 bd3 ba-- sqft78 Hutton Pl, Clarington, ON L1C 5K1For Sale
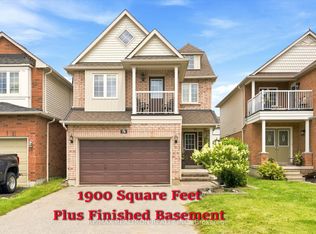 MLS ID #E13769182, RE/MAX REALTRON REALTY INC.. TRREB
