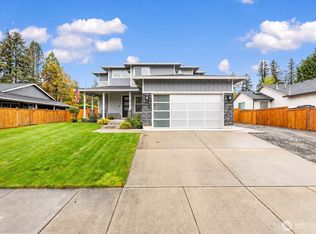
Desirable Crown Pointe Estates neighborhood. Perfectly situated on a private lot with peaceful views & sounds of the Washougal River. Charming, covered front porch. Tasteful touches throughout this well cared-for home. Upstairs provides large primary en-suite, laundry & three additional bedrooms with full bathroom. Incredible flexibility on lower level with second living space, bonus room or 5th bedroom with closet. Brilliantly designed home to maximize privacy from all levels. Oversized three car garage. Phenomenal outdoor space offers the entertainer's dream complete with a deck, additional patio, views and fully fenced yard. Remarkable location grants easy access to the Washougal River, trails & both downtown Camas/Washougal amenities.
Active
Price cut: $25.4K (8/5)
$749,500
860 N P St, Washougal, WA 98671
5beds
2,827sqft
Residential, Single Family Residence
Built in 2008
0.29 Acres Lot
$-- Zestimate®
$265/sqft
$13/mo HOA
What's special
Oversized three car garageLarge primary en-suitePhenomenal outdoor spaceAdditional patioFully fenced yardCharming covered front porch
- 152 days
- 552
- 37
Zillow last checked:
Listing updated:
Listed by:
Joshua Gibson 360-953-9468,
Berkshire Hathaway HomeServices NW Real Estate,
Ashley Sagor 360-513-2926,
Berkshire Hathaway HomeServices NW Real Estate
Source: RMLS (OR),MLS#: 314488261
Facts & features
Interior
Bedrooms & bathrooms
- Bedrooms: 5
- Bathrooms: 3
- Full bathrooms: 2
- Partial bathrooms: 1
- Main level bathrooms: 1
Rooms
- Room types: Laundry, Bedroom 4, Bonus Room, Bedroom 2, Bedroom 3, Dining Room, Family Room, Kitchen, Living Room, Primary Bedroom
Primary bedroom
- Features: Builtin Features, French Doors, Double Sinks, Ensuite, Granite, High Ceilings, Soaking Tub, Tile Floor, Vaulted Ceiling, Walkin Closet, Walkin Shower, Wallto Wall Carpet
- Level: Upper
Bedroom 2
- Features: Closet, High Ceilings, Wallto Wall Carpet
- Level: Upper
Bedroom 3
- Features: Closet, High Ceilings, Wallto Wall Carpet
- Level: Upper
Bedroom 4
- Features: French Doors, Closet, High Ceilings, Wallto Wall Carpet
- Level: Upper
Dining room
- Features: Kitchen Dining Room Combo, High Ceilings, Tile Floor
- Level: Main
Family room
- Features: Fireplace, Great Room, High Ceilings, Tile Floor
- Level: Main
Kitchen
- Features: Dishwasher, Eat Bar, Exterior Entry, Kitchen Dining Room Combo, Microwave, Pantry, Free Standing Range, Free Standing Refrigerator, Granite, High Ceilings, Tile Floor
- Level: Main
Living room
- Features: Formal, High Ceilings, Tile Floor
- Level: Main
Heating
- Forced Air, Fireplace(s)
Cooling
- Central Air
Appliances
- Included: Convection Oven, Dishwasher, Disposal, Free-Standing Range, Microwave, Stainless Steel Appliance(s), Free-Standing Refrigerator, Gas Water Heater
- Laundry: Laundry Room
Features
- Granite, High Ceilings, Plumbed For Central Vacuum, Soaking Tub, Vaulted Ceiling(s), Closet, Built-in Features, Walk-In Closet(s), Kitchen Dining Room Combo, Great Room, Eat Bar, Pantry, Formal, Double Vanity, Walkin Shower, Tile
- Flooring: Tile, Wall to Wall Carpet
- Doors: French Doors
- Windows: Double Pane Windows, Vinyl Frames
- Basement: Daylight,Finished
- Number of fireplaces: 1
- Fireplace features: Gas
Interior area
- Total structure area: 2,827
- Total interior livable area: 2,827 sqft
Property
Parking
- Total spaces: 3
- Parking features: Driveway, Attached, Extra Deep Garage, Oversized
- Attached garage spaces: 3
- Has uncovered spaces: Yes
Features
- Levels: Two
- Stories: 3
- Patio & porch: Covered Patio, Deck, Porch
- Exterior features: Yard, Exterior Entry
- Fencing: Fenced
- Has view: Yes
- View description: River, Territorial, Trees/Woods
- Has water view: Yes
- Water view: River
Lot
- Size: 0.29 Acres
- Features: Gentle Sloping, Level, Private, Sprinkler, SqFt 10000 to 14999
Details
- Parcel number: 131173004
Construction
Type & style
- Home type: SingleFamily
- Property subtype: Residential, Single Family Residence
Materials
- Cement Siding, Stone
- Roof: Composition
Condition
- Resale
- New construction: No
- Year built: 2008
Utilities & green energy
- Gas: Gas
- Sewer: Public Sewer
- Water: Public
Community & HOA
Community
- Subdivision: Crown Pointe Estates
HOA
- Has HOA: Yes
- HOA fee: $150 annually
Location
- Region: Washougal
Financial & listing details
- Price per square foot: $265/sqft
- Tax assessed value: $676,698
- Annual tax amount: $6,335
- Date on market: 5/19/2026
- Listing terms: Cash,Conventional,FHA,VA Loan
Estimated market value
Not available
Estimated sales range
Not available
Not available
Price history
| Date | Event | Price |
|---|---|---|
| 8/5/2026 | Price change | $749,500-3.3%$265/sqft |
Source:  RMLS (OR) #314488261 Report a problem RMLS (OR) #314488261 Report a problem | ||
| 5/19/2026 | Listed for sale | $774,900+40.4%$274/sqft |
Source: RMLS (OR) #314488261 Report a problem | ||
| 12/31/2020 | Sold | $552,000+1.3%$195/sqft |
Source: RMLS (OR) #20630407 Report a problem | ||
| 11/29/2020 | Pending sale | $545,000$193/sqft |
Source: Knipe Realty ERA Powered #20630407 Report a problem | ||
| 11/25/2020 | Listed for sale | $545,000+16.7%$193/sqft |
Source: Knipe Realty ERA Powered #20630407 Report a problem | ||
| 2/27/2018 | Sold | $467,000-0.6%$165/sqft |
Source: RMLS (OR) #18022090 Report a problem | ||
| 1/12/2018 | Pending sale | $469,900$166/sqft |
Source: Knipe Realty NW Inc. #18022090 Report a problem | ||
| 1/6/2018 | Listed for sale | $469,900+68.2%$166/sqft |
Source: Knipe Realty NW Inc. #18022090 Report a problem | ||
| 1/25/2010 | Sold | $279,300+145%$99/sqft |
Source: Public Record Report a problem | ||
| 3/14/2007 | Sold | $114,000$40/sqft |
Source: Public Record Report a problem | ||
Public tax history
| Year | Property taxes | Tax assessment |
|---|---|---|
| 2025 | $6,335 +6% | $676,698 +7.4% |
| 2024 | $5,978 +6.9% | $630,361 +2.1% |
| 2023 | $5,594 -3.4% | $617,374 +1.5% |
| 2022 | $5,794 +2.8% | $608,184 +11.9% |
| 2021 | $5,634 +10.7% | $543,334 +9.6% |
| 2020 | $5,090 | $495,757 +9% |
| 2019 | $5,090 +10% | $454,867 +4% |
| 2018 | $4,627 -1.2% | $437,207 +19.7% |
| 2017 | $4,682 +3.8% | $365,158 -5.5% |
| 2016 | $4,510 +2.1% | $386,404 +11.7% |
| 2015 | $4,416 +4% | $345,994 +4.5% |
| 2014 | $4,248 | $331,072 +13% |
| 2013 | $4,248 +25.1% | $292,991 +19.1% |
| 2012 | $3,396 -2% | $246,083 -3% |
| 2011 | $3,464 -15.1% | $253,759 -2.8% |
| 2010 | $4,078 +5.3% | $260,940 -23.7% |
| 2009 | $3,874 | $342,001 +200% |
| 2008 | -- | $114,000 |
Find assessor info on the county website
Monthly payment
Est. payment
Payment breakdown
Explore the cost of this home by adjusting the details. Changes won't be saved.Climate risks
Neighborhood: 98671
Nearby schools
Schools provided by the listing agent
- Elementary: Hathaway
- Middle: Jemtegaard
- High: Washougal
Source: RMLS (OR). This data may not be complete. We recommend contacting the local school district to confirm school assignments for this home.
Similar homes
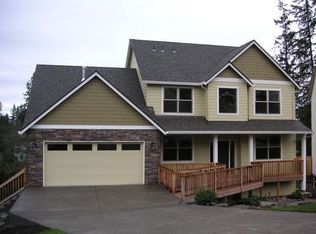
- $775,0005 bd3 ba3.2k sqft243 N Shepherd Rd, Washougal, WA 98671Active
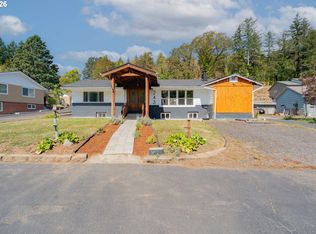
 MLS ID #299649535, Dawn Beaudoin, Realty One Group Prestige. RMLS (OR)
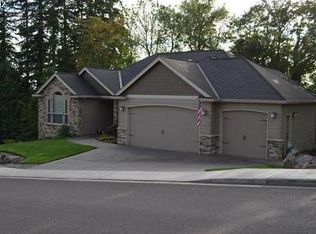
 - $750,0004 bd3 ba2.2k sqft741 W Dogwood St, Washougal, WA 98671Active
 MLS ID #221391881, Lisa Kallwick, YQC Properties LLC. RMLS (OR)
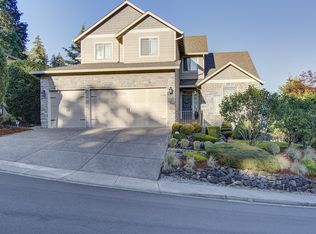
 - $689,9004 bd3 ba2.4k sqft2377 N O St, Washougal, WA 98671Active
 MLS ID #2593383, Lynn E. Garza. NWMLS as distributed by MLS GRID
 - $729,9003 bd2 ba2.1k sqft426 N V St, Washougal, WA 98671Active
 MLS ID #655607166, Jenny Zeng, Premiere Property Group, LLC. RMLS (OR)
 - $649,9004 bd4 ba2.1k sqft1068 9th St, Washougal, WA 98671ActiveMLS ID #410502684, Steve Lloid, Premiere Property Group, LLC. RMLS (OR)
- $759,9005 bd3 ba2.7k sqft5081 G St, Washougal, WA 98671ActiveMLS ID #391225452, Patrick Swanson, Windermere Northwest Living. RMLS (OR)
- $829,0005 bd3 ba2.5k sqft2400 N S St, Washougal, WA 98671ActiveMLS ID #597419686, Evelina Cherchenko, Realty One Group Prestige. RMLS (OR)
- $725,0004 bd3 ba2.5k sqft3609 S St, Washougal, WA 98671ActiveMLS ID #107167403, Connie Bovee, Windermere Northwest Living. RMLS (OR)
- $699,0004 bd3 ba3.2k sqft3075 40th St, Washougal, WA 98671ActiveMLS ID #246123284, Amy Rhew, Real Broker LLC. RMLS (OR)
- $699,0003 bd3 ba2.4k sqft3921 Birch St, Washougal, WA 98671ActiveMLS ID #430446386, Martine Gibbons, Cascade Hasson Sotheby's International Realty. RMLS (OR)
- $672,0003 bd4 ba2.9k sqft2422 W 10th St, Washougal, WA 98671ActiveMLS ID #704527450, Patrick Williams, Windermere Northwest Living. RMLS (OR)
- $799,9006 bd3 ba3.6k sqft4214 M Dr, Washougal, WA 98671ActiveMLS ID #400095819, Kelly Craig Graham, Berkshire Hathaway HomeServices NW Real Estate. RMLS (OR)
- $815,0004 bd3 ba3.5k sqft4244 M Loop, Washougal, WA 98671ActiveMLS ID #598318274, Graham Gentry, Knipe Realty ERA Powered. RMLS (OR)
- $665,0003 bd2 ba2k sqft2105 N M Ct, Washougal, WA 98671ActiveMLS ID #601221265, Tracy Owen, Premiere Property Group, LLC. RMLS (OR)
- $699,9005 bd3 ba2.3k sqft207 W Laurel St, Washougal, WA 98671ActiveMLS ID #701351004, Heidi Gowing, Knipe Realty ERA Powered. RMLS (OR)
