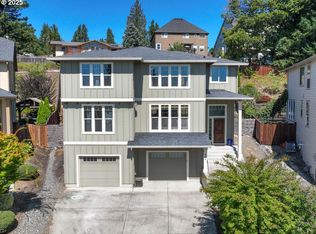
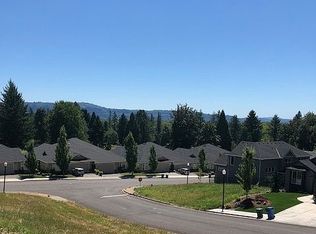
Welcome to this one-of-a-kind custom residence in the highly desirable Reserve at Sunset Ridge—the “Gateway to the Gorge.” Situated on one of the neighborhood’s premier lots, this exceptional two-level home offers sweeping territorial views, abundant natural light, and quality craftsmanship throughout. Designed and built by renowned local builder Peter Gecho, no detail was overlooked. The oversized, heated 4-car garage is ideal for vehicles, toys, or a workshop, featuring built-in storage cabinets, extensive electrical, hot/cold water, ventilation, and a built-in dust vacuum system. Inside, the open great-room floor plan is framed by oversized custom windows and 9-foot ceilings, showcasing beautiful views from both levels. Newer hardwood floors flow throughout the main level, while a striking accent wall highlights the cozy gas fireplace. Built-in surround sound adds to the entertaining experience. The designer kitchen features a Wi-Fi-enabled Café 6-burner range, Bosch dishwasher, custom cabinetry, slate backsplash, and an oversized granite island with abundant storage. Two spacious bedrooms and a full bath on the main level provide excellent flexibility. Upstairs, a separate living space offers even more room to relax and enjoy the views. The primary suite features vaulted ceilings, expansive windows, a luxurious bath with soaking tub, and a large walk-in closet. Two additional bedrooms, another full bath, and a spacious laundry room complete the upper level. Outside, professionally designed landscaping creates your own private Northwest retreat with a covered hot tub, smokeless Solo Stove fire pit, gas hookup, seasonal flowering trees, and a studio/shed—all designed for beauty with minimal maintenance. Low HOA includes an indoor pool, fitness center, sauna/hot tub, game room and rentable community room. Less than a mile from schools, 4 miles from the Port boat launch and 6 miles from historical downtown Camas this is more than a home—it’s a lifestyle!
Active
Price cut: $5.1K (10/5)
$759,900
5081 G St, Washougal, WA 98671
5beds
2,777sqft
Residential, Single Family Residence
Built in 2013
9,583 Square Feet Lot
$-- Zestimate®
$274/sqft
$73/mo HOA
What's special
Cozy gas fireplaceQuality craftsmanshipDesigner kitchenBosch dishwasherSweeping territorial viewsAbundant natural lightStriking accent wall
- 61 days
- 140
- 13
Zillow last checked:
Listing updated:
Listed by:
Patrick Swanson 360-281-2397,
Windermere Northwest Living
Source: RMLS (OR),MLS#: 391225452
Facts & features
Interior
Bedrooms & bathrooms
- Bedrooms: 5
- Bathrooms: 3
- Full bathrooms: 3
- Main level bathrooms: 1
Rooms
- Room types: Bedroom 4, Bedroom 5, Laundry, Bedroom 2, Bedroom 3, Dining Room, Family Room, Kitchen, Living Room, Primary Bedroom
Primary bedroom
- Level: Main
Bedroom 2
- Level: Lower
Bedroom 3
- Level: Lower
Bedroom 4
- Level: Upper
Bedroom 5
- Level: Upper
Dining room
- Level: Main
Family room
- Level: Upper
Kitchen
- Level: Main
Living room
- Level: Main
Heating
- Forced Air 95 Plus
Cooling
- Central Air
Appliances
- Included: Convection Oven, Dishwasher, Free-Standing Gas Range, Gas Appliances, Range Hood, Stainless Steel Appliance(s), Gas Water Heater
- Laundry: Laundry Room
Features
- Ceiling Fan(s), Granite, High Ceilings, High Speed Internet, Sound System, Vaulted Ceiling(s), Wainscoting, Kitchen Island, Pantry
- Flooring: Hardwood, Wall to Wall Carpet
- Windows: Double Pane Windows, Vinyl Frames
- Basement: Crawl Space
- Number of fireplaces: 1
- Fireplace features: Gas
Interior area
- Total structure area: 2,777
- Total interior livable area: 2,777 sqft
Property
Parking
- Total spaces: 4
- Parking features: Driveway, Oversized, Tandem
- Garage spaces: 4
- Has uncovered spaces: Yes
Accessibility
- Accessibility features: Main Floor Bedroom Bath, Accessibility
Features
- Levels: Two
- Stories: 2
- Patio & porch: Patio
- Exterior features: Fire Pit, Gas Hookup, Raised Beds, Water Feature
- Has spa: Yes
- Spa features: Association, Free Standing Hot Tub
- Fencing: Fenced
- Has view: Yes
- View description: Territorial, Trees/Woods, Valley
Lot
- Size: 9,583 Square Feet
- Features: Gentle Sloping, Secluded, Terraced, Trees, Sprinkler, SqFt 7000 to 9999
Details
- Additional structures: GasHookup, ToolShed, Workshop
- Parcel number: 134140342
Construction
Type & style
- Home type: SingleFamily
- Architectural style: Custom Style
- Property subtype: Residential, Single Family Residence
Materials
- Cement Siding
- Roof: Composition
Condition
- Resale
- New construction: No
- Year built: 2013
Utilities & green energy
- Gas: Gas Hookup, Gas
- Sewer: Public Sewer
- Water: Public
- Utilities for property: Cable Connected
Community & HOA
Community
- Security: Security System Owned
HOA
- Has HOA: Yes
- Amenities included: Gym, Management, Meeting Room, Party Room, Pool, Sauna, Spa Hot Tub
- HOA fee: $73 monthly
Location
- Region: Washougal
Financial & listing details
- Price per square foot: $274/sqft
- Tax assessed value: $673,042
- Annual tax amount: $6,301
- Date on market: 8/17/2026
- Listing terms: Cash,Conventional,FHA,VA Loan
- Road surface type: Concrete, Paved
Estimated market value
Not available
Estimated sales range
Not available
Not available
Price history
| Date | Event | Price |
|---|---|---|
| 10/5/2026 | Price change | $759,900-0.7%$274/sqft |
Source:  RMLS (OR) #391225452 Report a problem RMLS (OR) #391225452 Report a problem | ||
| 8/17/2026 | Listed for sale | $765,000+12.5%$275/sqft |
Source: RMLS (OR) #391225452 Report a problem | ||
| 8/31/2023 | Sold | $680,000-2.8%$245/sqft |
Source: RMLS (OR) #23084425 Report a problem | ||
| 7/19/2023 | Pending sale | $699,900$252/sqft |
Source: RMLS (OR) #23084425 Report a problem | ||
| 7/13/2023 | Listed for sale | $699,900+81.8%$252/sqft |
Source: RMLS (OR) #23084425 Report a problem | ||
| 8/29/2014 | Sold | $384,900-0.7%$139/sqft |
Source: RMLS (OR) #13169220 Report a problem | ||
| 4/28/2014 | Pending sale | $387,500$140/sqft |
Source: Windermere/Crest Realty Co. #13169220 Report a problem | ||
| 4/11/2014 | Price change | $387,500-0.6%$140/sqft |
Source: Windermere/Crest Realty Co. #13169220 Report a problem | ||
| 2/25/2014 | Price change | $389,900-0.7%$140/sqft |
Source: Windermere/Crest Realty Co. #13169220 Report a problem | ||
| 1/28/2014 | Price change | $392,500-0.6%$141/sqft |
Source: Windermere/Crest Realty Co. #13169220 Report a problem | ||
| 1/2/2014 | Price change | $395,000-1%$142/sqft |
Source: Windermere/Crest Realty Co. #13169220 Report a problem | ||
| 12/6/2013 | Price change | $399,000-0.2%$144/sqft |
Source: Windermere/Crest Realty Co. #13169220 Report a problem | ||
| 7/19/2013 | Listed for sale | $399,900+566.5%$144/sqft |
Source: Windermere/Crest Realty Co. #13169220 Report a problem | ||
| 5/10/2013 | Listing removed | $60,000$22/sqft |
Source: Windermere/Crest Realty Co. #12375434 Report a problem | ||
| 11/10/2012 | Listed for sale | $60,000-66.7%$22/sqft |
Source: Windermere/Crest Realty Co. #12375434 Report a problem | ||
| 9/26/2012 | Sold | $180,000-52%$65/sqft |
Source: Agent Provided Report a problem | ||
| 5/24/2012 | Listed for sale | $375,000$135/sqft |
Source: Broker Direct NW #11372958 Report a problem | ||
Public tax history
| Year | Property taxes | Tax assessment |
|---|---|---|
| 2025 | $6,301 +3% | $673,042 +4.4% |
| 2024 | $6,116 +10.3% | $644,967 +5.4% |
| 2023 | $5,547 -1.3% | $612,123 +0.2% |
| 2022 | $5,619 +3% | $610,720 +15.9% |
| 2021 | $5,458 +5.7% | $526,941 +9.7% |
| 2020 | $5,164 | $480,187 +4% |
| 2019 | $5,164 -4.1% | $461,543 -9.3% |
| 2018 | $5,383 -12.4% | $508,703 +6.2% |
| 2017 | $6,143 +24.7% | $479,200 +13.5% |
| 2016 | $4,926 +1.3% | $422,073 +10.8% |
| 2015 | $4,862 -6.4% | $380,924 -5.9% |
| 2014 | $5,195 | $404,984 +65.7% |
| 2013 | $5,195 | $244,348 |
Find assessor info on the county website
Monthly payment
Est. payment
Payment breakdown
Explore the cost of this home by adjusting the details. Changes won't be saved.Climate risks
Neighborhood: 98671
Nearby schools
Schools provided by the listing agent
- Elementary: Col River Gorge
- Middle: Jemtegaard
- High: Washougal
Source: RMLS (OR). This data may not be complete. We recommend contacting the local school district to confirm school assignments for this home.
Similar homes
- $799,9006 bd3 ba3.6k sqft4214 M Dr, Washougal, WA 98671Active
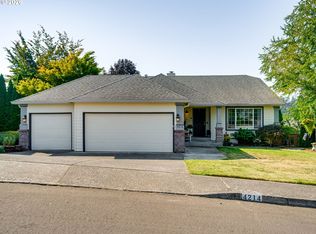
 MLS ID #400095819, Kelly Craig Graham, Berkshire Hathaway HomeServices NW Real Estate. RMLS (OR)
 - $739,0004 bd2 ba2.2k sqftBristol Ridge, Washougal, WA 98671Active
 MLS ID #2570889, James Kimball. NWMLS as distributed by MLS GRID
 - $815,0004 bd3 ba3.5k sqft4244 M Loop, Washougal, WA 98671Active
 MLS ID #598318274, Graham Gentry, Knipe Realty ERA Powered. RMLS (OR)
 - $689,9004 bd3 ba2.4k sqft2377 N O St, Washougal, WA 98671Active
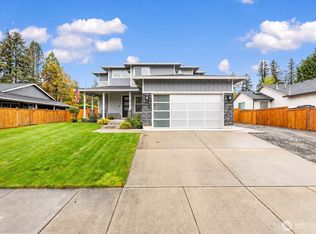 MLS ID #2593383, Lynn E. Garza. NWMLS as distributed by MLS GRID
 - $775,0005 bd3 ba3.2k sqft243 N Shepherd Rd, Washougal, WA 98671ActiveMLS ID #299649535, Dawn Beaudoin, Realty One Group Prestige. RMLS (OR)
- $749,5005 bd3 ba2.8k sqft860 N P St, Washougal, WA 98671ActiveMLS ID #314488261, Joshua Gibson, Berkshire Hathaway HomeServices NW Real Estate. RMLS (OR)
- $599,0004 bd3 ba2.2k sqft1343 51st St, Washougal, WA 98671ActiveMLS ID #393521411, Amy Stoller, Windermere/Crest Realty Co. RMLS (OR)
- $699,0004 bd3 ba3.2k sqft3075 40th St, Washougal, WA 98671ActiveMLS ID #246123284, Amy Rhew, Real Broker LLC. RMLS (OR)
- $619,0004 bd3 ba2.5k sqft5164 P St, Washougal, WA 98671ActiveMLS ID #165757170, Mike Lamb, Windermere Northwest Living. RMLS (OR)
- $725,0004 bd3 ba2.5k sqft3609 S St, Washougal, WA 98671ActiveMLS ID #107167403, Connie Bovee, Windermere Northwest Living. RMLS (OR)
- $750,0004 bd3 ba2.2k sqft741 W Dogwood St, Washougal, WA 98671ActiveMLS ID #221391881, Lisa Kallwick, YQC Properties LLC. RMLS (OR)
- $699,0003 bd3 ba2.4k sqft3921 Birch St, Washougal, WA 98671ActiveMLS ID #430446386, Martine Gibbons, Cascade Hasson Sotheby's International Realty. RMLS (OR)
- $829,0005 bd3 ba2.5k sqft2400 N S St, Washougal, WA 98671ActiveMLS ID #597419686, Evelina Cherchenko, Realty One Group Prestige. RMLS (OR)
- $614,9005 bd3 ba2.6k sqft3246 39th Ct, Washougal, WA 98671ActiveMLS ID #627679561, Pamela McAnally, Realty One Group Prestige. RMLS (OR)
- $729,9003 bd2 ba2.1k sqft426 N V St, Washougal, WA 98671ActiveMLS ID #655607166, Jenny Zeng, Premiere Property Group, LLC. RMLS (OR)
