This 4 bed, 4 bath Kansas City home is packed with one-of-a-kind character and design details that set it apart. Floor-to-ceiling stone fireplaces, stone accent walls, and skylights create a warm, dramatic first impression. The custom kitchen features dark wood cabinetry, a center island with cooktop, rustic wood plank walls and ceilings, and a built-in booth dining nook with a lodge-inspired feel. The expansive primary suite easily fits a king bed plus sitting area, with an oversized ensuite bath and generous closet. The lower level stuns with deep blue metallic epoxy floors and a custom wet bar with marble tile accents — built for entertaining. Car enthusiasts will love the rare setup: 2-car attached garage PLUS a third garage beneath the primary suite with a dedicated workshop and storage area. Step outside to enjoy the large back deck overlooking the lush, tree-lined lot with mature landscaping, along with a covered front entry that adds to the home’s inviting curb appeal. Don't miss this one. Schedule your private showing today.
Coming soon 08/21
$300,000
8604 E 74th St, Kansas City, MO 64133
4beds
5,044sqft
:
Get pre-qualified$2,034/mo
Single Family Residence
Built in 1956
0.69 Acres Lot
$-- Zestimate®
$59/sqft
$-- HOA
What's special
- --
- on Zillow |
- 916
- views |
- 79
- saves |
Zillow last checked:
Listing updated:
Listed by:
Erica Keese 913-522-5153,
Keller Williams Realty Partners Inc.
Source: Heartland MLS as distributed by MLS GRID,MLS#: 2622529
Facts & features
Interior
Bedrooms & bathrooms
- Bedrooms: 4
- Bathrooms: 4
- Full bathrooms: 4
Heating
- Forced Air
Cooling
- Electric
Appliances
- Laundry: Lower Level
Features
- Flooring: Wood
- Basement: Finished,Full,Walk-Out Access
- Number of fireplaces: 2
Interior area
- Total structure area: 5,044
- Total interior livable area: 5,044 sqft
- Finished area above ground: 2,522
- Finished area below ground: 2,522
Property
Parking
- Total spaces: 2
- Parking features: Attached
- Attached garage spaces: 2
Lot
- Size: 0.69 Acres
Details
- Parcel number: 45440040700000000
Construction
Type & style
- Home type: SingleFamily
- Architectural style: Traditional
- Property subtype: Single Family Residence
Materials
- Other, Wood Siding
- Roof: Composition
Condition
- Year built: 1956
Utilities & green energy
- Sewer: Public Sewer
- Water: Public
Community & HOA
Community
- Subdivision: Homewood
HOA
- Has HOA: No
Location
- Region: Kansas City
Financial & listing details
- Price per square foot: $59/sqft
- Tax assessed value: $294,910
- Annual tax amount: $5,083
- Date on market: 5/28/2026
- Listing terms: Cash,Conventional
- Ownership: Private
Estimated market value
Not available
Estimated sales range
Not available
Not available
Price history
| Date | Event | Price |
|---|---|---|
| 12/23/2019 | Sold | -- |
Source:  Heartland MLS as distributed by MLS GRID #2194790 Report a problem Heartland MLS as distributed by MLS GRID #2194790 Report a problem | ||
| 11/13/2019 | Pending sale | $214,900$43/sqft |
Source: Kansas City Regional Homes Inc #2194790 Report a problem | ||
| 10/27/2019 | Price change | $214,900-4.4%$43/sqft |
Source: Kansas City Regional Homes Inc #2194790 Report a problem | ||
| 10/23/2019 | Listed for sale | $224,900$45/sqft |
Source: Kansas City Regional Homes Inc #2194790 Report a problem | ||
Public tax history
| Year | Property taxes | Tax assessment |
|---|---|---|
| 2025 | $5,083 -12.3% | $56,033 -12.5% |
| 2024 | $5,797 +0.6% | $64,051 |
| 2023 | $5,760 +45.3% | $64,051 +51.2% |
| 2022 | $3,964 +0% | $42,370 |
| 2021 | $3,963 +8.8% | $42,370 +10.1% |
| 2020 | $3,644 +1.9% | $38,494 |
| 2019 | $3,575 | $38,494 +14.9% |
| 2018 | $3,575 +11.8% | $33,502 |
| 2017 | $3,198 +6.8% | $33,502 +2.6% |
| 2016 | $2,995 +2.4% | $32,663 +3% |
| 2014 | $2,926 -1.1% | $31,711 |
| 2013 | $2,959 +0.4% | $31,711 |
| 2012 | $2,947 +24.3% | $31,711 |
| 2011 | $2,371 +2.1% | $31,711 +25% |
| 2010 | $2,324 -9.3% | $25,360 |
| 2009 | $2,561 +11.9% | $25,360 -16% |
| 2008 | $2,288 -0.8% | $30,191 |
| 2007 | $2,307 +0.2% | $30,191 |
| 2006 | $2,303 +8.1% | $30,191 |
| 2005 | $2,130 +0% | $30,191 +9% |
| 2004 | $2,129 +12.3% | $27,699 |
| 2003 | $1,896 +0.3% | $27,699 +15% |
| 2002 | $1,891 +17.1% | $24,086 |
| 2001 | $1,615 | $24,086 |
Find assessor info on the county website
Monthly payment
Est. payment
Payment breakdown
Explore the cost of this home by adjusting the details. Changes won't be saved.Climate risks
Neighborhood: Park Farms
Nearby schools
GreatSchools rating
- 3/10Westridge Elementary SchoolGrades: K-5Distance: 0.3 mi
- 3/10South Middle SchoolGrades: 6-8Distance: 1.3 mi
- 2/10Raytown South Sr. High SchoolGrades: 9-12Distance: 2.3 mi
Schools provided by the listing agent
- Elementary: Westridge
- Middle: South Middle
- High: Raytown
Source: Heartland MLS as distributed by MLS GRID. This data may not be complete. We recommend contacting the local school district to confirm school assignments for this home.
- $325,9005 bd3 ba3k sqft8604 E 74th Ter, Kansas City, MO 64133Off Market

- $217,1003 bd1 ba1.4k sqft8600 E 74th Ter, Kansas City, MO 64133Off Market
- $274,2004 bd3 ba2.4k sqft8608 E 74th Ter, Kansas City, MO 64133Off Market
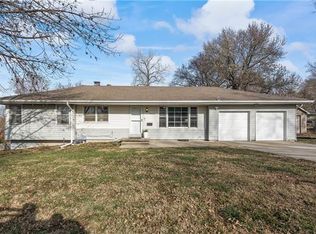
- $207,1003 bd1 ba1.2k sqft8605 E 74th St, Kansas City, MO 64133Off Market

- $508,3004 bd4 ba2.6k sqft8605 Nw 74th Street, Kansas City, MO 64133Off Market
- $203,2003 bd1 ba936 sqft8605 E 74th Ter, Kansas City, MO 64138Off Market
- $191,2003 bd1 ba1k sqft8609 E 74th St, Kansas City, MO 64133Off Market
- $193,6003 bd2 ba975 sqft8601 E 74th Ter, Kansas City, MO 64138Off Market
A local agent can set up tours, give advice and negotiate with sellers.
A local lender can help you make sure your offer is ready when you are.
Similar homes
- $285,0004 bd2 ba2.8k sqft6315 E Red Bridge Rd, Kansas City, MO 64134For Sale
 MLS ID #2633963, Jason Bowden-Smith, EXP Realty LLC. Heartland MLS as distributed by MLS GRID
 - $299,0004 bd2 ba2.7k sqft8105 E 80th Ter, Kansas City, MO 64138For Sale
 MLS ID #2627142, Bryan Huff, Keller Williams Realty Partners Inc.. Heartland MLS as distributed by MLS GRID
 - $339,0003 bd3 ba2.5k sqft4644 Blue Ridge Blvd, Kansas City, MO 64133For Sale
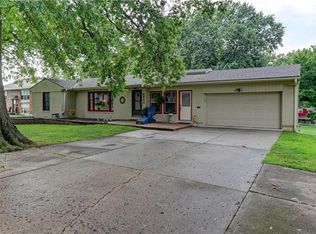 MLS ID #2632207, Jonna Jeffries, Realty Professionals Heartland. Heartland MLS as distributed by MLS GRID
 - $327,5004 bd3 ba3k sqft12000 E 62nd St, Kansas City, MO 64133For Sale
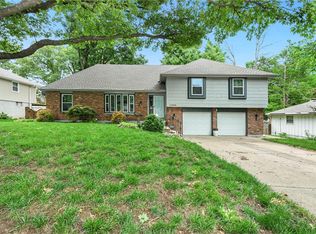 MLS ID #2620675, Ruth Miressi, ReeceNichols - Lees Summit. Heartland MLS as distributed by MLS GRID
 - $310,0004 bd3 ba2.6k sqft7421 Forest Ave, Kansas City, MO 64131For SaleMLS ID #2628634, Jessica Thomas, Realty ONE Group Esteem. Heartland MLS as distributed by MLS GRID
- $274,5004 bd3 ba2.6k sqft10709 Beacon Ave, Kansas City, MO 64134For SaleMLS ID #2632444, Nick Huscroft, Chosen Realty LLC. Heartland MLS as distributed by MLS GRID
- $379,9004 bd4 ba2.6k sqft6511 Ridgeway Ave, Kansas City, MO 64133For SaleMLS ID #2628912, Vinny Monarez, Keller Williams Platinum Prtnr. Heartland MLS as distributed by MLS GRID
- $350,0004 bd3 ba3.5k sqft8026 Blue Ridge Blvd, Kansas City, MO 64138For SaleMLS ID #2629693, Faye Whitney, Platinum Realty LLC. Heartland MLS as distributed by MLS GRID
- $315,0005 bd4 ba2.8k sqft8615 E 89th St, Kansas City, MO 64138For SaleMLS ID #2627967, Omar Herrera, Platinum Realty LLC. Heartland MLS as distributed by MLS GRID
- $349,9004 bd4 ba2.6k sqft12304 E 63rd Ter, Kansas City, MO 64133For SaleMLS ID #2621779, Barnett Sells Homes Team, United Real Estate Kansas City. Heartland MLS as distributed by MLS GRID
- $335,0004 bd4 ba3.3k sqft5110 Willow Ave, Kansas City, MO 64133For SaleMLS ID #2576512, Dedra Nickell, EXP Realty LLC. Heartland MLS as distributed by MLS GRID
- $250,0004 bd3 ba2.5k sqft8920 E 81st St, Raytown, MO 64138For SaleMLS ID #2621871, Shannice Lawson, Real Broker, LLC. Heartland MLS as distributed by MLS GRID
- $275,0003 bd2 ba2.5k sqft6820 Wildwood Dr, Raytown, MO 64133For SaleMLS ID #2619973, Tomisha Harrison, KW KANSAS CITY METRO. Heartland MLS as distributed by MLS GRID
- $315,0006 bd4 ba2.5k sqft9214 Chestnut Ave, Kansas City, MO 64132For SaleMLS ID #2620397, Elizabeth Formby, Platinum Realty LLC. Heartland MLS as distributed by MLS GRID
- $300,0003 bd4 ba2.9k sqft71 E 106th Ter, Kansas City, MO 64114AuctionMLS ID #2627418, David Duntz, Mayo Auction & Realty Inc. Heartland MLS as distributed by MLS GRID
- $244,9004 bd4 ba2.9k sqft9600 Grandview Rd, Kansas City, MO 64137For Sale
 MLS ID #26034223, John David, USRealty.com, LLP. MARIS
 - $345,0004 bd3 ba2.8k sqft8304 Willow Way, Raytown, MO 64138For SaleMLS ID #2629092, Mickey Brandes, Keller Williams Southland. Heartland MLS as distributed by MLS GRID
- $299,9004 bd4 ba3.2k sqft2526 S Queen Ridge Dr, Independence, MO 64055For SaleMLS ID #2626723, Ashley Nesbit, Keller Williams Platinum Prtnr. Heartland MLS as distributed by MLS GRID
- $300,0004 bd3 ba2.9k sqft601 Shawnee Rd, Kansas City, KS 66103For SaleMLS ID #2632826, Theresa Young, Keller Williams Realty Partners Inc.. Heartland MLS as distributed by MLS GRID
- $295,0004 bd3 ba2.6k sqft12312 Askew Dr, Grandview, MO 64030For SaleMLS ID #2613135, Rhonda Davis, Murrell Homes Real Estate Grp. Heartland MLS as distributed by MLS GRID
