Set on a beautiful cul-de-sac street, this exceptional home at 8605 Christine Court offers over 4,000 square feet of thoughtfully designed living space, a finished lower level built for entertaining and everyday comfort. This spacious layout offers oversized rooms and elevated finishes throughout. The updated gourmet kitchen is a true showpiece featuring premium Wolfe and Miele appliances, custom upgraded cabinetry, and an ideal flow for hosting. The main-level attached garage adds everyday convenience, while multiple gathering spaces, including an outdoor cozy fireplace, and generously sized bedrooms. The finished lower level takes entertaining to the next level with an impressive in-home theater room and additional flexible living space. Head outside to an amazing backyard retreat complete with outdoor entertainment areas, a hot tub, and plenty of room to relax or entertain year-round. With luxurious details, exceptional indoor and outdoor living spaces, and so much more to love, 8605 Christine Court is a home that truly stands apart.
Contingent
$862,500
8605 Christine Ct, Bridgeville, PA 15017
4beds
3,519sqft
:
Get pre-qualified$5,766/mo
Single Family Residence
Built in 2006
0.46 Acres Lot
$-- Zestimate®
$245/sqft
$-- HOA
What's special
- 71 days |
- 308 |
- 0 |
Zillow last checked:
Listing updated:
Listed by:
Danielle Mach 724-941-8800,
HOWARD HANNA REAL ESTATE SERVICES 724-941-8800
Source: WPMLS,MLS#: 1757097 Originating MLS: West Penn Multi-List
Originating MLS: West Penn Multi-ListFacts & features
Interior
Bedrooms & bathrooms
- Bedrooms: 4
- Bathrooms: 4
- Full bathrooms: 3
- 1/2 bathrooms: 1
Heating
- Gas
Cooling
- Central Air
Appliances
- Included: Some Gas Appliances, Convection Oven, Cooktop, Dishwasher, Disposal, Microwave, Refrigerator
Features
- Kitchen Island
- Flooring: Carpet, Hardwood, Tile
- Basement: Finished,Walk-Out Access
- Number of fireplaces: 1
Interior area
- Total structure area: 3,519
- Total interior livable area: 3,519 sqft
Video & virtual tour
Property
Parking
- Total spaces: 2
- Parking features: Attached, Garage, Garage Door Opener
- Has attached garage: Yes
Features
- Levels: Two
- Stories: 2
- Pool features: None
Lot
- Size: 0.46 Acres
- Dimensions: 102 x 197 x 194 x 101
Details
- Parcel number: 0400J00061000000
Construction
Type & style
- Home type: SingleFamily
- Architectural style: Two Story
- Property subtype: Single Family Residence
Materials
- Roof: Shake
Condition
- Resale
- Year built: 2006
Utilities & green energy
- Sewer: Public Sewer
- Water: Public
Community & HOA
Community
- Subdivision: PARKES FARM
Location
- Region: Bridgeville
Financial & listing details
- Price per square foot: $245/sqft
- Tax assessed value: $389,400
- Annual tax amount: $14,095
- Date on market: 5/29/2026
Estimated market value
Not available
Estimated sales range
Not available
Not available
Price history
| Date | Event | Price |
|---|---|---|
| 6/5/2026 | Contingent | $862,500$245/sqft |
Source:  WPMLS #1757097 Report a problem WPMLS #1757097 Report a problem | ||
| 5/29/2026 | Listed for sale | $862,500+113%$245/sqft |
Source: WPMLS #1757097 Report a problem | ||
| 6/29/2010 | Sold | $405,000-4.7%$115/sqft |
Source: Public Record Report a problem | ||
| 4/4/2010 | Listed for sale | $425,000+4.1%$121/sqft |
Source: RE/MAX CSI, Realtors #817498 Report a problem | ||
| 10/26/2006 | Sold | $408,410$116/sqft |
Source: Public Record Report a problem | ||
Public tax history
| Year | Property taxes | Tax assessment |
|---|---|---|
| 2025 | $13,698 +7.8% | $351,400 |
| 2024 | $12,707 +664.5% | $351,400 |
| 2023 | $1,662 | $351,400 |
| 2022 | $1,662 | $351,400 |
| 2021 | $1,662 +2% | $351,400 |
| 2020 | $1,629 -2% | $351,400 |
| 2019 | $1,662 -50% | $351,400 |
| 2018 | $3,324 +2.7% | $351,400 |
| 2017 | $3,236 +94.7% | $351,400 |
| 2016 | $1,662 -85.8% | $351,400 |
| 2015 | $11,744 | $351,400 |
| 2014 | -- | $351,400 -0.8% |
| 2013 | -- | $354,400 +11.3% |
| 2012 | -- | $318,400 -4.5% |
| 2011 | -- | $333,400 |
| 2010 | -- | $333,400 |
| 2009 | -- | $333,400 +615.5% |
| 2008 | -- | $46,600 |
| 2007 | -- | $46,600 |
Find assessor info on the county website
Monthly payment
Est. payment
Payment breakdown
Explore the cost of this home by adjusting the details. Changes won't be saved.Climate risks
Neighborhood: 15017
Nearby schools
GreatSchools rating
- 10/10South Fayette Intermediate SchoolGrades: 3-5Distance: 2.4 mi
- 9/10South Fayette Middle SchoolGrades: 6-8Distance: 2.7 mi
- 9/10South Fayette Twp High SchoolGrades: 9-12Distance: 2.6 mi
Schools provided by the listing agent
- District: South Fayette
Source: WPMLS. This data may not be complete. We recommend contacting the local school district to confirm school assignments for this home.
- $652,8004 bd3 ba3.2k sqft8607 Christine Ct, Bridgeville, PA 15017Off Market
- $701,2004 bd2 ba3.4k sqft8603 Christine Ct, Bridgeville, PA 15017Off Market
- $534,9004 bd2 ba2.4k sqft8706 Lindsay Ln, Bridgeville, PA 15017Off Market
- $589,9004 bd4 ba2.9k sqft8601 Christine Ct, Bridgeville, PA 15017Off Market
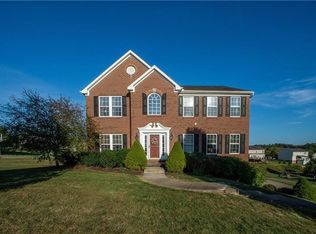
- $586,9004 bd2 ba2.6k sqft8609 Christine Ct, Bridgeville, PA 15017Off Market
- $589,7004 bd2 ba2.5k sqft8708 Lindsay Ln, Bridgeville, PA 15017Off Market
- $561,9004 bd2 ba2.8k sqft8704 Lindsay Ln, Bridgeville, PA 15017Off Market
- $626,0004 bd4 ba2.8k sqft8604 Christine Ct, Bridgeville, PA 15017Off Market
A local agent can set up tours, give advice and negotiate with sellers.
Similar homes
- $862,0004 bd5 ba3.9k sqft7031 Pinehurst Dr, Presto, PA 15142For Sale
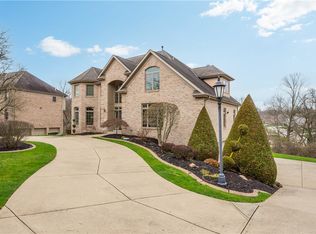 MLS ID #1762209, Danielle Mach. WPMLS
 - $725,0005 bd4 ba4.2k sqft603 Oak Tree Ct, Bridgeville, PA 15017For Sale
 MLS ID #1759766, Melinda Lynch. WPMLS
 - $525,0005 bd3 ba2.8k sqft4006 Fieldcrest Dr, Bridgeville, PA 15017For Sale
 MLS ID #1768881, Danielle Mach. WPMLS
 - $760,0004 bd4 ba4k sqft280 Palomino Dr, Bethel Park, PA 15102For Sale
 MLS ID #1768163, Barbara Baker. WPMLS
 - $849,9504 bd5 ba3.4k sqft301 Bunker Hill Dr, McMurray, PA 15317For SaleMLS ID #1765376, Georgann Koumaros. WPMLS
- $848,6005 bd5 ba3.9k sqft109 Windermere Ct, McMurray, PA 15317For SaleMLS ID #1767315, Stacy Romanias. WPMLS
- $875,0004 bd4 ba3.8k sqft2311 Old Washington Rd, Pittsburgh, PA 15241For SaleMLS ID #1748590, Liz Fecko. WPMLS
- $760,0004 bd4 ba3.8k sqft1012 Buck Run Rd, Canonsburg, PA 15317For SaleMLS ID #1760210, Devin Ilgenfritz. WPMLS
- $825,0004 bd4 ba4.5k sqft234 Molly Dr, McMurray, PA 15317For SaleMLS ID #1760720, Bonnie Loya. WPMLS
- $915,0004 bd5 ba3.2k sqft154 Bittersweet Cir, Venetia, PA 15367For SaleMLS ID #1763297, Barbara Baker. WPMLS
- $950,0004 bd4 ba3.7k sqft1800 Scarlett Dr, Pittsburgh, PA 15241For SaleMLS ID #1728859, Gladys Walasik. WPMLS
- $615,0005 bd4 ba2.6k sqft2044 Sterling Dr, Mc Donald, PA 15057For SaleMLS ID #1767812, Michael Reed. WPMLS
- $749,0003 bd4 ba3.8k sqft1000 Fawn Valley Dr, Canonsburg, PA 15317For SaleMLS ID #1766552, Ed Noschese. WPMLS
- $815,0004 bd4 ba2.9k sqft106 Victoria Ct, Mc Kees Rocks, PA 15136For SaleMLS ID #1761215, Kellie Herman. WPMLS
- $849,9003 bd3 ba3k sqft263 Liberty Blvd, Canonsburg, PA 15317For SaleMLS ID #1766535, Lynn Dempsey. WPMLS
- $749,0005 bd4 ba3.2k sqft222 Overlook Dr, McMurray, PA 15317For SaleMLS ID #1752991, Aaron Garland. WPMLS
- $769,9004 bd3 ba3k sqft708 Acorn Ln, Clairton, PA 15025For SaleMLS ID #1767027, Nichole Merrell. WPMLS
- $650,0004 bd4 ba4.7k sqft5505 Steeplechase Ct, Bethel Park, PA 15102For SaleMLS ID #1768220, Bonnie Loya. WPMLS
- $819,5004 bd4 ba2.6k sqft107 Stafford Dr, Mc Kees Rocks, PA 15136For SaleMLS ID #1758998, Amanda Gomez. WPMLS
- $725,0004 bd5 ba4.6k sqft313 Regent Ct, Mc Donald, PA 15057For SaleMLS ID #1767488, Lesley Gambone. WPMLS
