Spacious 4-bedroom, 1.75-bath home with a 2-car garage and refrigerated A/C! The functional floor plan offers plenty of room for everyday living and entertaining. Enjoy cozy evenings by the wood-burning fireplace, while the kitchen features stainless steel appliances that add a modern touch. The covered back patio provides a great space for outdoor dining or relaxing, and the easy-maintenance landscaping lets you spend more time enjoying your home and less time on yard work. Conveniently located near shopping, dining, schools, and parks. Don't miss this opportunity to make this wonderful home yours!
Pending
$350,000
8605 Northridge Ave NE, Albuquerque, NM 87111
4beds
1,905sqft
:
Get pre-qualified$2,331/mo
Single Family Residence
Built in 1971
9,147 Square Feet Lot
$-- Zestimate®
$184/sqft
$-- HOA
What's special
- 15 days |
- 880 |
- 70 |
Zillow last checked:
Listing updated:
Listed by:
John C Foster 505-440-8473,
1 Percent Lists NM Realty 505-250-6513
Source: SWMLS,MLS#: 1107031
Facts & features
Interior
Bedrooms & bathrooms
- Bedrooms: 4
- Bathrooms: 2
- Full bathrooms: 1
- 3/4 bathrooms: 1
Primary bedroom
- Level: Main
- Area: 182
- Dimensions: 14 x 13
Bedroom 2
- Level: Main
- Area: 130
- Dimensions: 13 x 10
Bedroom 3
- Level: Main
- Area: 150
- Dimensions: 15 x 10
Bedroom 4
- Level: Main
- Area: 100
- Dimensions: 10 x 10
Dining room
- Level: Main
- Area: 120
- Dimensions: 12 x 10
Family room
- Level: Main
- Area: 240
- Dimensions: 16 x 15
Kitchen
- Level: Main
- Area: 99
- Dimensions: 11 x 9
Living room
- Level: Main
- Area: 154
- Dimensions: 14 x 11
Heating
- Central, Forced Air, Natural Gas
Cooling
- Refrigerated
Appliances
- Included: Dishwasher, Free-Standing Gas Range, Disposal, Microwave, Refrigerator
- Laundry: Washer Hookup, Electric Dryer Hookup, Gas Dryer Hookup
Features
- Beamed Ceilings, Breakfast Area, Ceiling Fan(s), Separate/Formal Dining Room, Multiple Living Areas, Main Level Primary, Shower Only, Separate Shower
- Flooring: Carpet, Tile
- Windows: Double Pane Windows, Insulated Windows, Single Pane
- Has basement: No
- Number of fireplaces: 1
- Fireplace features: Wood Burning
Interior area
- Total structure area: 1,905
- Total interior livable area: 1,905 sqft
Property
Parking
- Total spaces: 2
- Parking features: Attached, Garage, Garage Door Opener
- Attached garage spaces: 2
Features
- Levels: One
- Stories: 1
- Patio & porch: Covered, Patio
- Exterior features: Private Yard
- Fencing: Wall
Lot
- Size: 9,147 Square Feet
- Features: Xeriscape
Details
- Additional structures: Shed(s)
- Parcel number: 102006112715831309
- Zoning description: R-1D*
Construction
Type & style
- Home type: SingleFamily
- Architectural style: Ranch
- Property subtype: Single Family Residence
Materials
- Brick Veneer, Frame, Stone, Wood Siding
- Foundation: Slab
- Roof: Pitched,Shingle
Condition
- Resale
- New construction: No
- Year built: 1971
Utilities & green energy
- Sewer: Public Sewer
- Water: Public
- Utilities for property: Electricity Connected, Natural Gas Connected, Sewer Connected, Water Connected
Green energy
- Energy generation: None
- Water conservation: Water-Smart Landscaping
Community & HOA
Community
- Subdivision: Unit 5 Dale J Bellamahs Northridge
Location
- Region: Albuquerque
Financial & listing details
- Price per square foot: $184/sqft
- Tax assessed value: $241,980
- Annual tax amount: $2,900
- Date on market: 7/10/2026
- Cumulative days on market: 16 days
- Listing terms: Cash,Conventional,FHA,VA Loan
- Road surface type: Paved
Estimated market value
Not available
Estimated sales range
Not available
Not available
Price history
| Date | Event | Price |
|---|---|---|
| 7/12/2026 | Pending sale | $350,000$184/sqft |
Source:  SWMLS #1107031 Report a problem SWMLS #1107031 Report a problem | ||
| 7/10/2026 | Listed for sale | $350,000$184/sqft |
Source: SWMLS #1107031 Report a problem | ||
Public tax history
| Year | Property taxes | Tax assessment |
|---|---|---|
| 2025 | $2,901 -4.9% | $80,652 +3% |
| 2024 | $3,051 +1.9% | $78,303 +3% |
| 2023 | $2,992 | $76,023 +3% |
| 2022 | -- | $73,809 +3% |
| 2021 | $2,780 +1.9% | $71,660 +3% |
| 2020 | $2,727 | $69,573 +3% |
| 2019 | -- | $67,546 |
| 2018 | $2,304 -9.2% | $67,546 +3% |
| 2017 | $2,538 +6.9% | $65,579 +6.1% |
| 2016 | $2,375 -96% | $61,815 +3% |
| 2015 | $60,015 +2604.1% | $60,015 +3% |
| 2014 | $2,219 | $58,267 +3% |
| 2013 | $2,219 | $56,570 +3% |
| 2012 | -- | $54,922 +3% |
| 2011 | -- | $53,324 +3% |
| 2010 | -- | $51,771 +3% |
| 2009 | -- | $50,263 +3% |
| 2008 | -- | $48,800 +3% |
| 2007 | -- | $47,379 +3% |
| 2006 | -- | $45,999 +3% |
| 2005 | -- | $44,660 +3% |
| 2004 | -- | $43,359 +3% |
| 2003 | -- | $42,096 |
| 2002 | -- | $42,096 +1% |
| 2001 | -- | $41,663 -2.3% |
| 2000 | -- | $42,629 |
Find assessor info on the county website
Monthly payment
Est. payment
Payment breakdown
Explore the cost of this home by adjusting the details. Changes won't be saved.Climate risks
Neighborhood: Osuna Park
Nearby schools
GreatSchools rating
- 8/10Osuna Elementary SchoolGrades: K-5Distance: 0.2 mi
- 5/10Madison Middle SchoolGrades: 6-8Distance: 1 mi
- 4/10Sandia High SchoolGrades: 9-12Distance: 1.3 mi
Schools provided by the listing agent
- Elementary: Osuna
- Middle: Madison
- High: Sandia
Source: SWMLS. This data may not be complete. We recommend contacting the local school district to confirm school assignments for this home.
- $--3 bd2 ba2.2k sqft8601 Northridge Dr NE, Albuquerque, NM 87111Sold
- $444,5003 bd3 ba2.2k sqft8609 Northridge Ave NE, Albuquerque, NM 87111Off Market
- $414,7004 bd2 ba1.9k sqft8604 Evangeline Ave NE, Albuquerque, NM 87111Off Market
- $443,4003 bd2 ba2.3k sqft8600 Evangeline Ave NE, Albuquerque, NM 87111Off Market
- $420,1004 bd2 ba2.4k sqft8608 Evangeline Ave NE, Albuquerque, NM 87111Off Market
- $400,8003 bd2 ba1.9k sqft8525 Northridge Ave NE, Albuquerque, NM 87111Off Market
- $469,6003 bd2 ba2.9k sqft8608 Northridge Ave NE, Albuquerque, NM 87111Off Market
- $448,4004 bd2 ba2.1k sqft8604 Northridge Dr NE, Albuquerque, NM 87111Off Market
A local agent can set up tours, give advice and negotiate with sellers.
Similar homes
- $380,0004 bd2 ba1.6k sqft9400 Shoshone Rd NE, Albuquerque, NM 87111For Sale
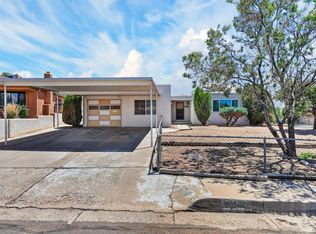 MLS ID #1107165, Sandy Alvarez, Keller Williams Realty. SWMLS
 - $429,0004 bd2 ba2.4k sqft4900 Northridge Pl NE, Albuquerque, NM 87111For Sale
 MLS ID #1105250, John C Foster, 1 Percent Lists NM Realty. SWMLS
 - $399,0004 bd3 ba2.1k sqft8709 James Ave NE, Albuquerque, NM 87111For Sale
 MLS ID #1104559, Liska Maddox, Maddox & Co/REALTORS. SWMLS
 - $377,9003 bd2 ba1.6k sqft3808 General Bradley St NE, Albuquerque, NM 87111For Sale
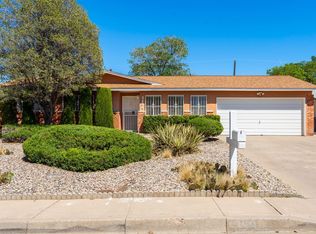 MLS ID #1102640, David James Flowers, Braveheart Real Estate. SWMLS
 - $354,5004 bd2 ba1.9k sqft10401 Princess Jeanne Ave NE, Albuquerque, NM 87112For SaleMLS ID #1096221, Tanya Otero-Villalobos, Realty One of New Mexico. SWMLS
- $333,0003 bd2 ba1.4k sqft10220 San Gabriel Rd NE, Albuquerque, NM 87111For SaleMLS ID #1105744, K2 Omni Group, EXP Realty, LLC. SWMLS
- $345,0003 bd2 ba1.5k sqft1721 Martha St NE, Albuquerque, NM 87112For SaleMLS ID #1107085, Takeshia Michelle Burge, Coldwell Banker Legacy. SWMLS
- $400,0003 bd2 ba1.6k sqft12200 Manitoba Dr NE, Albuquerque, NM 87111For SaleMLS ID #1106540, Patricia A Finnegan, ERA Summit. SWMLS
- $424,5004 bd2 ba2.3k sqft3605 Chelwood Park Blvd NE, Albuquerque, NM 87111For SaleMLS ID #1106615, Angela C Wilson, Coldwell Banker Legacy. SWMLS
- $399,0003 bd2 ba1.7k sqft11715 Arroyo De Vis NE, Albuquerque, NM 87111For SaleMLS ID #1105725, The Rodgers Neighborhood, Real Broker, LLC. SWMLS
- $330,0004 bd2 ba1.5k sqft1812 Blume St NE, Albuquerque, NM 87112For SaleMLS ID #1102962, Igor Sokolov, DBI Real Estate LLC. SWMLS
- $390,0004 bd2 ba1.7k sqft7108 Coulson Dr NE, Albuquerque, NM 87109For SaleMLS ID #1107145, Myra C Herrmann, Keller Williams Realty. SWMLS
- $420,0003 bd2 ba1.7k sqft11420 Manitoba Dr NE, Albuquerque, NM 87111For SaleMLS ID #1105608, Valerie Almanzar, Keller Williams Realty. SWMLS
- $384,9004 bd2 ba2.1k sqft11912 Allison Ct NE, Albuquerque, NM 87112For SaleMLS ID #1102372, Robert C Ramkowsky, Keller Williams Realty. SWMLS
- $313,0004 bd3 ba2.3k sqft2328 Wyoming Blvd NE, Albuquerque, NM 87112For SaleMLS ID #1100697, Morris Lucero, Realty One of New Mexico. SWMLS
- $359,9993 bd2 ba1.6k sqft1505 Willys Knight Dr NE, Albuquerque, NM 87112For SaleMLS ID #1105578, James Michael Demay, Coldwell Banker Legacy. SWMLS
- $407,0004 bd2 ba2.2k sqft2506 General Bradley St NE, Albuquerque, NM 87112For SaleMLS ID #1105910, Helen Chan, ERA Summit. SWMLS
- $384,5003 bd3 ba2k sqft5416 Overlook Dr NE, Albuquerque, NM 87111For SaleMLS ID #1106735, Michael Lee Chochol, LPT Realty. SWMLS
- $400,0003 bd2 ba1.8k sqft5247 Zurich Pl NE, Albuquerque, NM 87111For SaleMLS ID #1106714, Elizabeth A Saldana, The Lovely Home Company. SWMLS
- $325,0004 bd3 ba1.6k sqft3833 Goodrich Ave NE, Albuquerque, NM 87110For SaleMLS ID #1100839, Benjamin Tercero, Keller Williams Realty. SWMLS
