YOU WAITED AND IT'S FINALLY HERE!! UPDATES HAVE BEEN MADE TO THIS END UNIT TOWNHOUSE! (MARKET TIME REFLECTS THIS) Don't wait! Make this your dream home. Updates include New Vinyl flooring installed, New Carpeting, New Trim Boards, Two New Toilets and Vanities, and Can Lights off the Kitchen. Just add the final touches with paint to this unit and make it a dream come true! Light fixture in Kitchen will be installed in the next few days. The home has a Lennox Furnace and a Lennox Air Conditioner. Enjoy having a second-floor laundry room. The bedrooms are spacious. Enjoy the privacy of looking out your back windows to open fields. This home comes with a 2-car garage. No more parking your car outside!
Re-activated
$220,000
861 Village Cir Unit 861, Marengo, IL 60152
2beds
--sqft
:
Get pre-qualified$1,877/mo
Townhouse, Single Family Residence
Built in 2004
1,652 Square Feet Lot
$-- Zestimate®
$--/sqft
$160/mo HOA
What's special
Lennox air conditionerNew trim boardsLennox furnaceNew vinyl flooringNew carpetingSecond-floor laundry room
- 1 day |
- 72 |
- 5 |
Zillow last checked:
Listing updated:
Listed by:
Priscilla Jezuit 630-247-9789,
Coldwell Banker Realty
Source: MRED as distributed by MLS GRID,MLS#: 12525163
Facts & features
Interior
Bedrooms & bathrooms
- Bedrooms: 2
- Bathrooms: 2
- Full bathrooms: 1
- 1/2 bathrooms: 1
Rooms
- Room types: No additional rooms
Primary bedroom
- Level: Second
- Area: 156 Square Feet
- Dimensions: 13X12
Bedroom 2
- Level: Second
- Area: 120 Square Feet
- Dimensions: 12X10
Dining room
- Level: Main
- Area: 88 Square Feet
- Dimensions: 11X8
Kitchen
- Level: Main
- Area: 64 Square Feet
- Dimensions: 8X8
Laundry
- Level: Second
- Area: 25 Square Feet
- Dimensions: 5X5
Living room
- Level: Main
- Area: 192 Square Feet
- Dimensions: 16X12
Heating
- Natural Gas, Forced Air
Cooling
- Central Air
Appliances
- Included: Range, Microwave, Dishwasher, Refrigerator, Washer, Dryer, Disposal
Features
- Basement: None
Interior area
- Total structure area: 0
Property
Parking
- Total spaces: 2
- Parking features: Yes, Attached, Garage
- Attached garage spaces: 2
Accessibility
- Accessibility features: No Disability Access
Lot
- Size: 1,652 Square Feet
- Features: Irregular Lot
Details
- Parcel number: 1125481013
- Special conditions: None
Construction
Type & style
- Home type: Townhouse
- Property subtype: Townhouse, Single Family Residence
Materials
- Vinyl Siding
Condition
- New construction: No
- Year built: 2004
Utilities & green energy
- Sewer: Public Sewer
- Water: Public
Community & HOA
HOA
- Has HOA: Yes
- Services included: Insurance, Exterior Maintenance, Lawn Care, Snow Removal
- HOA fee: $160 monthly
Location
- Region: Marengo
Financial & listing details
- Annual tax amount: $2,501
- Date on market: 8/7/2026
- Ownership: Fee Simple w/ HO Assn.
Estimated market value
Not available
Estimated sales range
Not available
$1,825/mo
Price history
| Date | Event | Price |
|---|---|---|
| 8/7/2026 | Listed for sale | $220,000+29.4% |
Source:  MRED as distributed by MLS GRID #12525163 Report a problem MRED as distributed by MLS GRID #12525163 Report a problem | ||
| 1/8/2026 | Listing removed | $170,000 |
Source: MRED as distributed by MLS GRID #12525163 Report a problem | ||
| 12/31/2025 | Listed for sale | $170,000 |
Source: MRED as distributed by MLS GRID #12525163 Report a problem | ||
| 12/16/2025 | Contingent | $170,000 |
Source: MRED as distributed by MLS GRID #12525163 Report a problem | ||
| 12/12/2025 | Listed for sale | $170,000+18.9% |
Source: MRED as distributed by MLS GRID #12525163 Report a problem | ||
| 7/30/2007 | Sold | $143,000 |
Source: MRED as distributed by MLS GRID #06465153 Report a problem | ||
Public tax history
Tax history is unavailable.
Monthly payment
Est. payment
Payment breakdown
Explore the cost of this home by adjusting the details. Changes won't be saved.Climate risks
Neighborhood: 60152
Nearby schools
GreatSchools rating
- 4/10Ulysses S Grant Intermediate SchoolGrades: 4-5Distance: 1 mi
- 5/10Marengo Community Middle SchoolGrades: 6-8Distance: 1 mi
- 8/10Marengo High SchoolGrades: 9-12Distance: 1.1 mi
Schools provided by the listing agent
- District: 165
Source: MRED as distributed by MLS GRID. This data may not be complete. We recommend contacting the local school district to confirm school assignments for this home.
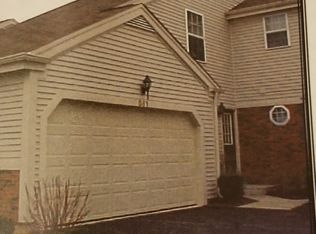
- $179,9002 bd2 ba-- sqft861 Village Cir, Marengo, IL 60152Off Market
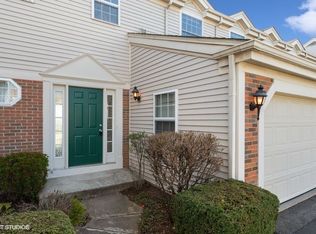
- $218,7003 bd3 ba1.5k sqft857 Village Cir, Marengo, IL 60152Off Market
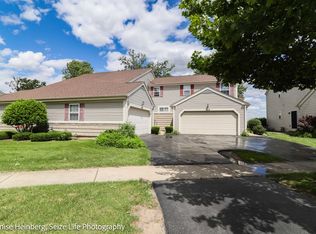
- $237,0003 bd3 ba1.5k sqft865 Village Cir, Marengo, IL 60152Sold
- $253,800-- bd-- ba-- sqft853 Village Cir, Marengo, IL 60152Off Market
- $178,8002 bd1 ba1k sqft869 Village Cir, Marengo, IL 60152Off Market
- $219,9002 bd2 ba1.2k sqft849 Village Cir, Marengo, IL 60152Off Market
- $215,700-- bd-- ba-- sqft873 Village Ct, Marengo, IL 60152Off Market
- $212,2003 bd3 ba1.1k sqft877 Village Ct, Marengo, IL 60152Off Market
A local agent can set up tours, give advice and negotiate with sellers.
A local lender can help you make sure your offer is ready when you are.
Similar homes
- $225,0002 bd2 ba1.1k sqft272 Wild Meadow Ln, Woodstock, IL 60098Price Change
 MLS ID #12711596, Melissa Dorchak, Innovated Realty Solutions. MRED as distributed by MLS GRID
 - $229,9003 bd2 ba1.3k sqft54 Linden Ct, Cary, IL 60013New
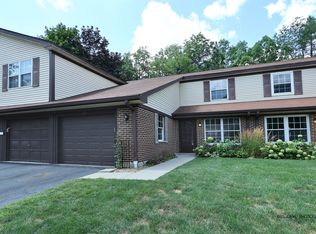 MLS ID #12723208, Sheila Thomas, ABR,BPOR,E-PRO,GRI, RE/MAX Plaza. MRED as distributed by MLS GRID
 - $185,0002 bd2 ba1.7k sqft(Undisclosed Address), Cary, IL 60013New
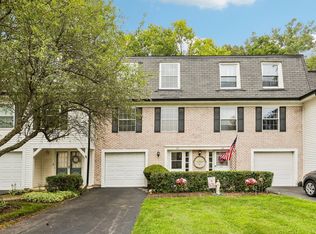 MLS ID #12720142, Brie Crum, Redfin Corporation. MRED as distributed by MLS GRID
 - $318,0004 bd1 ba2.2k sqft737 E Grant Hwy, Marengo, IL 60152Active
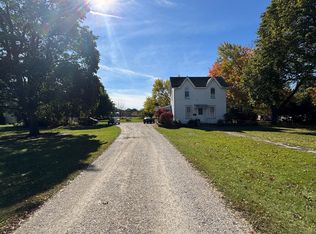 MLS ID #12518877, Corey Brackmann, CENTURY 21 New Heritage. MRED as distributed by MLS GRID
 - $218,0002 bd1 ba728 sqft141 Oak St, Hampshire, IL 60140Price ChangeMLS ID #12699880, Janie Bavido, HomeSmart Connect LLC. MRED as distributed by MLS GRID
- $250,0004 bd2 ba1.6k sqft107 W Melody Ln, Woodstock, IL 60098NewMLS ID #12722578, Chrissy Newbold, RE/MAX Connections II. MRED as distributed by MLS GRID
- $240,0002 bd2 ba1.8k sqft1002 Castleshire Dr, Woodstock, IL 60098ActiveMLS ID #12714327, Tina Grzeca, HomeSmart Connect LLC. MRED as distributed by MLS GRID
- $250,0002 bd3 ba1.5k sqft2121 Sassafras Way Unit D, Wonder Lake, IL 60097NewMLS ID #12725867, Rodney Chesser, HomeSmart Connect LLC. MRED as distributed by MLS GRID
- $223,0003 bd2 ba1.2k sqft126 Queensbury Pl NE, Poplar Grove, IL 61065ActiveMLS ID #12683651, Synesha Parish, Coldwell Banker Realty. MRED as distributed by MLS GRID
- $260,0002 bd2 ba1k sqft3371 Blue Ridge Dr #0, Carpentersville, IL 60110NewMLS ID #12723756, Kristi Spata, REMAX Legends. MRED as distributed by MLS GRID
- $325,0003 bd3 ba1.6k sqft2202 Claremont Ln, Lake In The Hills, IL 60156NewMLS ID #12716737, Vince Romano, Keller Williams Success Realty. MRED as distributed by MLS GRID
- $--3 bd4 ba1.4k sqft8788 Sheffield Dr, Belvidere, IL 61008AuctionAuction.com 2
- $259,0003 bd2 ba1.9k sqft18 New Haven Dr #18, Cary, IL 60013NewMLS ID #12725211, Elizabeth Trevino Martinez, @properties Christie's International Real Estate. MRED as distributed by MLS GRID
- $319,9002 bd2 ba1.4k sqft11507 Stonewater Xing, Huntley, IL 60142NewMLS ID #12724892, Paul Ambrogio, GRI, Berkshire Hathaway HomeServices Starck Real Estate. MRED as distributed by MLS GRID
- $195,0004 bd2 ba1.4k sqft929 Garfield Ave, Belvidere, IL 61008For SaleMLS ID #202604684, Donna Andrews. NorthWest Illinois Alliance of REALTORS®
- $204,9002 bd1 ba672 sqft524 Amsterdam St, Woodstock, IL 60098ActiveMLS ID #12669235, Gary Lechner, Hometown Realty, Ltd.. MRED as distributed by MLS GRID
- $319,9004 bd4 ba1.7k sqft816 Katherine Ln, Hampshire, IL 60140NewMLS ID #12552097, Tameka Lewis-Madkins, CSC,PSA,SRES,SRS, Keller Williams Preferred Rlty. MRED as distributed by MLS GRID
- $254,8002 bd3 ba1.3k sqft1724 Court St, McHenry, IL 60051Price ChangeMLS ID #12694183, Jeff Kudukis, HomeSmart Realty Group. MRED as distributed by MLS GRID
- $235,0002 bd2 ba1.2k sqft5 W Pheasant Trl #05, Lake In The Hills, IL 60156ActiveMLS ID #12711721, Heather Rasek, RE/MAX Suburban. MRED as distributed by MLS GRID
- $--2 bd2 ba1.2k sqft7712 Cedar Rd, Wonder Lake, IL 60097AuctionAuction.com 1
