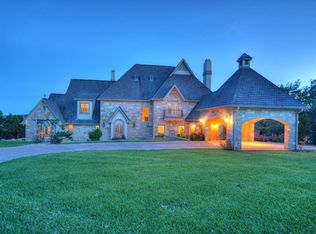
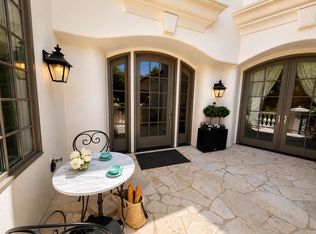
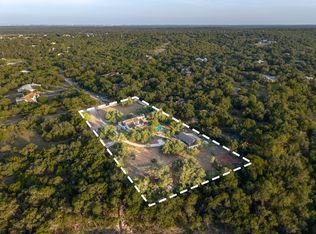
This generously sized custom home is situated on 2 acres in coveted Estates of Lewis Mountain, an exclusive gated community with 15 custom homes. Homes in the Estates of Lewis Mountain rarely come on the market. Young Lane ends in a quiet cul-de-sac, lightly traveled, peaceful serenity. The 2 acre homesite feels far more expansive as the south facing backyard extends to acres of privately owned, unbuildable land. Low tax rate (1.58), with quick access to downtown & the airport. This estate home is situated on a level homesite with over 100 trees, an emphasis on privacy and taking advantage of the hill country setting. Plenty of space for a pool and/or casita, very private. The home has exquisite finishes & spares no extravagance in the pursuit of fine living. A grand circular entry foyer presents soaring ceilings featuring a breathtaking elegant chandelier as the focal point. The sweeping staircase leads to a dramatic circular loggia upstairs. Two upstairs bedrooms with ensuite bathrooms overlook beautiful backyard trees. The Primary Suite has all the grandeur one could desire with separate His & Hers bathrooms and separate His & Hers closets. Her Bathroom features a massive soaking tub & expansive make-up/counter area. An adjoining Exercise Room with it’s own half bath could be used as a study nook, dressing room, endless possibilities. His Bathroom features a walk in shower & separate closet. Another room attached to the Primary Suite can be an additional sitting room or nursery with wood burning fireplace. A separate wing includes a living/media room & office but can be used as a private guest wing with a separate entrance & parking. A warm Family Room opens to a gourmet Kitchen with a beautiful brick wall and kitchen bar detail. There is also a small wine room. The home features antique oak hardwoods, marble flooring and extensive custom moldings. Too many beautiful architectural details to list here, one must view in person to experience.
Active
Price cut: $50K (9/8)
$2,250,000
8611 Young Ln, Austin, TX 78737
4beds
7,424sqft
Single Family Residence
Built in 2002
1.94 Acres Lot
$-- Zestimate®
$303/sqft
$67/mo HOA
What's special
Grand circular entry foyerSmall wine roomMarble flooringWarm family roomQuiet cul-de-sacSoaring ceilingsSweeping staircase
- 253 days
- 544
- 23
Zillow last checked:
Listing updated:
Listed by:
Dylan Everett (512) 680-7523,
Compass RE Texas, LLC (512) 575-3644
Source: Unlock MLS,MLS#: 1159971
Facts & features
Interior
Bedrooms & bathrooms
- Bedrooms: 4
- Bathrooms: 6
- Full bathrooms: 4
- 1/2 bathrooms: 2
- Main level bedrooms: 2
Primary bedroom
- Description: Primary Suite with separate Sitting Room or Nursery with a wood burning fireplace. Separate Exercise Room off "Her" bathroom.
- Features: Bidet, Ceiling Fan(s), Granite Counters, Double Vanity, Soaking Tub, High Ceilings, Pocket Doors, Primary Bedroom Dressing Room, Sitting/Study Room, Recessed Lighting, Separate Shower, Two Primary Closets, Walk-In Closet(s), Walk-in Shower
- Level: Main
Primary bathroom
- Description: Separate His & Her bathrooms. Separate His & Her closets. Exercise Room off "Her" bathroom.
- Features: Bidet, Granite Counters, Double Vanity, Full Bath, Pocket Doors, Recessed Lighting, Separate Shower, Soaking Tub, Two Primary Closets, Walk-in Shower
- Level: Main
Bonus room
- Description: Separate entrance with 2 full Bonus Rooms, can be an Office, Guest Quarters, Game Room, Art Gallery, many options
- Features: Ceiling Fan(s)
- Level: Main
Den
- Description: Attached to Primary Suite, could be a Nursery or Sitting Room
- Level: Main
Dining room
- Description: Chandelier and another Fireplace
- Features: Chandelier
- Level: Main
Exercise room
- Description: Exercise Room off the Primary Suite with separate half bathroom & french doors to outside. Can be a dressing room or study nook.
- Features: Ceiling Fan(s)
- Level: Main
Family room
- Description: Stone fireplace, built-in Entertainment Center
- Features: Ceiling Fan(s), Recessed Lighting
- Level: Main
Foyer
- Description: Dramatic entry with exquisite chandelier & upstairs loggia
- Features: CATHC, Chandelier
- Level: Main
Great room
- Description: Great Room with fireplace & tall ceilings
- Features: CATHC, Chandelier
- Level: Main
Kitchen
- Features: Kitchn - Breakfast Area, Breakfast Bar, Kitchen Island, Granite Counters, Eat-in Kitchen, Open to Family Room, Pantry, Recessed Lighting
- Level: Main
Office
- Description: Dedicated home office facing greenbelt views
- Level: Main
Other
- Description: Small wine room near the kitchen & bar
- Features: Bar
- Level: Main
Heating
- Central, Propane
Cooling
- Central Air
Appliances
- Included: Convection Oven, Dishwasher, Disposal, Microwave, Double Oven, Refrigerator, Self Cleaning Oven, Vented Exhaust Fan
Features
- Built-in Features, Breakfast Bar, Ceiling Fan(s), Chandelier, Coffered Ceiling(s), Cathedral Ceiling(s), Vaulted Ceiling(s), Crown Molding, Double Vanity, Eat-in Kitchen, Entrance Foyer, French Doors, Granite Counters, High Ceilings, In-Law Floorplan, Kitchen Island, Recessed Lighting, Primary Bedroom on Main, Natural Woodwork, Pantry, Walk-In Closet(s), Soaking Tub, Storage, Tile Counters, Wet Bar, Interior Steps, Bookcases, 2 Primary Baths, Electric Dryer Hookup, Multiple Living Areas, Multiple Dining Areas, Washer Hookup, Bar, Beamed Ceilings, Bidet, Study/Home Office
- Flooring: Carpet, Marble, Tile, Wood
- Windows: Plantation Shutters, Screens
- Number of fireplaces: 4
- Fireplace features: Dining Room, Family Room, Gas Log, Living Room, Primary Bedroom
Interior area
- Total interior livable area: 7,424 sqft
Property
Parking
- Total spaces: 2
- Parking features: Attached, Circular Driveway, Door-Single, Driveway, Garage Faces Rear, Inside Entrance, Kitchen Level
- Attached garage spaces: 2
Accessibility
- Accessibility features: None
Features
- Levels: Two
- Stories: 2
- Patio & porch: Covered, Rear Porch
- Exterior features: Exterior Steps, Private Yard
- Pool features: None
- Spa features: None
- Fencing: None
- Has view: Yes
- View description: Hill Country, Panoramic, Park/Greenbelt, Trees/Woods
- Waterfront features: None
Lot
- Size: 1.94 Acres
- Features: Back to Park/Greenbelt, Back Yard, Cul-De-Sac, Front Yard, Level, Native Plants, Private Maintained Road, Sprinkler - Automatic, Trees-Heavy, Trees-Large (Over 40 Ft), Many Trees, Trees-Medium (20 Ft - 40 Ft), Views
Details
- Additional structures: None
- Parcel number: 04165501160000
- Special conditions: Standard
Construction
Type & style
- Home type: SingleFamily
- Property subtype: Single Family Residence
Materials
- Foundation: Slab
- Roof: Tile
Condition
- Resale
- New construction: No
- Year built: 2002
Details
- Builder name: Bob Peerman
Utilities & green energy
- Sewer: Septic Tank
- Water: Public
- Utilities for property: Electricity Available, Natural Gas Available, Sewer Available, Water Available
Community & HOA
Community
- Features: Gated
- Subdivision: Estates Lewis Mountain
HOA
- Has HOA: Yes
- Services included: Common Area Maintenance
- HOA fee: $800 annually
- HOA name: Estates of Lewis Mountain
Location
- Region: Austin
Financial & listing details
- Price per square foot: $303/sqft
- Tax assessed value: $1,828,579
- Annual tax amount: $21,399
- Date on market: 2/6/2026
- Listing terms: Cash,Conventional
- Electric utility on property: Yes
Estimated market value
Not available
Estimated sales range
Not available
Not available
Price history
| Date | Event | Price |
|---|---|---|
| 9/8/2026 | Price change | $2,250,000-2.2%$303/sqft |
Source:  Unlock MLS #1159971 Report a problem Unlock MLS #1159971 Report a problem | ||
| 7/30/2026 | Price change | $2,300,000-2.1%$310/sqft |
Source: Unlock MLS #1159971 Report a problem | ||
| 6/3/2026 | Price change | $2,350,000-2.1%$317/sqft |
Source: Unlock MLS #1159971 Report a problem | ||
| 5/13/2026 | Price change | $2,400,000-2%$323/sqft |
Source: Unlock MLS #1159971 Report a problem | ||
| 2/6/2026 | Listed for sale | $2,450,000+4.5%$330/sqft |
Source: Unlock MLS #1159971 Report a problem | ||
| 11/3/2025 | Listing removed | $2,345,000$316/sqft |
Source: Unlock MLS #7430395 Report a problem | ||
| 9/4/2025 | Listed for sale | $2,345,000$316/sqft |
Source: Unlock MLS #7430395 Report a problem | ||
| 9/2/2025 | Listing removed | $2,345,000$316/sqft |
Source: Unlock MLS #8494730 Report a problem | ||
| 7/7/2025 | Price change | $2,345,000-6%$316/sqft |
Source: Unlock MLS #8494730 Report a problem | ||
| 6/7/2025 | Price change | $2,495,000-9.3%$336/sqft |
Source: Unlock MLS #8494730 Report a problem | ||
| 5/19/2025 | Price change | $2,750,000-3.5%$370/sqft |
Source: Unlock MLS #8494730 Report a problem | ||
| 4/22/2025 | Price change | $2,850,000-3.4%$384/sqft |
Source: Unlock MLS #8494730 Report a problem | ||
| 4/9/2025 | Listed for sale | $2,950,000+18%$397/sqft |
Source: Unlock MLS #8494730 Report a problem | ||
| 11/26/2024 | Listing removed | $2,500,000$337/sqft |
Source: Unlock MLS #7244265 Report a problem | ||
| 7/12/2024 | Listed for sale | $2,500,000$337/sqft |
Source: Unlock MLS #7244265 Report a problem | ||
| 10/30/2023 | Listing removed | -- |
Source: Unlock MLS #6430308 Report a problem | ||
| 5/26/2023 | Price change | $2,500,000-2%$337/sqft |
Source: Unlock MLS #6430308 Report a problem | ||
| 5/8/2023 | Price change | $2,550,000-1.9%$343/sqft |
Source: Unlock MLS #6430308 Report a problem | ||
| 4/3/2023 | Price change | $2,600,000-7%$350/sqft |
Source: Unlock MLS #6430308 Report a problem | ||
| 11/11/2022 | Price change | $2,795,000-6.7%$376/sqft |
Source: Unlock MLS #6430308 Report a problem | ||
| 9/28/2022 | Price change | $2,995,000-6.4%$403/sqft |
Source: Unlock MLS #6430308 Report a problem | ||
| 7/7/2022 | Listed for sale | $3,200,000+137%$431/sqft |
Source: Unlock MLS #6430308 Report a problem | ||
| 12/16/2012 | Listing removed | $1,350,000$182/sqft |
Source: JBGoodwin REALTORS, Inc. #4480282 Report a problem | ||
| 7/22/2012 | Price change | $1,350,000-6.9%$182/sqft |
Source: JBGoodwin REALTORS, Inc. #4480282 Report a problem | ||
| 7/18/2012 | Listed for sale | $1,450,000$195/sqft |
Source: JBGoodwin REALTORS, Inc. #4480282 Report a problem | ||
Public tax history
| Year | Property taxes | Tax assessment |
|---|---|---|
| 2025 | $12,893 -58.9% | $1,353,140 -32.9% |
| 2024 | $31,401 +183.5% | $2,016,482 +80.3% |
| 2023 | $11,077 -2.9% | $1,118,297 +10% |
| 2022 | $11,411 | $1,016,634 +10% |
| 2021 | -- | $924,213 +10% |
| 2020 | $11,464 +4.4% | $840,194 -17.5% |
| 2019 | $10,983 +10.4% | $1,018,907 +46.7% |
| 2018 | $9,944 | $694,375 +10% |
| 2017 | $9,944 -10.4% | $631,250 -1.7% |
| 2016 | $11,093 | $642,223 -0.8% |
| 2015 | $11,093 | $647,711 -0.8% |
| 2014 | $11,093 | $653,197 -3.2% |
| 2013 | -- | $674,520 -0.8% |
| 2012 | -- | $680,183 -29.8% |
| 2011 | -- | $968,830 -0.9% |
| 2010 | -- | $977,565 -0.9% |
| 2009 | -- | $986,305 -0.9% |
| 2008 | -- | $995,044 +0.6% |
| 2007 | -- | $988,773 +9.2% |
| 2006 | -- | $905,796 +10% |
| 2005 | -- | $823,451 |
Find assessor info on the county website
Monthly payment
Est. payment
Payment breakdown
Explore the cost of this home by adjusting the details. Changes won't be saved.Climate risks
Neighborhood: 78737
Nearby schools
Schools provided by the listing agent
- Elementary: Baldwin
- Middle: Gorzycki
- High: Bowie
- District: Austin ISD
Source: Unlock MLS. This data may not be complete. We recommend contacting the local school district to confirm school assignments for this home.
Similar homes
- $1,550,0005 bd6 ba6k sqft14415 Echo Blf, Austin, TX 78737Active

 MLS ID #5998761, Eric Malstrom, Keller Williams Realty. Unlock MLS
 - $2,280,0004 bd5 ba4.6k sqft8734 Chalk Knoll Dr, Austin, TX 78735Active
 MLS ID #7920426, Viva Rogers, REAL INTERNATIONAL BROKERAGE LLC. Unlock MLS
 - $1,500,0005 bd5 ba4.6k sqft14900 Crosscreek Dr, Austin, TX 78737Active
 MLS ID #4573195, Julie Alpers, Keller Williams Realty. Unlock MLS
 - $2,295,0004 bd4 ba4.4k sqft5711 Pool Canyon Cv, Austin, TX 78734Active
 MLS ID #1349410, Kathryn Scarborough, Engel & Volkers Austin. Unlock MLS
 - $2,299,0004 bd4 ba4.2k sqft7825 Lynchburg Dr, Austin, TX 78738ActiveMLS ID #4684426, Lauren Powell, Kuper Sotheby's Int'l Realty. Unlock MLS
- $2,199,0007 bd5 ba5.9k sqft8802 Westminster Gln, Austin, TX 78730ActiveMLS ID #7684204, Andrew Allen, Keller Williams Realty. Unlock MLS
- $1,749,0005 bd5 ba4k sqft9310 Summer Sky Dr, Austin, TX 78736ActiveMLS ID #7961521, Andrea Harlan, Compass RE Texas, LLC. Unlock MLS
- $2,350,0004 bd4 ba4.9k sqft4626 High Gate Dr, Austin, TX 78730ActiveMLS ID #5407171, Gary Dolch, Compass RE Texas, LLC. Unlock MLS
- $2,450,0005 bd6 ba5.3k sqft11612 Shoreview Overlook, Austin, TX 78732ActiveMLS ID #5425059, Michael Underwood, Compass RE Texas, LLC. Unlock MLS
- $2,100,0004 bd4 ba3.7k sqft2305 Barton Creek Blvd Unit 36, Austin, TX 78735Active
 MLS ID #625609, Dave Murray, Keller Williams Realty - SW. Central Texas MLS
 - $1,375,0005 bd4 ba4.3k sqft11008 Sierra Ridge Ct, Austin, TX 78739ActiveMLS ID #8113103, Jaymes Willoughby, Keller Williams Realty. Unlock MLS
- $1,850,0004 bd5 ba4.1k sqft755 Ranchers Club Ln, Driftwood, TX 78619ActiveMLS ID #4750324, Kim Cabler, Hills Of Texas Sky Realty. Unlock MLS
- $2,350,0006 bd6 ba5.7k sqft303 Camino Arbolago, Lakeway, TX 78734ActiveMLS ID #5278956, Shama Verma, All City Real Estate Ltd. Co. Unlock MLS
- $2,250,0004 bd5 ba4.2k sqft11009 Conchos Trl, Austin, TX 78726ActiveMLS ID #7826272, Brink Brinkman, AustinRealEstate.com. Unlock MLS
- $1,950,0004 bd4 ba4.5k sqft1120 Canyon View Rd, Dripping Springs, TX 78620ActiveMLS ID #7304542, Mark Clausen, Compass RE Texas, LLC. Unlock MLS
- $1,999,9995 bd5 ba5.4k sqft11813 Eagles Glen Dr, Austin, TX 78732ActiveMLS ID #7126614, Stephanie Arnaud, Advantage Austin Properties. Unlock MLS
- $1,250,0004 bd4 ba3.7k sqft3703 Cloudy Ridge Rd, Austin, TX 78734ActiveMLS ID #3087333, Maggie Maddox, Live512 LLC. Unlock MLS
- $1,899,0005 bd5 ba6.3k sqft104 Bella Strada Cv, Austin, TX 78734ActiveMLS ID #1659976, Jonny Wells, eXp Realty, LLC. Unlock MLS
- $1,895,0004 bd5 ba5.8k sqft15903 Soleil Ct, Austin, TX 78734ActiveMLS ID #1371995, Barbara Erker, Compass RE Texas, LLC. Unlock MLS
