Designer and artist retreat nestled on a private, nearly one-acre secluded lot. This meticulously updated sprawling rambler offers a rare opportunity to own a beautifully renovated home surrounded by mature landscaping and peaceful outdoor spaces. The interior features a fully remodeled kitchen with granite countertops, marble backsplash, all new appliances, completely renovated bathrooms, and new flooring throughout.Enjoy the expansive covered back deck overlooking a professionally landscaped, backyard featuring mature fruit trees, flowering shrubs, and plenty of room for gardening, entertaining, and relaxation. Additional highlights include a newer water heater, ductless heating and air-conditioning system, storage shed, covered RV parking, and a spacious lot offering potential for future ADU possibilities.Ideally located near Pattison & and Long Lake, this property provides a private setting while remaining conveniently close to Olympia amenities, shopping, and major roadways. Located within the North Thurston School District, this unique property blends thoughtful updates, privacy, and modern comfort in a highly sought-after Olympia location.
Active
Listed by: eXp Realty • Morr Solomon
$559,000
8612 Tobacco Lane SE, Olympia, WA 98513
2beds
1,482sqft
:
Get pre-qualified$3,457/mo
Single Family Residence
Built in 1987
0.95 Acres Lot
$557,600 Zestimate®
$377/sqft
$-- HOA
What's special
Mature fruit treesCovered rv parkingFully remodeled kitchenFlowering shrubsCompletely renovated bathroomsBeautifully renovated homePeaceful outdoor spaces
- 15 days |
- 454 |
- 28 |
Likely to sell faster than
Zillow last checked:
Listing updated:
Listed by:
Morr Solomon,
eXp Realty
Source: NWMLS as distributed by MLS GRID,MLS#: 2560949
Facts & features
Interior
Bedrooms & bathrooms
- Bedrooms: 2
- Bathrooms: 2
- Full bathrooms: 2
- Main level bathrooms: 2
- Main level bedrooms: 2
Primary bedroom
- Level: Main
Bedroom
- Level: Main
Bathroom full
- Level: Main
Bathroom full
- Level: Main
Dining room
- Level: Main
Family room
- Level: Main
Kitchen with eating space
- Level: Main
Living room
- Level: Main
Heating
- Fireplace, Baseboard, Ductless, Electric, Wood
Cooling
- Ductless
Appliances
- Included: Dishwasher, Disposal, Dryer, Microwave, Refrigerator, Stove(s)/Range(s), Washer, Dishwasher(s), Dryer(s), Garbage Disposal, Microwave(s), Refrigerator(s), Washer(s)
Features
- Bath Off Primary, Ceiling Fan(s), Dining Room
- Flooring: Vinyl Plank
- Windows: Skylight(s)
- Number of fireplaces: 1
- Fireplace features: Wood Burning, Lower Level: 1, Fireplace
Interior area
- Total structure area: 1,482
- Total interior livable area: 1,482 sqft
Property
Parking
- Total spaces: 2
- Parking features: Driveway, Attached Garage, Off Street, RV Parking
- Has attached garage: Yes
- Covered spaces: 2
Features
- Levels: One
- Stories: 1
- Patio & porch: Bath Off Primary, Ceiling Fan(s), Dining Room, Fireplace, Jetted Tub, Security System, Skylight(s), Walk-In Closet(s)
- Spa features: Bath
Lot
- Size: 0.95 Acres
- Features: Cul-De-Sac, Dead End Street, Secluded, Barn, Cable TV, Deck, Fenced-Fully, High Speed Internet, Outbuildings, RV Parking, Sprinkler System
- Topography: Level
- Residential vegetation: Fruit Trees, Garden Space, Wooded
Details
- Parcel number: 11836320802
- Special conditions: Standard
Construction
Type & style
- Home type: SingleFamily
- Architectural style: 1 Story
- Property subtype: Single Family Residence
Materials
- Wood Siding
- Roof: Composition
Condition
- Year built: 1987
Utilities & green energy
- Sewer: Septic Tank
- Water: Individual Well
Community & HOA
Community
- Security: Security System
- Subdivision: Olympia
Location
- Region: Olympia
Financial & listing details
- Price per square foot: $377/sqft
- Tax assessed value: $442,100
- Annual tax amount: $4,447
- Date on market: 7/27/2026
- Cumulative days on market: 17 days
- Listing terms: Conventional,FHA,VA Loan
- Inclusions: Dishwasher(s), Dryer(s), Garbage Disposal, Microwave(s), Refrigerator(s), Stove(s)/Range(s), Washer(s)
Estimated market value
$557,600
$530,000 - $585,000
$2,511/mo
Price history
| Date | Event | Price |
|---|---|---|
| 7/29/2026 | Listed for sale | $559,000+43.4%$377/sqft |
Source: eXp Realty #2560949 Report a problem | ||
| 3/31/2021 | Sold | $389,900+6.8%$263/sqft |
Source:  NWMLS as distributed by MLS GRID #1737804 Report a problem NWMLS as distributed by MLS GRID #1737804 Report a problem | ||
| 3/10/2021 | Pending sale | $365,000$246/sqft |
Source: RE/MAX Parkside Affiliates #1737804 Report a problem | ||
| 3/4/2021 | Listed for sale | $365,000+162.6%$246/sqft |
Source: RE/MAX Parkside Affiliates #1737804 Report a problem | ||
| 2/21/1995 | Sold | $139,000$94/sqft |
Source: Public Record Report a problem | ||
Public tax history
| Year | Property taxes | Tax assessment |
|---|---|---|
| 2024 | $4,692 +5.5% | $442,100 -2.7% |
| 2023 | $4,447 +11% | $454,600 +12.1% |
| 2022 | $4,007 -2.2% | $405,400 +18.3% |
| 2021 | $4,096 +14.2% | $342,700 +22.9% |
| 2020 | $3,586 +159.6% | $278,800 +1.8% |
| 2019 | $1,381 -2.8% | $273,800 +2.7% |
| 2018 | $1,421 -47.6% | $266,600 +22.7% |
| 2017 | $2,711 | $217,300 +5.4% |
| 2016 | $2,711 | $206,200 +4.4% |
| 2014 | $2,711 | $197,550 +9.1% |
| 2013 | -- | $181,000 |
| 2012 | $2,319 | -- |
| 2011 | -- | -- |
| 2010 | -- | -- |
| 2009 | $2,418 | -- |
| 2008 | -- | -- |
| 2007 | $2,448 -30.2% | -- |
| 2006 | $3,509 +61.3% | -- |
| 2005 | $2,175 | -- |
| 2004 | -- | -- |
| 2002 | -- | -- |
| 2001 | $1,938 -2.1% | $122,000 |
| 2000 | $1,979 | $122,000 |
Find assessor info on the county website
Monthly payment
Est. payment
Payment breakdown
Explore the cost of this home by adjusting the details. Changes won't be saved.Climate risks
Neighborhood: 98513
Nearby schools
GreatSchools rating
- 7/10Woodland Elementary SchoolGrades: PK-5Distance: 1 mi
- 5/10Nisqually Middle SchoolGrades: 6-8Distance: 3.2 mi
- 6/10Timberline High SchoolGrades: 9-12Distance: 2 mi
- $537,4003 bd2 ba1.7k sqft8311 55th St SE, Olympia, WA 98513Off Market
- $508,9003 bd2 ba1.4k sqft8303 55th St SE, Olympia, WA 98513Off Market
- $575,0006 bd3 ba3.1k sqft8412 54th Ave SE, Olympia, WA 98513Sold
- $615,0004 bd3 ba2.9k sqft8405 54th Ave SE, Olympia, WA 98513Sold
- $544,9004 bd3 ba2k sqft8316 49th Loop SE, Olympia, WA 98513Sold
- $545,0004 bd3 ba2k sqft8328 49th Loop SE, Olympia, WA 98513Sold
- $420,0003 bd3 ba1.3k sqft8418 54th Ct SE, Olympia, WA 98513Sold
- $602,1004 bd3 ba2.1k sqft8341 49th Loop SE, Olympia, WA 98503Off Market
A local agent can set up tours, give advice and negotiate with sellers.
Similar homes
- $530,0003 bd2 ba1.3k sqft6113 Waldon Drive SE, Olympia, WA 98513Active
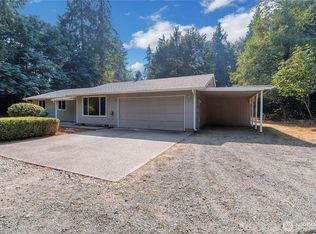 MLS ID #2566555, Chrissy DeHan. NWMLS as distributed by MLS GRID
 - $519,5004 bd2 ba2.2k sqft5123 Berger Drive SE, Olympia, WA 98513Active
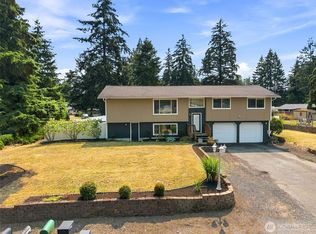 MLS ID #2564569, Aaron N. Thomas. NWMLS as distributed by MLS GRID
 - $515,0003 bd2 ba1.8k sqft6612 Alder Glen Drive SE, Lacey, WA 98513Active
 MLS ID #2563643, Diana v Bilovol. NWMLS as distributed by MLS GRID
 - $529,9004 bd2 ba1.5k sqft6720 Alder Glen Drive SE, Olympia, WA 98513Active
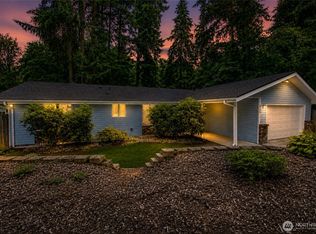 MLS ID #2528519, Justin Lane. NWMLS as distributed by MLS GRID
 - $589,0002 bd2 ba1.5k sqftSunwood Lakes Div.1, Olympia, WA 98513ActiveMLS ID #2543634, Sherry Hornsby. NWMLS as distributed by MLS GRID
- $479,9993 bd2 ba1.2k sqftForestglen #3, Olympia, WA 98513ActiveMLS ID #2556888, Christine Forrey. NWMLS as distributed by MLS GRID
- $562,9003 bd3 ba1.9k sqft5815 7th Avenue SE, Lacey, WA 98503ActiveMLS ID #2564346, Aaron N. Thomas. NWMLS as distributed by MLS GRID
- $550,0003 bd3 ba1.7k sqft8829 Skokomish Way NE, Olympia, WA 98516ActiveMLS ID #2566004, Zakhar Pimonenko. NWMLS as distributed by MLS GRID
- $699,9003 bd3 ba1.7k sqft7844 Tanwax Drive SE, Olympia, WA 98513ActiveMLS ID #2556624, Nick Dahl. NWMLS as distributed by MLS GRID
- $674,9994 bd3 ba2.1k sqft5405 Braywood Lane SE, Olympia, WA 98513ActiveMLS ID #2533825, Bobbie Jo Roth. NWMLS as distributed by MLS GRID
- $579,9903 bd2 ba1.9k sqft3929 Hoffman Court SE, Olympia, WA 98501ActiveMLS ID #2528213, Linus Lu. NWMLS as distributed by MLS GRID
- $525,0002 bd2 ba1.7k sqft11715 Scott Creek Drive SW, Olympia, WA 98512ActiveMLS ID #2566630, Elizabeth Anderson. NWMLS as distributed by MLS GRID
- $524,0003 bd3 ba1.9k sqft329 Wildcat Street SE, Lacey, WA 98503ActiveMLS ID #2559473, Jamie Leigh Mc Donnell. NWMLS as distributed by MLS GRID
- $564,0003 bd3 ba1.9k sqftMeadowlake, Lacey, WA 98503ActiveMLS ID #2535229, Wesley Daughenbaugh. NWMLS as distributed by MLS GRID
- $509,9504 bd2 ba1.7k sqft2402 Larch St SE, Lacey, WA 98503ActiveMLS ID #2561118, Anna Rogov. NWMLS as distributed by MLS GRID
- $524,0003 bd2 ba1.6k sqft3102 60th Loop SE, Olympia, WA 98501ActiveMLS ID #2525915, Justin Carter. NWMLS as distributed by MLS GRID
- $549,9003 bd2 ba1.6k sqftLakeland Manor, Olympia, WA 98512ActiveMLS ID #2531857, Danielle Robinson. NWMLS as distributed by MLS GRID
- $629,9503 bd3 ba2.1k sqft5512 Donnelly Drive SE, Olympia, WA 98501ActiveMLS ID #2536100, Eugene Shuliak. NWMLS as distributed by MLS GRID
- $465,0004 bd2 ba1.5k sqft3627 Princeton Court SE, Lacey, WA 98503ActiveMLS ID #2524827, Nicole Marie Larson. NWMLS as distributed by MLS GRID
- $688,0003 bd2 ba2k sqft6312 Glenwood Drive SW, Olympia, WA 98512ActiveMLS ID #2564306, Suzie Elliott. NWMLS as distributed by MLS GRID
