This stunning four-bedroom property has a designer's touch and encompasses both a main house and a guest house. Nestled on four beautiful acres in a quiet rural subdivision, it offers the perfect blend of space and serenity. The welcoming front porch, complete with a porch swing and outdoor speakers is the perfect entryway. Inside, the main level boasts hardwood floors, a formal dining room, and an office space, all leading into a great room and a breathtaking kitchen. Featuring quartz countertops, a breakfast bar, stainless steel appliances, and an impressive range hood, this kitchen is a chef’s dream. Enjoy your morning coffee in the breakfast nook or in the adjacent sunroom, which overlooks the grand deck and the picturesque backyard. The beautiful hardwood flooring continues to the upper level hallway and Primary Suite. The luxurious Primary features a tray ceiling and a spa like bath that is highlighted by an inviting clawfoot soaking tub. The basement is a true entertainment haven, highlighted by a dedicated theater room, a large rec room perfect for a game of pool, and a wet bar. There’s also a secondary office space or the perfect spot for your exercise room. Family and friends will love visiting this exceptional property, and the guest house—complete with a full bath and kitchenette—offers them a comfortable stay with nearly 1,200 sq. ft. of finished space and an attached garage. The guesthouse also makes a perfect office or rec room. This is a special property.
Pending
$799,000
8615 McAfee Ln, Battle Ground, IN 47920
4beds
3,663sqft
:
Get pre-qualified$5,026/mo
Single Family Residence
Built in 1999
4.11 Acres Lot
$-- Zestimate®
$--/sqft
$50/mo HOA
What's special
- 44 days |
- 149 |
- 6 |
Zillow last checked:
Listing updated:
Listed by:
Amy Junius-Humbaugh 765-714-1499,
F.C. Tucker/Shook
Source: IRMLS,MLS#: 202622623
Facts & features
Interior
Bedrooms & bathrooms
- Bedrooms: 4
- Bathrooms: 4
- Full bathrooms: 2
- 1/2 bathrooms: 2
Bedroom 1
- Level: Upper
Bedroom 2
- Level: Upper
Dining room
- Level: Main
- Area: 144
- Dimensions: 12 x 12
Family room
- Level: Basement
- Area: 351
- Dimensions: 27 x 13
Kitchen
- Level: Main
- Area: 144
- Dimensions: 12 x 12
Living room
- Level: Main
- Area: 247
- Dimensions: 19 x 13
Office
- Level: Upper
- Area: 144
- Dimensions: 12 x 12
Heating
- Natural Gas, Forced Air
Cooling
- Central Air
Appliances
- Included: Disposal, Range/Oven Hook Up Elec, Dishwasher, Microwave, Refrigerator, Washer, Dryer-Electric, Exhaust Fan, Electric Range, Electric Water Heater, Water Softener Owned
- Laundry: Electric Dryer Hookup, Main Level, Washer Hookup
Features
- Breakfast Bar, Built-in Desk, Tray Ceiling(s), Walk-In Closet(s), Stone Counters, Crown Molding, Eat-in Kitchen, Entrance Foyer, Guest Quarters, Open Floorplan, Double Vanity, Stand Up Shower, Tub and Separate Shower, Tub/Shower Combination, Formal Dining Room
- Flooring: Carpet
- Windows: Window Treatments, Blinds
- Basement: Full,Partially Finished,Concrete
- Number of fireplaces: 1
- Fireplace features: Living Room, Wood Burning, One
Interior area
- Total structure area: 3,830
- Total interior livable area: 3,663 sqft
- Finished area above ground: 2,560
- Finished area below ground: 1,103
Property
Parking
- Total spaces: 2
- Parking features: Attached, Garage Door Opener, Concrete, Gravel
- Attached garage spaces: 2
- Has uncovered spaces: Yes
Features
- Levels: Two
- Stories: 2
- Patio & porch: Deck
- Fencing: None
Lot
- Size: 4.11 Acres
- Features: Few Trees, 3-5.9999, Rural Subdivision, Landscaped
Details
- Parcel number: 790309200013.000017
- Other equipment: Sump Pump
Construction
Type & style
- Home type: SingleFamily
- Architectural style: Traditional
- Property subtype: Single Family Residence
Materials
- Brick, Vinyl Siding
- Roof: Asphalt,Shingle
Condition
- New construction: No
- Year built: 1999
Utilities & green energy
- Sewer: Septic Tank
- Water: Well
Community & HOA
Community
- Security: Smoke Detector(s)
- Subdivision: McAfee Farms
HOA
- Has HOA: Yes
- HOA fee: $600 annually
Location
- Region: Battle Ground
Financial & listing details
- Tax assessed value: $732,300
- Annual tax amount: $5,147
- Date on market: 6/10/2026
- Listing terms: Cash,Conventional
Estimated market value
Not available
Estimated sales range
Not available
Not available
Price history
| Date | Event | Price |
|---|---|---|
| 6/19/2026 | Pending sale | $799,000 |
Source:  IRMLS #202622623 Report a problem IRMLS #202622623 Report a problem | ||
| 6/12/2026 | Listed for sale | $799,000 |
Source: IRMLS #202622623 Report a problem | ||
Public tax history
| Year | Property taxes | Tax assessment |
|---|---|---|
| 2025 | $3,998 +6.6% | $732,300 +44.2% |
| 2024 | $3,750 +3.6% | $508,000 +6.1% |
| 2023 | $3,619 -0.7% | $478,800 +13.5% |
| 2022 | $3,646 +4.5% | $421,900 |
| 2021 | $3,488 -0.2% | $421,900 |
| 2020 | $3,496 +1.5% | -- |
| 2019 | $3,443 -0.5% | $430,000 -0.4% |
| 2018 | $3,462 -33.8% | $431,600 +0.7% |
| 2017 | $5,230 | $428,800 +0.9% |
| 2016 | $5,230 +50% | $425,100 -23.2% |
| 2014 | $3,487 -26.6% | $553,700 +0.1% |
| 2013 | $4,749 | $553,300 +8.8% |
| 2012 | -- | $508,600 +5.3% |
| 2011 | -- | $483,200 |
| 2010 | -- | $483,200 +9.3% |
| 2009 | $7,119 +94.3% | $442,000 +1.9% |
| 2008 | $3,664 -27.7% | $433,700 +1% |
| 2007 | $5,064 +62.2% | $429,600 +46.8% |
| 2006 | $3,122 | $292,600 |
Find assessor info on the county website
Monthly payment
Est. payment
Payment breakdown
Explore the cost of this home by adjusting the details. Changes won't be saved.Climate risks
Neighborhood: 47920
Nearby schools
GreatSchools rating
- 7/10Battle Ground Elementary SchoolGrades: K-5Distance: 3.1 mi
- 8/10Battle Ground Middle SchoolGrades: 6-8Distance: 3.3 mi
- 10/10William Henry Harrison High SchoolGrades: 9-12Distance: 3.5 mi
Schools provided by the listing agent
- Elementary: Battle Ground
- Middle: Battle Ground
- High: William Henry Harrison
- District: Tippecanoe School Corp.
Source: IRMLS. This data may not be complete. We recommend contacting the local school district to confirm school assignments for this home.
- $691,000-- bd3 ba3.1k sqft8704 McAfee Ln, Battle Ground, IN 47920Off Market
- $826,300-- bd2 ba5.3k sqft8501 McAfee Ln, Battle Ground, IN 47920Off Market
- $779,500-- bd2 ba3.8k sqft8602 McAfee Ln, Battle Ground, IN 47920Off Market
- $637,0005 bd4 ba3.5k sqft8806 McAfee Ln, Battle Ground, IN 47920Off Market

- $603,3003 bd3 ba2.6k sqft8500 McAfee Ln, Battle Ground, IN 47920Off Market
- $870,0004 bd5 ba4.7k sqft8510 McAfee Ln, Battle Ground, IN 47920Sold
- $611,8004 bd2 ba3.2k sqft8818 McAfee Ln, Battle Ground, IN 47920Off Market
- $1,176,900-- bd3 ba5k sqft8612 McAfee Ln, Battle Ground, IN 47920Off Market
A local agent can set up tours, give advice and negotiate with sellers.
A local lender can help you make sure your offer is ready when you are.
Similar homes
- $639,9994 bd4 ba4.1k sqft11353 S 100 E, Battle Ground, IN 47920For Sale
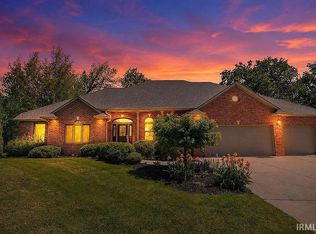 MLS ID #202627997, Joshua Vida, Paradigm Realty Solutions. IRMLS
 - $659,9005 bd4 ba4.3k sqft4685 E Scenic Ct, Battle Ground, IN 47920For Sale
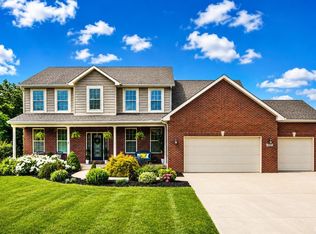 MLS ID #202625590, Rebecca Wright, Trueblood Real Estate. IRMLS
 - $799,9004 bd3 ba3k sqft11751 S Springboro Rd, Brookston, IN 47923For Sale
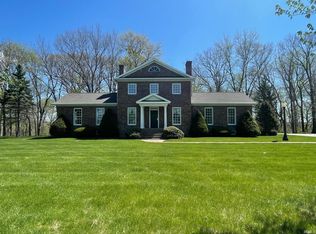 MLS ID #202610417, Amy Junius-Humbaugh, F.C. Tucker/Shook. IRMLS
 - $829,9004 bd3 ba3.6k sqft5500 N 225 W, West Lafayette, IN 47906For Sale
 MLS ID #202622495, Reagan Geswein, Lafayette Listing Realty LLC. IRMLS
 - $874,9005 bd5 ba4.4k sqft5800 N 50 W, West Lafayette, IN 47906For SaleMLS ID #202613475, Amy Junius-Humbaugh, F.C. Tucker/Shook. IRMLS
- $824,9004 bd5 ba4.6k sqft5447 Crocus Dr, West Lafayette, IN 47906For SaleMLS ID #202626610, Ryan Griswold, Elite Property Mgmt and Realty. IRMLS
- $549,0005 bd4 ba3.9k sqft689 Winslow Ln, West Lafayette, IN 47906For SaleMLS ID #202611135, Amy Kelly, Raeco Realty. IRMLS
- $680,0004 bd4 ba3k sqft3960 N 500 W, West Lafayette, IN 47906For SaleMLS ID #202624595, Samuel McClellan, eXp Realty, LLC. IRMLS
- $694,5004 bd4 ba3.3k sqft3153 Covington St, West Lafayette, IN 47906For SaleMLS ID #202623817, Sherry Cole, Keller Williams Lafayette. IRMLS
- $694,9005 bd4 ba4.6k sqft676 E 700 S, Lafayette, IN 47909For SaleMLS ID #202626667, Chad Chism, Keller Williams Lafayette. IRMLS
- $609,9004 bd3 ba4.6k sqft6124 Naschette Pkwy, West Lafayette, IN 47906For SaleMLS ID #202613185, Emily Cary, Keller Williams Realty Group. IRMLS
- $585,0005 bd4 ba3.3k sqft1929 Durkees Run Ct, Lafayette, IN 47905For SaleMLS ID #202629423, Catherine Yeoman, Nightingale Real Estate. IRMLS
- $774,9004 bd4 ba4.1k sqft5326 Gainsboro Dr, West Lafayette, IN 47906New ConstructionMLS ID #202602897, Grant Giese, F.C. Tucker/Shook. IRMLS
- $665,0003 bd6 ba4.9k sqft60 Bennington Pl, Lafayette, IN 47905For SaleMLS ID #202624557, Angela Rohrabaugh, BerkshireHathaway HS IN Realty. IRMLS
- $640,0004 bd3 ba2.9k sqft1981 Gild Dr, Lafayette, IN 47905For SaleMLS ID #202627720, Sophia Pingley, Sophia Realty. IRMLS
- $419,0004 bd3 ba2.7k sqft4913 Hawthorne Ridge Dr, West Lafayette, IN 47906For SaleMLS ID #202627406, Lauren J Alexander, Encore Sotheby's International. IRMLS
- $515,0004 bd4 ba3.2k sqft6269 Munsee Dr, West Lafayette, IN 47906For SaleMLS ID #202612487, Lauren J Alexander, Encore Sotheby's International. IRMLS
- $585,0004 bd4 ba3.2k sqft3430 Morgan St, West Lafayette, IN 47906For SaleMLS ID #202624239, LuAnn Parker, Keller Williams Lafayette. IRMLS
- $694,9005 bd6 ba5.1k sqft3410 Burnley Dr, West Lafayette, IN 47906For SaleMLS ID #202622264, Aimee Ness, Aimee Ness Realty Group. IRMLS
- $425,0005 bd3 ba3.4k sqft2834 Barlow St, West Lafayette, IN 47906For SaleMLS ID #202629505, Lauren J Alexander, Encore Sotheby's International. IRMLS
