Stunning new build currently under construction in a highly sought-after North Central neighborhood! This spacious 5 bed/5 bath home offers 4,525 sqft of thoughtfully designed living space with a large open-concept floor plan ideal for entertaining. The expansive common areas flow seamlessly into the backyard, complete with a pool perfect for enjoying the Phoenix sun. Don't miss this opportunity to own a beautiful new home in one of Phoenix's most desirable neighborhoods!
New construction
$2,825,000
8617 N 12th Avenue, Phoenix, AZ 85021
5beds
4,525sqft
Single Family Residence
Built in 2026
0.34 Acres Lot
$-- Zestimate®
$624/sqft
$-- HOA
What's special
- 36 days
- 400
- 15
Zillow last checked:
Listing updated:
Listed by:
Jorge A Macias 602-617-7783,
HomeSmart
Source: ARMLS,MLS#: 7093281
Facts & features
Interior
Bedrooms & bathrooms
- Bedrooms: 5
- Bathrooms: 5
- Full bathrooms: 4
- 1/2 bathrooms: 1
Heating
- Heat Pump
Cooling
- Gas, Central Air, Ceiling Fan(s)
Appliances
- Included: Refrigerator, Built-in Microwave, Dishwasher, Gas Range, Built-In Gas Oven
Features
- Pantry, Quartz Countertops, Vaulted Ceiling(s), Kitchen Island, Full Bth Master Bdrm
- Flooring: Wood
- Windows: ENERGY STAR Qualified Windows
- Has basement: No
- Number of fireplaces: 1
- Fireplace features: Exterior Fireplace, Family Room, Gas
Interior area
- Total structure area: 4,525
- Total interior livable area: 4,525 sqft
Property
Parking
- Total spaces: 5
- Parking features: Attached, Garage Door Opener
- Attached garage spaces: 3
- Uncovered spaces: 2
Accessibility
- Accessibility features: Accessible Hallway(s)
Features
- Stories: 1
- Patio & porch: Covered
- Exterior features: Private Yard, Built-in Barbecue
- Has private pool: Yes
- Pool features: Outdoor Pool, Heated
- Spa features: None
- Fencing: Back Yard,Block,None
Lot
- Size: 0.34 Acres
- Features: Synthetic Grass Frnt, Synthetic Grass Back
Details
- Parcel number: 15815006
Construction
Type & style
- Home type: SingleFamily
- Architectural style: Contemporary
- Property subtype: Single Family Residence
Materials
- Brick Veneer, Stucco, Vertical Siding, Wood Frame
- Foundation: Slab
- Roof: Other
Condition
- To Be Built,Under Construction,New Construction
- New construction: Yes
- Year built: 2026
Details
- Builder name: Macias Design & Build
Utilities & green energy
- Electric: 220 Volts in Kitchen
- Sewer: Public Sewer
Green energy
- Water conservation: Tankless Ht Wtr Heat
Community & HOA
Community
- Security: Fire Sprinkler System
- Subdivision: WHY WORRY ESTS
HOA
- Has HOA: No
- Services included: No Fees
Location
- Region: Phoenix
Financial & listing details
- Price per square foot: $624/sqft
- Tax assessed value: $666,600
- Annual tax amount: $5,950
- Date on market: 10/13/2026
- Listing terms: VA Loan,Cash,Conventional
- Ownership: Fee Simple
- Electric utility on property: Yes
- Road surface type: Asphalt
Estimated market value
Not available
Estimated sales range
Not available
Not available
Price history
| Date | Event | Price |
|---|---|---|
| 10/13/2026 | Listed for sale | $2,825,000+259.7%$624/sqft |
Source:  ARMLS #7093281 Report a problem | ||
| 6/17/2025 | Sold | $785,400+28.3%$174/sqft |
Source: Public Record Report a problem | ||
| 8/27/2024 | Sold | $612,000$135/sqft |
Source: Public Record Report a problem | ||
Public tax history
| Year | Property taxes | Tax assessment |
|---|---|---|
| 2025 | $5,668 +16.7% | $66,660 -7.3% |
| 2024 | $4,855 +2% | $71,930 +75.3% |
| 2023 | $4,759 +2.2% | $41,040 -12.8% |
| 2022 | $4,656 +1.4% | $47,070 +3.9% |
| 2021 | $4,591 +2.1% | $45,310 +3.9% |
| 2020 | $4,496 +3% | $43,610 +10.9% |
| 2019 | $4,365 | $39,310 +3.4% |
| 2018 | $4,365 +0.3% | $38,000 -7.2% |
| 2017 | $4,353 +9.8% | $40,960 +9.6% |
| 2016 | $3,965 +2.8% | $37,380 +4.6% |
| 2015 | $3,857 | $35,750 +24.3% |
| 2014 | -- | $28,770 +19.6% |
| 2013 | -- | $24,050 -17.9% |
| 2012 | -- | $29,300 -3.7% |
| 2011 | -- | $30,410 -8.3% |
| 2010 | -- | $33,160 -28.5% |
| 2009 | -- | $46,380 -5.5% |
| 2008 | -- | $49,100 +14.2% |
| 2007 | -- | $43,000 +75.5% |
| 2006 | -- | $24,500 |
| 2005 | -- | $24,500 +18.6% |
| 2004 | -- | $20,650 |
| 2003 | -- | $20,650 +20.1% |
| 2002 | -- | $17,200 |
Find assessor info on the county website
Monthly payment
Est. payment
Payment breakdown
Explore the cost of this home by adjusting the details. Changes won't be saved.Climate risks
Neighborhood: North Mountain
Nearby schools
Schools provided by the listing agent
- Elementary: Richard E Miller School
- Middle: Orangewood School
- High: Sunnyslope High School
- District: Washington Elementary School District
Source: ARMLS. This data may not be complete. We recommend contacting the local school district to confirm school assignments for this home.
Similar homes
- $2,250,0006 bd5 ba4.4k sqft1131 W LAWRENCE Lane, Phoenix, AZ 85021For Sale
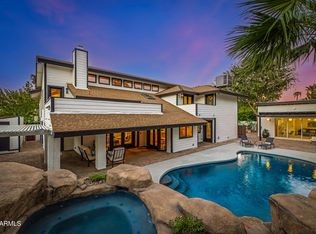 MLS ID #7089208, Jeff Shelton, West USA Realty. ARMLS
- $--5 bd4 ba4.2k sqft1702 E Eva St, Phoenix, AZ 85020Auction
 Auction.com 2
- $3,300,0004 bd5 ba4.2k sqft5510 N 4TH Street, Phoenix, AZ 85012For Sale
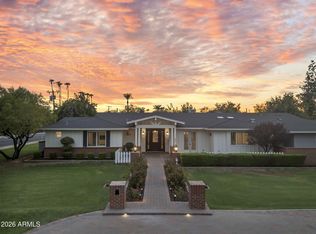 MLS ID #7106940, Bobby H Lieb, Compass. ARMLS
- $2,150,0005 bd5 ba5.9k sqft211 W KALER Drive, Phoenix, AZ 85021For Sale
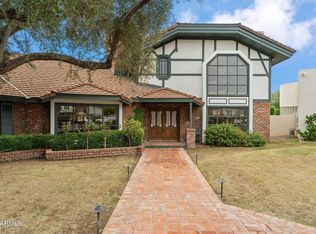 MLS ID #7101842, Bobby H Lieb, Compass. ARMLS
