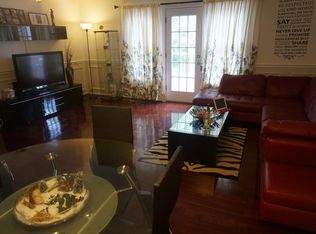
Beautiful Brick 3 Bedroom, 3 Bathroom townhouse nestled in Dunn Loring Village, within minutes to Mosaic District and Tysons Corner's shopping, restaurants, movie theatres and more! Enjoy the close proximity of all these amenities and quick access to major roadways such as I-66, Route 50 and 495! Dunn Loring Orange line Metro is also within a few minutes walk of this beautifully renovated home. Enter your new home through the inviting foyer where you are greeted by rich hardwood floors that expand throughout the main level Living and Dining Room. The Living room features chair rail, crown molding and a stunning full wall built in entertainment center/ bookcase to hold all your treasures. The Dining Room boasts a gorgeous chandelier, crown molding and a convenient pass-through window to the kitchen, making entertaining a breeze. The gourmet kitchen has been updated with granite counter tops and stainless-steel appliances, tile backsplash and ceramic tile floors. The gleaming hardwood floors grace the upper two levels of this home, and the bathrooms have all been updated with stunning tile work. The Primary bedroom is spacious, has ample closet space and an updated ensuite primary bathroom with a luxurious walk-in shower. The secondary bedrooms are also generously sized and host hardwood flooring. The Secondary bedrooms share an upper hall full bathroom that has also been updated with stunning tile work. The Fully Finished Lower-level has a Rec Room/Family Room that walks out to a private patio, where you will enjoy relaxing outside in your own little back yard retreat, complete with a fully fenced rear yard and a storage shed. The Lower level also features a cedar closet and an updated full bathroom as well as a Laundry Room that has been fully finished. Your new home is move in ready with major systems recently replaced. New Roof 2024 and New HVAC 2025. Hurry! This one won't last long!
For sale
$690,000
8618 Dellway Ln, Vienna, VA 22180
3beds
1,484sqft
Townhouse
Built in 1981
1,307 Square Feet Lot
$-- Zestimate®
$465/sqft
$109/mo HOA
What's special
Storage shedInviting foyer
- 26 days |
- 920 |
- 58 |
Likely to sell faster than
Zillow last checked:
Listing updated:
Listed by:
Francoise Campbell 703-967-2407,
CENTURY 21 New Millennium 7035564222
Source: Bright MLS,MLS#: VAFX2323638
Facts & features
Interior
Bedrooms & bathrooms
- Bedrooms: 3
- Bathrooms: 3
- Full bathrooms: 3
Basement
- Area: 0
Heating
- Heat Pump, Electric
Cooling
- Ceiling Fan(s), Central Air, Electric
Appliances
- Included: Microwave, Dishwasher, Disposal, Dryer, Exhaust Fan, Ice Maker, Refrigerator, Oven/Range - Electric, Stainless Steel Appliance(s), Washer, Water Heater, Electric Water Heater
- Laundry: In Basement
Features
- Bathroom - Tub Shower, Breakfast Area, Built-in Features, Cedar Closet(s), Ceiling Fan(s), Combination Dining/Living, Open Floorplan, Floor Plan - Traditional, Primary Bath(s), Upgraded Countertops, Walk-In Closet(s), Bathroom - Walk-In Shower, Crown Molding, Chair Railings, Dining Area, Family Room Off Kitchen, Kitchen - Gourmet
- Flooring: Ceramic Tile, Wood
- Windows: Double Pane Windows
- Basement: Full,Walk-Out Access
- Has fireplace: No
Interior area
- Total structure area: 1,484
- Total interior livable area: 1,484 sqft
- Finished area above ground: 1,484
- Finished area below ground: 0
Property
Parking
- Total spaces: 2
- Parking features: Assigned, On Street, Parking Lot
- Has uncovered spaces: Yes
- Details: Assigned Parking
Accessibility
- Accessibility features: None
Features
- Levels: Three
- Stories: 3
- Patio & porch: Patio
- Exterior features: Sidewalks
- Pool features: None
- Fencing: Back Yard,Privacy
Lot
- Size: 1,307 Square Feet
Details
- Additional structures: Above Grade, Below Grade
- Parcel number: 0491 18 0180
- Zoning: 312
- Special conditions: Standard
Construction
Type & style
- Home type: Townhouse
- Architectural style: Colonial
- Property subtype: Townhouse
Materials
- Brick
- Foundation: Other
- Roof: Composition
Condition
- New construction: No
- Year built: 1981
Utilities & green energy
- Sewer: Public Sewer
- Water: Public
Community & HOA
Community
- Subdivision: Dunn Loring Village
HOA
- Has HOA: Yes
- Amenities included: Common Grounds
- Services included: Snow Removal, Trash
- HOA fee: $109 monthly
Location
- Region: Vienna
Financial & listing details
- Price per square foot: $465/sqft
- Tax assessed value: $661,920
- Annual tax amount: $7,636
- Date on market: 6/26/2026
- Listing agreement: Exclusive Right To Sell
- Ownership: Fee Simple
- Road surface type: Black Top
Estimated market value
Not available
Estimated sales range
Not available
Not available
Price history
| Date | Event | Price |
|---|---|---|
| 6/26/2026 | Listed for sale | $690,000+44.1%$465/sqft |
Source:  Bright MLS #VAFX2323638 Report a problem Bright MLS #VAFX2323638 Report a problem | ||
| 2/19/2021 | Listing removed | -- |
Source: Zillow Rental Network Premium Report a problem | ||
| 2/9/2021 | Listed for rent | $2,450$2/sqft |
Source: Zillow Rental Network Premium #VAFX1179602 Report a problem | ||
| 8/28/2017 | Listing removed | $2,450$2/sqft |
Source: Falls Church #FX10039380 Report a problem | ||
| 8/24/2017 | Listed for rent | $2,450$2/sqft |
Source: Keller Williams Realty Falls Church #FX10039380 Report a problem | ||
| 8/21/2017 | Sold | $479,000-0.1%$323/sqft |
Source: Public Record Report a problem | ||
| 7/15/2017 | Pending sale | $479,500$323/sqft |
Source: CENTURY 21 New Millennium #FX9993290 Report a problem | ||
| 7/1/2017 | Listed for sale | $479,500+18.4%$323/sqft |
Source: Century 21 New Millennium #FX9993290 Report a problem | ||
| 12/31/2013 | Sold | $405,000-3.5%$273/sqft |
Source: Public Record Report a problem | ||
| 11/14/2013 | Price change | $419,500-2.4%$283/sqft |
Source: RE/MAX Distinctive Real Estate #FX8214546 Report a problem | ||
| 11/1/2013 | Listed for sale | $429,900+8.8%$290/sqft |
Source: RE/MAX Distinctive Real Estate, Inc. #FX8214546 Report a problem | ||
| 7/19/2010 | Sold | $395,000+1.1%$266/sqft |
Source: Public Record Report a problem | ||
| 6/18/2004 | Sold | $390,600+152.6%$263/sqft |
Source: Public Record Report a problem | ||
| 7/1/1996 | Sold | $154,639$104/sqft |
Source: Public Record Report a problem | ||
Public tax history
| Year | Property taxes | Tax assessment |
|---|---|---|
| 2025 | $7,149 +3.8% | $618,460 +4% |
| 2024 | $6,889 +4.7% | $594,670 +2% |
| 2023 | $6,580 +5.8% | $583,040 +7.3% |
| 2022 | $6,216 | $543,610 +7.5% |
| 2021 | -- | $505,870 +4.1% |
| 2020 | $5,753 +3.2% | $486,070 +3.2% |
| 2019 | $5,572 +5.3% | $470,840 +5.3% |
| 2018 | $5,293 +7.9% | $447,200 +5.8% |
| 2017 | $4,907 +0.2% | $422,680 |
| 2016 | $4,897 +10.2% | $422,680 +6.1% |
| 2015 | $4,444 +3.8% | $398,210 +3.6% |
| 2014 | $4,281 | $384,480 +6.5% |
| 2013 | -- | $361,090 +7.3% |
| 2012 | -- | $336,660 -7.4% |
| 2011 | -- | $363,710 +6.2% |
| 2010 | -- | $342,420 -3% |
| 2009 | -- | $353,090 -10.9% |
| 2008 | -- | $396,130 -4.8% |
| 2007 | -- | $415,990 +91.8% |
| 2003 | -- | $216,920 +19.8% |
| 2002 | -- | $181,010 +20.6% |
| 2001 | -- | $150,045 |
Find assessor info on the county website
Monthly payment
Est. payment
Payment breakdown
Explore the cost of this home by adjusting the details. Changes won't be saved.Climate risks
Neighborhood: 22180
Nearby schools
GreatSchools rating
- 8/10Fairhill Elementary SchoolGrades: PK-6Distance: 0.7 mi
- 4/10Jackson Middle SchoolGrades: 7-8Distance: 1.1 mi
- 4/10Falls Church High SchoolGrades: 9-12Distance: 2.3 mi
Schools provided by the listing agent
- Elementary: Fairhill
- Middle: Jackson
- High: Falls Church
- District: Fairfax County Public Schools
Source: Bright MLS. This data may not be complete. We recommend contacting the local school district to confirm school assignments for this home.
- $597,9003 bd2 ba1.1k sqft8616 Dellway Ln, Vienna, VA 22180Off Market
- $621,0003 bd4 ba1.5k sqft8620 Dellway Ln, Vienna, VA 22180Off Market
- $629,6003 bd2 ba1.3k sqft8622 Dellway Ln, Vienna, VA 22180Off Market
- $460,0003 bd2 ba1.1k sqft8612 Dellway Ln, Vienna, VA 22180Sold
- $705,0003 bd2 ba1.8k sqft8610 Dellway Ln, Vienna, VA 22180Off Market
- $645,5003 bd3 ba1.2k sqft2770 Grovemore Ln, Vienna, VA 22180Off Market
- $657,7004 bd4 ba1.5k sqft2772 Grovemore Ln, Vienna, VA 22180Off Market
- $3,3503 bd3 ba1.6k sqft2774 Grovemore Ln, Vienna, VA 22180For Rent
A local agent can set up tours, give advice and negotiate with sellers.
Similar homes
- $675,0003 bd4 ba2k sqft2814 Hyson Ln, Falls Church, VA 22043For Sale
 MLS ID #VAFX2310616, Chris Loizou, Samson Properties. Bright MLS
 - $630,0003 bd4 ba1.7k sqft9029 Route 29, Fairfax, VA 22031For Sale
 MLS ID #VAFX2304780, Troy J Sponaugle, Samson Properties. Bright MLS
 - $685,0003 bd4 ba1.9k sqft5422 Bromyard Ct, Burke, VA 22015For Sale
 MLS ID #VAFX2323214, Jennifer McWhirter, Keller Williams Realty. Bright MLS
 - $699,9993 bd4 ba1.8k sqft4620 Luxberry Dr, Fairfax, VA 22032For Sale
 MLS ID #VAFX2322730, Courtney Hansen, EXP Realty, LLC. Bright MLS
 - $699,9883 bd3 ba2.1k sqft12541 Alder Woods Dr, Fairfax, VA 22033For SaleMLS ID #VAFX2293450, Delia Marie Gordon, Pearson Smith Realty, LLC. Bright MLS
- $649,0004 bd4 ba2k sqft8550 Bauer Dr, Springfield, VA 22152For SaleMLS ID #VAFX2327074, Jenny Canales, Redfin Corporation. Bright MLS
- $620,0003 bd4 ba1.6k sqftColony Park, Fairfax, VA 22032For SaleMLS ID #VAFX2322116, Ahmad Ayub, Redfin Corporation. Bright MLS
- $639,9003 bd4 ba1.7k sqft7315 Golden Horseshoe Ct, Springfield, VA 22153For SaleMLS ID #VAFX2326868, Sahar Anwar, Redfin Corporation. Bright MLS
- $675,0002 bd3 ba1.2k sqft1414 12th St N #1414B, Arlington, VA 22209For SaleMLS ID #VAAR2076482, Jeremy Browne, EXP Realty, LLC. Bright MLS
- $650,0003 bd4 ba1.6k sqft9009 Sweet Birch Ct, Springfield, VA 22152For SaleMLS ID #VAFX2303272, Paola Daniela Zorrilla, Spring Hill Real Estate, LLC.. Bright MLS
- $625,0004 bd4 ba1.9k sqft4936 Sauquoit Ln, Annandale, VA 22003For SaleMLS ID #VAFX2322588, Mike Putnam, EXP Realty, LLC. Bright MLS
- $749,9003 bd3 ba1.8k sqft4659 Lambert Dr, Alexandria, VA 22311For SaleMLS ID #VAAX2063378, Joshua Waxman, Long & Foster Real Estate, Inc.. Bright MLS
- $650,0003 bd4 ba2k sqft7033 Solomon Seal Ct, Springfield, VA 22152For SaleMLS ID #VAFX2305640, Natalie Ramirez, Serhant. Bright MLS
- $650,0003 bd4 ba1.4k sqft5408 Crystalford Ln, Centreville, VA 20120For SaleMLS ID #VAFX2321182, Nathan Johnson, Keller Williams Capital Properties. Bright MLS
- $749,9003 bd3 ba1.8k sqftWindgate Of Arl (1, 2, & 3), Arlington, VA 22206For SaleMLS ID #VAAR2076106, Lindsey Emami, Samson Properties. Bright MLS
- $629,0003 bd4 ba1.7k sqftCameron Knolls, Alexandria, VA 22304For SaleMLS ID #VAAX2063596, Joseph Dao, Redfin Corporation. Bright MLS
- $775,0003 bd4 ba2.2k sqftManchester Square, Arlington, VA 22204For SaleMLS ID #VAAR2075340, Tammy Le, Redfin Corporation. Bright MLS
- $549,0003 bd3 ba1.2k sqft7730 Brandeis Way, Springfield, VA 22153For SaleMLS ID #VAFX2328718, TJay WILLIAMS, Redfin Corporation. Bright MLS
- $769,9004 bd4 ba1.7k sqft12300 Quiet Hollow Ct, Fairfax, VA 22033For SaleMLS ID #VAFX2316988, BADER AL-OTAIBI, Apex Home Realty. Bright MLS
- $749,9003 bd3 ba1.4k sqft455 15th St NE, Washington, DC 20002For SaleMLS ID #DCDC2268736, Philip Sturm, Long & Foster Real Estate, Inc.. Bright MLS
