Wonderful move-in ready home with 4 Bedrooms and 2 Bathrooms in a great, walkable location. A beautiful covered front porch opens into a foyer that leads to a living room and a formal dining room. The den, breakfast area and kitchen flow continuously. The den has a wood-burning fireplace and a great view through French doors leading to the expansive backyard. The breakfast area features custom built-ins connected to a large classic kitchen with an island, granite countertops and stainless appliances. A large laundry room is just off the breakfast area. Bedrooms are spacious, and bathrooms are updated. Enjoy the covered pergola fitted with Suntuf panels that flood the space with natural light while shielding you from UV rays and the elements. App-controlled irrigation keeps the front and rear flower beds thriving with ease. A natural gas connection is ready for outdoor cooking. The 16ft x 20ft covered back patio offers plenty of room to entertain and the large, fully fenced backyard is great for outdoor living. Updated electrical throughout. Much of the home features Lutron Caseta smart lighting for convenient, app-controlled illumination, plus in-ceiling speakers in the living room for seamless whole-home entertainment. 2025 roof, 2026 gas hot water heater. 2021 HVAC system and Large 10ft x12ft shed in the backyard. Great neighborhood in a prime location near Highland Rd, BREC Park and Perkins Rowe.
For sale
$395,000
862 Rue Crozat, Baton Rouge, LA 70810
4beds
2,277sqft
Single Family Residence, Residential
Built in 1967
0.35 Acres Lot
$-- Zestimate®
$173/sqft
$-- HOA
What's special
Expansive backyardStainless appliancesGranite countertopsUpdated electrical throughoutBeautiful covered front porchLarge laundry roomFormal dining room
- 6 hours
- 306
- 28
Zillow last checked:
Listing updated:
Listed by:
Ryan Spencer,
Coldwell Banker ONE 225-925-2500
Source: ROAM MLS,MLS#: 2026016954
Facts & features
Interior
Bedrooms & bathrooms
- Bedrooms: 4
- Bathrooms: 2
- Full bathrooms: 2
Rooms
- Room types: Bedroom, Primary Bedroom, Breakfast Room, Den, Dining Room, Foyer, Kitchen, Living Room
Primary bedroom
- Features: En Suite Bath, Ceiling Fan(s), Walk-In Closet(s)
- Level: First
- Area: 212.63
- Width: 14.1
Bedroom 1
- Level: First
- Area: 112.22
- Width: 10.11
Bedroom 2
- Level: First
- Area: 118.79
- Width: 13.04
Bedroom 3
- Level: First
- Area: 102.11
- Width: 10.11
Primary bathroom
- Features: Shower Combo
Dining room
- Level: First
- Area: 141.94
Kitchen
- Features: Granite Counters, Kitchen Island
- Level: First
- Area: 193.28
Living room
- Level: First
- Area: 196.98
Heating
- Central, Gas Heat
Cooling
- Central Air, Ceiling Fan(s)
Appliances
- Included: Elec Stove Con, Gas Cooktop, Dishwasher, Disposal, Range/Oven, Gas Water Heater, Stainless Steel Appliance(s)
- Laundry: Laundry Room, Electric Dryer Hookup, Washer Hookup, Gas Dryer Hookup, Washer/Dryer Hookups
Features
- Built-in Features, Crown Molding
- Flooring: Carpet, Ceramic Tile
- Windows: Screens
- Attic: Attic Access
- Number of fireplaces: 1
- Fireplace features: Wood Burning
Interior area
- Total structure area: 3,530
- Total interior livable area: 2,277 sqft
Property
Parking
- Total spaces: 2
- Parking features: 2 Cars Park, Carport
- Has carport: Yes
Features
- Stories: 1
- Patio & porch: Covered, Porch, Patio
- Exterior features: Lighting, Rain Gutters
- Fencing: Full,Wood
Lot
- Size: 0.35 Acres
- Dimensions: 100 x 155
- Features: Landscaped
Details
- Additional structures: Storage
- Parcel number: 01665502
- Special conditions: Standard
Construction
Type & style
- Home type: SingleFamily
- Architectural style: Traditional
- Property subtype: Single Family Residence, Residential
Materials
- Brick Siding, Brick
- Foundation: Slab
- Roof: Shingle
Condition
- New construction: No
- Year built: 1967
Utilities & green energy
- Gas: Delta Utilities
- Sewer: Public Sewer
- Water: Public
Community & HOA
Community
- Security: Security System, Smoke Detector(s)
- Subdivision: Iberville Terrace
HOA
- Has HOA: Yes
Location
- Region: Baton Rouge
Financial & listing details
- Price per square foot: $173/sqft
- Tax assessed value: $284,400
- Annual tax amount: $2,420
- Price range: $395K - $395K
- Date on market: 9/15/2026
- Listing terms: Cash,Conventional,FHA,VA Loan
Estimated market value
Not available
Estimated sales range
Not available
Not available
Price history
| Date | Event | Price |
|---|---|---|
| 9/15/2026 | Listed for sale | $395,000+119.4%$173/sqft |
Source:  ROAM MLS #2026016954 Report a problem ROAM MLS #2026016954 Report a problem | ||
| 3/10/2011 | Sold | -- |
Source: Public Record Report a problem | ||
| 3/2/2011 | Pending sale | $180,000$79/sqft |
Source: REALTY EXECUTIVES SOUTH LOUISIANA GROUP #B1004093 Report a problem | ||
| 2/4/2011 | Price change | $180,000-10%$79/sqft |
Source: REALTY EXECUTIVES SOUTH LOUISIANA GROUP #B1004093 Report a problem | ||
| 1/28/2011 | Price change | $200,000+11.1%$88/sqft |
Source: REALTY EXECUTIVES SOUTH LOUISIANA GROUP #B1004093 Report a problem | ||
| 1/25/2011 | Price change | $180,000-10%$79/sqft |
Source: REALTY EXECUTIVES SOUTH LOUISIANA GROUP #B1004093 Report a problem | ||
| 1/9/2011 | Price change | $200,000+11.1%$88/sqft |
Source: REALTY EXECUTIVES SOUTH LOUISIANA GROUP #B1004093 Report a problem | ||
| 12/11/2010 | Price change | $180,000-10%$79/sqft |
Source: Coldwell Banker Mackey Co. #B1004093 Report a problem | ||
| 11/11/2010 | Price change | $200,000-13%$88/sqft |
Source: Coldwell Banker Mackey Co. #B1004093 Report a problem | ||
| 9/25/2010 | Price change | $229,900+4.1%$101/sqft |
Source: The Home Zone #B1004093 Report a problem | ||
| 6/17/2010 | Price change | $220,900-3.9%$97/sqft |
Source: Coldwell Banker Mackey Co. #B1004093 Report a problem | ||
| 3/26/2010 | Listed for sale | $229,900$101/sqft |
Source: COLDWELL BANKER MACKEY CO. #B1004093 Report a problem | ||
| 7/26/2004 | Sold | -- |
Source: Public Record Report a problem | ||
Public tax history
| Year | Property taxes | Tax assessment |
|---|---|---|
| 2025 | $2,420 -0.5% | $28,440 |
| 2024 | $2,431 +25.5% | $28,440 +18.8% |
| 2023 | $1,937 +3.3% | $23,940 |
| 2022 | $1,876 +2% | $23,940 |
| 2021 | $1,840 +0.7% | $23,940 |
| 2020 | $1,828 -22% | $23,940 +17.6% |
| 2019 | $2,344 +1.3% | $20,350 |
| 2018 | $2,314 +57.1% | $20,350 |
| 2017 | $1,473 | $20,350 |
| 2016 | $1,473 +2.6% | $20,350 +20.8% |
| 2015 | $1,435 +39.5% | $16,850 |
| 2014 | $1,029 | $16,850 |
| 2013 | $1,029 -43.7% | $16,850 |
| 2012 | $1,828 -0.8% | $16,850 |
| 2011 | $1,843 +0.3% | $16,850 -0.9% |
| 2010 | $1,838 +207.9% | $17,000 +33.9% |
| 2002 | $597 +2.8% | $12,700 |
| 2001 | $580 +5.8% | $12,700 |
| 2000 | $548 | $12,700 |
Find assessor info on the county website
Monthly payment
Est. payment
Payment breakdown
Explore the cost of this home by adjusting the details. Changes won't be saved.Climate risks
Neighborhood: Highland-Perkins
Nearby schools
Schools provided by the listing agent
- District: East Baton Rouge
Source: ROAM MLS. This data may not be complete. We recommend contacting the local school district to confirm school assignments for this home.
Similar homes
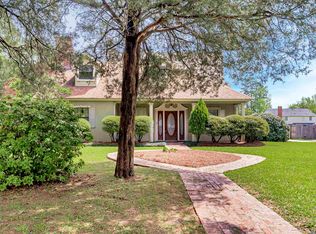
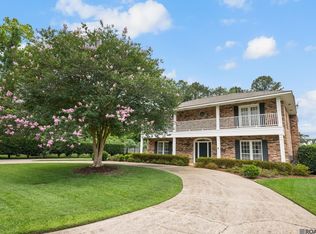
- $365,0003 bd3 ba2.5k sqft1056 E Lakeview Dr, Baton Rouge, LA 70810For Sale
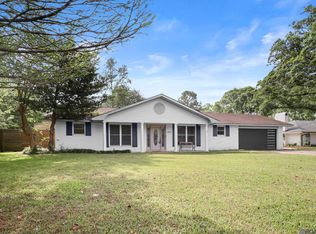
 MLS ID #2026005919, Timothy Houk, Keller Williams Realty Red Stick Partners. ROAM MLS
 - $399,9993 bd3 ba2.3k sqft1007 Oak Hills Pkwy, Baton Rouge, LA 70810For Sale
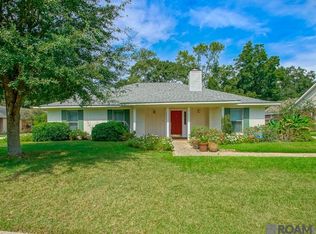 MLS ID #2025019098, Elaine Meroney, Compass - Perkins. ROAM MLS
 - $--4 bd3 ba2.4k sqft811 Troutbeck Dr, Baton Rouge, LA 70810Auction
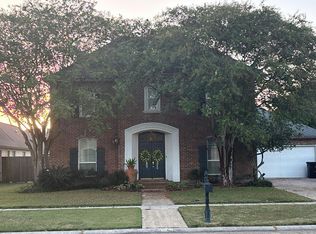 Auction.com 2
 - $315,0004 bd3 ba2.1k sqft1434 Charing Cross Dr, Baton Rouge, LA 70810For Sale
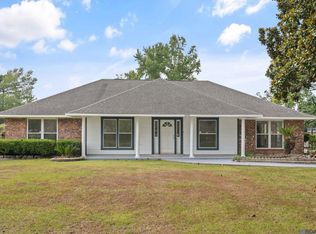 MLS ID #2026016311, Charisse Hanchey, Coldwell Banker ONE. ROAM MLS
 - $460,0004 bd3 ba2.2k sqft733 Troutbeck Dr, Baton Rouge, LA 70810For SaleMLS ID #2026016621, Jessica Barraza, Keller Williams Realty-First Choice. ROAM MLS
- $429,9004 bd2 ba2.1k sqft841 Troutbeck Dr, Baton Rouge, LA 70810For SaleMLS ID #2026008645, David Landry, David Landry Real Estate, LLC. ROAM MLS
- $395,0003 bd2 ba1.9k sqft11278 Hillpark Ave, Baton Rouge, LA 70810For SaleMLS ID #2026011376, Matt Bruno, Keller Williams Realty-First Choice. ROAM MLS
- $299,9003 bd2 ba2.6k sqft11620 Rue Villantray, Baton Rouge, LA 70810For SaleMLS ID #2026016421, Jonah Mumphrey, Pivot Realty. ROAM MLS
- $413,5004 bd3 ba2.2k sqft527 Warbler Crossing Ave, Baton Rouge, LA 70810For SaleMLS ID #2026015663, Katherine Coghlan, Burns & Co., Inc.. ROAM MLS
- $475,0003 bd2 ba2.5k sqft12128 Oak Haven Ave, Baton Rouge, LA 70810For SaleMLS ID #2026012420, Kevin Young, RE/MAX Professional. ROAM MLS
- $367,5003 bd2 ba1.9k sqft2263 Hillsprings Ave, Baton Rouge, LA 70810For SaleMLS ID #2026015907, E J Talbot, Jim Talbot Real Estate. ROAM MLS
- $405,0004 bd3 ba2.1k sqft581 White Egret Dr, Baton Rouge, LA 70810For SaleMLS ID #2026010062, Blake Fowler, Exit Realty Group. ROAM MLS
- $264,9003 bd2 ba1.9k sqft1967 Potwin Dr, Baton Rouge, LA 70810For SaleMLS ID #2026013659, Edie Sotor, Edie Sotor Realty, LLC. ROAM MLS
- $385,0004 bd2 ba2k sqft570 White Egret Dr, Baton Rouge, LA 70810For SaleMLS ID #2026009166, Nina Wright, RE/MAX Professional. ROAM MLS
- $340,0004 bd2 ba2.4k sqft423 Castle Kirk Dr, Baton Rouge, LA 70808For SaleMLS ID #2026016258, Kristan Fletcher, Peak Properties, LLC. ROAM MLS
- $365,0003 bd2 ba1.7k sqft10960 Springtree Ave, Baton Rouge, LA 70810For SaleMLS ID #2026016286, Marie Brock, Elevate Real Estate Services. ROAM MLS
- $360,0003 bd2 ba1.7k sqft10527 Hillrose Ave, Baton Rouge, LA 70810For SaleMLS ID #2026016391, Patti Beste, Compass - Perkins. ROAM MLS
- $384,0003 bd3 ba1.8k sqft543 Gadwell Dr, Baton Rouge, LA 70810For SaleMLS ID #2026015874, Toni Hayes, Coldwell Banker ONE. ROAM MLS
- $375,0003 bd2 ba2k sqft525 Silverbill Ln, Baton Rouge, LA 70810For SaleMLS ID #2026014643, Laura Buck Smith, The Market Real Estate Co. ROAM MLS
