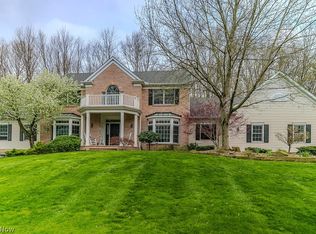
Simply Exceptional! Welcome home to this fully updated/renovated park like setting home in the Kenston School District. From the gleaming quartz eat-in kitchen to 4.5 sparklingly renovated bathrooms, this home delivers. The first-floor highlights include a private office, newer hardwood flooring, walk-in pantry, plantation shutters, a luxurious laundry and soaring ceilings in the Great Room. The updated light filled Kitchen will greet you with opulent quartz and an abundance of seating at the oversized island. The Eat-In Kitchen, superb cabinetry and gleaming hardwood floors add to the heart of this home. The extensive Primary Suite has a Lounge, two walk-in closets, stackable private laundry cabinet, heated tile bathroom flooring and spa like soaker tub/tiled shower ensemble. The entertainer's dream walk out finished basement has abundant light, newer flooring, full bathroom, fireplace and French doors to a private patio. The extra-large 3 car garage has built in cabinetry and epoxy flooring perfect for the weekend hobbyist. Outside you will find an expanded deck overlooking the park like setting. Home Generator and Newer Roof (2026) are bonus details. This home is located in "The Sanctuary" development which has 13 acres of undeveloped common areas. Award winning Kenston Schools, easy highway access, Geauga County Taxes and no RITA make this area ideal. Hurry!
Pending
$925,000
8630 Tamarack Trl, Chagrin Falls, OH 44023
4beds
5,066sqft
:
Get pre-qualified$6,446/mo
Single Family Residence
Built in 1994
2.05 Acres Lot
$935,400 Zestimate®
$183/sqft
$115/mo HOA
What's special
Private officeStackable private laundry cabinetHome generatorExtensive primary suiteUpdated light filled kitchenPlantation shuttersOpulent quartz
- 35 days |
- 173 |
- 1 |
Zillow last checked:
Listing updated:
Listed by:
Martin Neubert 216-570-3021 martinneubert@howardhanna.com,
Howard Hanna,
Brian Kresevic 440-476-6906,
Howard Hanna
Source: MLS Now,MLS#: 5221732
Facts & features
Interior
Bedrooms & bathrooms
- Bedrooms: 4
- Bathrooms: 5
- Full bathrooms: 4
- 1/2 bathrooms: 1
- Main level bathrooms: 1
Heating
- Forced Air, Gas
Cooling
- Central Air
Appliances
- Included: Built-In Oven, Cooktop, Dryer, Dishwasher, Disposal, Humidifier, Microwave, Refrigerator, Water Softener, Washer
- Laundry: In Bathroom, Main Level, Multiple Locations, Upper Level
Features
- Breakfast Bar, Bookcases, Ceiling Fan(s), Cathedral Ceiling(s), Eat-in Kitchen, Central Vacuum, Wired for Sound
- Basement: Full,Finished,Walk-Out Access,Sump Pump
- Number of fireplaces: 2
- Fireplace features: Gas
Interior area
- Total structure area: 5,066
- Total interior livable area: 5,066 sqft
- Finished area above ground: 3,666
- Finished area below ground: 1,400
Video & virtual tour
Property
Parking
- Parking features: Attached, Drain, Electricity, Garage, Garage Door Opener, Paved, Water Available
- Attached garage spaces: 3
Features
- Levels: Three Or More,Two
- Stories: 2
- Patio & porch: Deck, Porch
- Has view: Yes
- View description: Trees/Woods
Lot
- Size: 2.05 Acres
- Dimensions: 317 x 273
- Features: Cul-De-Sac, Dead End, Wooded
Details
- Parcel number: 02420043
- Special conditions: Standard
Construction
Type & style
- Home type: SingleFamily
- Architectural style: Colonial
- Property subtype: Single Family Residence
Materials
- Brick, Vinyl Siding
- Roof: Asphalt,Fiberglass
Condition
- Updated/Remodeled
- Year built: 1994
Utilities & green energy
- Sewer: Septic Tank
- Water: Well
Community & HOA
Community
- Security: Security System, Carbon Monoxide Detector(s), Smoke Detector(s)
- Subdivision: Sanctuary Sub
HOA
- Has HOA: Yes
- Services included: Insurance, Maintenance Grounds, Other
- HOA fee: $1,380 annually
- HOA name: The Sanctuary Homeowners
Location
- Region: Chagrin Falls
Financial & listing details
- Price per square foot: $183/sqft
- Tax assessed value: $679,000
- Annual tax amount: $12,822
- Date on market: 6/24/2026
- Cumulative days on market: 35 days
- Listing agreement: Exclusive Right To Sell
Estimated market value
$935,400
$889,000 - $982,000
$6,238/mo
Price history
| Date | Event | Price |
|---|---|---|
| 6/29/2026 | Pending sale | $925,000$183/sqft |
Source: MLS Now #5221732 Report a problem | ||
| 6/24/2026 | Listed for sale | $925,000+94.7%$183/sqft |
Source: MLS Now #5221732 Report a problem | ||
| 6/20/2018 | Sold | $475,000-3.1%$94/sqft |
Source: MLS Now #3931061 Report a problem | ||
| 5/25/2018 | Pending sale | $490,000$97/sqft |
Source: Howard Hanna - Chagrin Falls #3931061 Report a problem | ||
| 3/1/2018 | Price change | $490,000-3.9%$97/sqft |
Source: Howard Hanna - Chagrin Falls #3931061 Report a problem | ||
| 9/19/2017 | Price change | $510,000-5.4%$101/sqft |
Source: Howard Hanna - Chagrin Falls #3931061 Report a problem | ||
| 8/15/2017 | Listed for sale | $539,000+17.2%$106/sqft |
Source: Howard Hanna - Chagrin Falls #3931061 Report a problem | ||
| 7/14/2000 | Sold | $460,000+461%$91/sqft |
Source: MLS Now #984086 Report a problem | ||
| 8/4/1994 | Sold | $82,000$16/sqft |
Source: Public Record Report a problem | ||
Public tax history
| Year | Property taxes | Tax assessment |
|---|---|---|
| 2025 | $12,822 +0.7% | $237,660 |
| 2024 | $12,727 +11.4% | $237,660 |
| 2023 | $11,424 -0.5% | $237,660 +26.8% |
| 2022 | $11,483 -0.3% | $187,360 |
| 2021 | $11,521 -2.7% | $187,360 |
| 2020 | $11,835 +4% | $187,360 +13.4% |
| 2019 | $11,376 +0.4% | $165,240 |
| 2018 | $11,329 0% | $165,240 |
| 2017 | $11,333 +18.5% | $165,240 +20.9% |
| 2016 | $9,565 +2.8% | $136,710 |
| 2015 | $9,303 +9.4% | $136,710 |
| 2014 | $8,502 -0.8% | $136,710 |
| 2013 | $8,567 +0.1% | $136,710 |
| 2012 | $8,559 -0.2% | $136,710 |
| 2011 | $8,578 -7.8% | $136,710 -13% |
| 2010 | $9,305 +2.1% | $157,050 |
| 2009 | $9,114 -0.2% | $157,050 |
| 2008 | $9,130 -0.2% | $157,050 |
| 2007 | $9,147 +1.5% | $157,050 |
| 2006 | $9,013 -0.1% | $157,050 |
| 2005 | $9,026 +24.8% | $157,050 +16.5% |
| 2004 | $7,234 +2% | $134,790 |
| 2003 | $7,092 +0.5% | $134,790 |
| 2002 | $7,058 +5.7% | $134,790 +7.5% |
| 2001 | $6,676 +1.3% | $125,340 |
| 2000 | $6,593 +1.3% | $125,340 |
| 1999 | $6,511 | $125,340 |
Find assessor info on the county website
Monthly payment
Est. payment
Payment breakdown
Explore the cost of this home by adjusting the details. Changes won't be saved.Climate risks
Neighborhood: Bainbridge
Nearby schools
GreatSchools rating
- 7/10Kenston Middle SchoolGrades: 4-7Distance: 2.4 mi
- 8/10Kenston High SchoolGrades: 8-12Distance: 2.4 mi
- 10/10Timmons Elementary SchoolGrades: PK-3Distance: 2.6 mi
Schools provided by the listing agent
- District: Kenston LSD - 2804
Source: MLS Now. This data may not be complete. We recommend contacting the local school district to confirm school assignments for this home.
- $1,109,6004 bd4 ba4.6k sqft8660 Tamarack Trl, Chagrin Falls, OH 44023Off Market

- $985,0005 bd6 ba5.8k sqft8600 Tamarack Trl, Chagrin Falls, OH 44023Sold
- $1,198,9004 bd6 ba3.9k sqft8635 Tamarack Trl, Chagrin Falls, OH 44023Off Market
- $844,6004 bd4 ba3.4k sqft8605 Tamarack Trl, Chagrin Falls, OH 44023Off Market
- $1,028,7005 bd6 ba3.8k sqft8665 Tamarack Trl, Chagrin Falls, OH 44023Off Market
- $608,0004 bd3 ba2.9k sqft8653 Taylor May Rd, Chardon, OH 44024Sold
- $1,173,5004 bd6 ba4.2k sqft8690 Tamarack Trl, Chagrin Falls, OH 44023Off Market
- $608,0004 bd3 ba2.9k sqft8653 Taylor May Rd, Chagrin Falls, OH 44023Sold
A local agent can set up tours, give advice and negotiate with sellers.
Similar homes
- $699,9004 bd4 ba4.4k sqft11685 Lancaster Dr, Chagrin Falls, OH 44023For Sale
 MLS ID #5231710, Danielle D Szabo, Howard Hanna. MLS Now
 - $819,0005 bd5 ba5.2k sqft17331 Old Tannery Trl, Chagrin Falls, OH 44023For Sale
 MLS ID #5221921, Karen A Eagle, Elite Sotheby's International Realty. MLS Now
 - $895,0004 bd3 ba4.7k sqft15115 Hemlock Point Rd, Chagrin Falls, OH 44022For Sale
 MLS ID #5214020, Marysue Murray, Howard Hanna. MLS Now
 - $1,100,0004 bd7 ba7.5k sqft315 Glengarry Dr, Aurora, OH 44202For Sale
 MLS ID #5230664, Robert Gallmann, RE/MAX Haven Realty. MLS Now
 - $839,9004 bd4 ba3.6k sqft18919 Ravenna Rd, Chagrin Falls, OH 44023For SaleMLS ID #5190391, Scott Stewart, Keller Williams Living. MLS Now
- $1,125,0004 bd5 ba5.2k sqft37462 Tidewater Dr, Solon, OH 44139For SaleMLS ID #5230615, Rocco Buccasso, EXP Realty, LLC.. MLS Now
- $929,0004 bd4 ba5k sqft8840 Forest Edge Dr, Kirtland, OH 44094For SaleMLS ID #5226785, Jenifer Black, Howard Hanna. MLS Now
- $1,236,9006 bd4 ba5.4k sqft11565 Robin Wood Ln, Chagrin Falls, OH 44023For SaleMLS ID #5216065, Melanie Leoni, Keller Williams Living. MLS Now
- $899,9003 bd3 ba3.9k sqft35600 Jackson Rd, Moreland Hills, OH 44022For SaleMLS ID #5226475, Terry Young, Keller Williams Greater Metropolitan. MLS Now
- $995,0005 bd5 ba7.4k sqft7775 Woodlands Trl, Chesterland, OH 44026For SaleMLS ID #5219403, Terry Young, Keller Williams Greater Metropolitan. MLS Now
- $985,0003 bd3 ba2.9k sqft7994 Canyon Rdg, Chagrin Falls, OH 44023New ConstructionMLS ID #5224286, Marjorie F Rule, RE/MAX Haven Realty. MLS Now
- $669,0004 bd3 ba3.3k sqft19121 Brewster Rd, Aurora, OH 44202For SaleMLS ID #5216100, Tim Cline, Platinum Real Estate. MLS Now
- $730,0004 bd4 ba3.8k sqft15150 Overture Dr, Newbury, OH 44065For SaleMLS ID #5221348, Kylie Slomiany, EXP Realty, LLC.. MLS Now
- $899,0003 bd5 ba5.6k sqft609 Burgess Cir, Aurora, OH 44202For SaleMLS ID #5224068, Nick Zawitz, The Agency Cleveland Northcoast. MLS Now
- $550,0003 bd3 ba4k sqft8662 Tanglewood Trl, Chagrin Falls, OH 44023For SaleMLS ID #5214842, Hunter Foley, Berkshire Hathaway HomeServices Professional Realty. MLS Now
- $975,0005 bd5 ba6.1k sqft999 Hillcreek Ln, Gates Mills, OH 44040For SaleMLS ID #5218516, Shakiba N Soudmand, Howard Hanna. MLS Now
- $749,9004 bd4 ba4.7k sqft5620 Spring Grove Dr, Solon, OH 44139For SaleMLS ID #5226663, Minnie Gautam, Howard Hanna. MLS Now
- $875,0004 bd3 ba4.1k sqft4510 Glen Eagle Dr, Brecksville, OH 44141For SaleMLS ID #5229946, Anthony J Colantuono, RE/MAX Above & Beyond. MLS Now
- $1,050,0005 bd5 ba6.1k sqft8215 Whispering Pines Dr, Novelty, OH 44072For SaleMLS ID #5222934, Joel R Gabelman, Red 1 Realty, LLC. MLS Now
- $1,190,0004 bd5 ba7.3k sqft560 Club Dr, Aurora, OH 44202For SaleMLS ID #5208833, Nick Zawitz, The Agency Cleveland Northcoast. MLS Now
