Multiple offers received! Offer deadline Sunday at 7 PM! Welcome to 8641 Lucerne Road, a spacious 4-bedroom, 3-bath rancher with a fantastic backyard! Enter inside to a bright and airy main level featuring beautiful hardwood floors and recessed lighting throughout the main living areas. The layout offers a living room, dining room, kitchen, laundry closet and a family room. The family room leads directly to the backyard, making it easy to enjoy the home's indoor and outdoor spaces. Three bedrooms and two full bathrooms complete the main level. The fully finished lower level adds even more living space with a large recreation room, fourth bedroom, full bathroom, bonus room, and second kitchen. Whether you need additional space for guests, a home office, hobbies, or everyday living, the lower level offers plenty of flexibility. Outside, the fully fenced backyard feels like its own private retreat. Mature hedges surround the space, creating a serene and secluded setting to relax or entertain. Enjoy a paver patio, covered patio, and outdoor bar, along with a large shed for additional storage. Recent updates include a new roof in 2026, HVAC replaced in 2021, hot water heater replaced in 2023, and new attic insulation. Don't miss your chance to see all the space and flexibility this home has to offer. Schedule your tour today!
Pending
$455,000
8641 Lucerne Rd, Randallstown, MD 21133
4beds
2,717sqft
Single Family Residence
Built in 1966
8,379 Square Feet Lot
$455,500 Zestimate®
$167/sqft
$-- HOA
What's special
Paver patioCovered patioFully fenced backyardFourth bedroomBeautiful hardwood floorsBonus roomDining room
- 19 days
- 334
- 39
Zillow last checked:
Listing updated:
Listed by:
Brad West 443-465-3379,
HomeSmart 3013524065
Source: Bright MLS,MLS#: MDBC2177292
Facts & features
Interior
Bedrooms & bathrooms
- Bedrooms: 4
- Bathrooms: 3
- Full bathrooms: 3
- Main level bathrooms: 2
- Main level bedrooms: 3
Rooms
- Room types: Living Room, Dining Room, Primary Bedroom, Bedroom 2, Bedroom 3, Bedroom 4, Kitchen, Family Room, Recreation Room, Bathroom 2, Bathroom 3, Bonus Room
Primary bedroom
- Level: Main
Bedroom 2
- Level: Main
Bedroom 3
- Level: Main
Bedroom 4
- Level: Lower
Bathroom 2
- Level: Main
Bathroom 3
- Level: Lower
Bonus room
- Level: Lower
Dining room
- Level: Main
Family room
- Level: Main
Kitchen
- Level: Main
Kitchen
- Level: Lower
Living room
- Level: Main
Recreation room
- Level: Lower
Heating
- Forced Air, Natural Gas
Cooling
- Central Air, Electric
Appliances
- Included: Washer, Dryer, Refrigerator, Dishwasher, Cooktop, Stainless Steel Appliance(s), Microwave, Gas Water Heater
- Laundry: Main Level
Features
- 2nd Kitchen, Breakfast Area, Entry Level Bedroom, Family Room Off Kitchen, Pantry, Recessed Lighting, Chair Railings, Crown Molding, Eat-in Kitchen, Kitchen - Table Space, Upgraded Countertops, Ceiling Fan(s), Bathroom - Walk-In Shower
- Flooring: Wood
- Windows: Window Treatments
- Basement: Walk-Out Access,Finished
- Has fireplace: No
Interior area
- Total structure area: 2,717
- Total interior livable area: 2,717 sqft
- Finished area above ground: 1,437
- Finished area below ground: 1,280
Property
Parking
- Total spaces: 7
- Parking features: Concrete, Driveway, Off Street
- Uncovered spaces: 3
Accessibility
- Accessibility features: None
Features
- Levels: Two
- Stories: 2
- Patio & porch: Patio
- Exterior features: Bump-outs, Extensive Hardscape, Lighting, Rain Gutters, Flood Lights, Storage
- Pool features: None
- Fencing: Full
Lot
- Size: 8,379 Square Feet
Details
- Additional structures: Above Grade, Below Grade, Outbuilding
- Parcel number: 04020218473160
- Zoning: R
- Special conditions: Standard
Construction
Type & style
- Home type: SingleFamily
- Architectural style: Ranch/Rambler
- Property subtype: Single Family Residence
Materials
- Brick Front, Vinyl Siding
- Foundation: Permanent
- Roof: Architectural Shingle
Condition
- Excellent,Very Good,Good,Average
- New construction: No
- Year built: 1966
Utilities & green energy
- Sewer: Public Sewer
- Water: Public
Community & HOA
Community
- Subdivision: Stoneybrook North
HOA
- Has HOA: No
Location
- Region: Randallstown
Financial & listing details
- Price per square foot: $167/sqft
- Tax assessed value: $264,633
- Annual tax amount: $3,207
- Date on market: 10/9/2026
- Listing agreement: Exclusive Right To Sell
- Listing terms: Cash,Conventional,FHA,VA Loan
- Inclusions: See Disclosure
- Exclusions: See Disclosure
- Ownership: Fee Simple
Estimated market value
$455,500
$433,000 - $478,000
$2,860/mo
Price history
| Date | Event | Price |
|---|---|---|
| 10/12/2026 | Pending sale | $399,999$147/sqft |
Source:  Bright MLS #MDBC2177292 Report a problem | ||
| 10/9/2026 | Listed for sale | $399,999+14714.8%$147/sqft |
Source: Bright MLS #MDBC2177292 Report a problem | ||
| 4/2/2012 | Sold | $2,700$1/sqft |
Source: Public Record Report a problem | ||
Public tax history
| Year | Property taxes | Tax assessment |
|---|---|---|
| 2026 | $3,823 -3.2% | $264,633 +5.7% |
| 2025 | $3,948 +38% | $250,367 +6% |
| 2024 | $2,862 +3.9% | $236,100 +3.9% |
| 2023 | $2,753 +4.1% | $227,167 -3.8% |
| 2022 | $2,645 +4.3% | $236,100 +12.8% |
| 2021 | $2,537 +1.9% | $209,300 +1.9% |
| 2020 | $2,488 +2% | $205,300 -1.9% |
| 2019 | $2,440 +2% | $209,300 +6.1% |
| 2018 | $2,391 +10.2% | $197,300 +10.2% |
| 2017 | $2,170 +1.8% | $179,067 +11.3% |
| 2016 | $2,132 | $160,833 +12.8% |
| 2015 | $2,132 | $142,600 |
| 2014 | $2,132 | $142,600 |
| 2013 | -- | $142,600 -20.4% |
| 2012 | -- | $179,200 |
| 2011 | -- | $179,200 |
| 2010 | -- | $179,200 -19.4% |
| 2009 | -- | $222,420 +15.9% |
| 2008 | -- | $191,896 +18.9% |
| 2007 | -- | $161,373 +23.3% |
| 2006 | -- | $130,850 +8.1% |
| 2005 | -- | $121,020 +8.8% |
| 2004 | -- | $111,190 +9.7% |
| 2003 | -- | $101,360 |
| 2002 | -- | $101,360 |
| 2001 | -- | $101,360 |
Find assessor info on the county website
Monthly payment
Est. payment
Payment breakdown
Explore the cost of this home by adjusting the details. Changes won't be saved.Climate risks
Neighborhood: 21133
Nearby schools
Schools provided by the listing agent
- District: Baltimore County Public Schools
Source: Bright MLS. This data may not be complete. We recommend contacting the local school district to confirm school assignments for this home.

Similar homes
- $365,0004 bd2 ba1.7k sqft4044 Carthage Rd, Randallstown, MD 21133For Sale
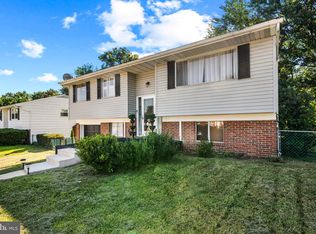
 MLS ID #MDBC2175704, Hope Mims, NextHome Mims Realty Group. Bright MLS
- $449,9004 bd3 ba2k sqft226 Gwynnbrook Ave, Owings Mills, MD 21117For Sale
 MLS ID #MDBC2169654, Noushin Hesselbein, Redfin Corp. Bright MLS
- $449,9004 bd3 ba2.8k sqft418 N Chapel Gate Ln, Baltimore, MD 21229For Sale
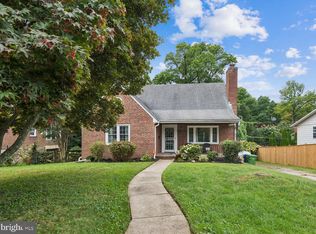 MLS ID #MDBA2235506, Kimberly Salmond, Coldwell Banker Realty. Bright MLS
- $449,9004 bd3 ba2.1k sqft2 Harrod Ct, Reisterstown, MD 21136For Sale
 MLS ID #MDBC2178276, Maud Shields, Smart Realty, LLC. Bright MLS
- $449,9995 bd5 ba4k sqft3504 Edgewood Rd, Baltimore, MD 21215For SaleMLS ID #MDBA2235366, Michelle Williamson, 212 Degrees Realty, LLC. Bright MLS
- $429,9003 bd2 ba2.1k sqft216 Greenview Ave, Reisterstown, MD 21136For SaleMLS ID #MDBC2177648, Robin Hadel, Cummings & Co. Realtors. Bright MLS
- $499,9003 bd3 ba1.6k sqft2600 Gillis Falls Rd, Woodbine, MD 21797For SaleMLS ID #MDCR2038560, Elise Williams, RE/MAX Realty Plus. Bright MLS
- $474,9003 bd2 ba2.3k sqft2021 Norhurst Way N, Catonsville, MD 21228For SaleMLS ID #MDBC2176262, Stephanie Maric, Long & Foster Real Estate, Inc.. Bright MLS
- $459,0004 bd2 ba1.5k sqft1702 Gemini Dr, Sykesville, MD 21784For SaleMLS ID #MDCR2037876, Patti Hittel, Blue Crab Real Estate, LLC. Bright MLS
- $450,0003 bd3 ba1.7k sqft6414 Locust Ln, Sykesville, MD 21784For SaleMLS ID #MDCR2037634, Bradley Knauss, Cummings & Co. Realtors. Bright MLS
- $485,0004 bd3 ba2k sqft230 Rollingbrook Way, Baltimore, MD 21228For SaleMLS ID #MDBC2176668, Kim Barton, Keller Williams Legacy. Bright MLS
- $425,0003 bd2 ba1.4k sqft1400 Wiltwyck Rd, Baltimore, MD 21209For SaleMLS ID #MDBC2177336, Bill Magruder, Long & Foster Real Estate, Inc.. Bright MLS
- $539,9003 bd4 ba2.8k sqft9252 Harvest Rush Rd, Owings Mills, MD 21117For SaleMLS ID #MDBC2172294, Tyler Nguyen, EXP Realty, LLC. Bright MLS
- $450,0003 bd3 ba3.8k sqft8504 Mountainholly Dr #8504, Baltimore, MD 21208For SaleMLS ID #MDBC2178944, Kim Flowers, Keller Williams Realty Centre. Bright MLS
- $413,9003 bd2 ba1.6k sqft3406 Ripple Rd, Baltimore, MD 21244For SaleMLS ID #MDBC2171032, Wayne Davis, United Real Estate Executives. Bright MLS
- $449,9004 bd3 ba2.1k sqft708 Seagrove Rd, Glen Burnie, MD 21060For SaleMLS ID #MDAA2158756, Shayna Fastovsky, Coldwell Banker Realty. Bright MLS
- $539,9003 bd2 ba2.2k sqft6816 Timberlane Rd, Baltimore, MD 21209For SaleMLS ID #MDBC2175962, Wayne Davis, United Real Estate Executives. Bright MLS
- $485,0004 bd4 ba3.2k sqft5002 Ashmans Hope, Baltimore, MD 21207For SaleMLS ID #MDBA2234124, Deborah Willis, Weichert Realtors - McKenna & Vane. Bright MLS
- $385,0004 bd2 ba1.8k sqft216 Mysticwood Rd, Reisterstown, MD 21136For SaleMLS ID #MDBC2177638, Jennifer Bayne, Long & Foster Real Estate, Inc.. Bright MLS
- $464,9004 bd2 ba1.6k sqft9711 Magledt Rd, Parkville, MD 21234For SaleMLS ID #MDBC2167390, Daniel Perticone, Perticone Properties, Inc.. Bright MLS
