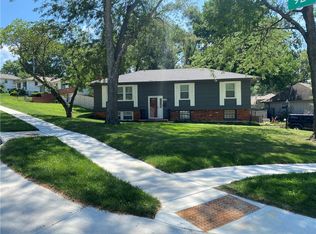
Welcome home to this adorable and well-maintained ranch nestled in the heart of Overland Park! Built in 1949, this charming 3-bedroom, 2-bath home offers 1,314 square feet of comfortable living space filled with character and warmth. Step inside to find beautiful hardwood floors, abundant natural light from the large picture window, and a functional layout designed for everyday living. The kitchen showcases beautiful painted cabinetry with ample storage and prep space, while the adjoining dining and living areas create an inviting, open setting that's perfect for entertaining or enjoying time with family and friends. One of the three bedrooms features its own private bath, creating a wonderful primary suite option. Outside, you'll appreciate the extra-deep 2-car garage with room for storage or a workshop, and a huge backyard with endless possibilities for gardening, play, or creating your dream outdoor oasis. Situated on a darling, tree-lined street in a fantastic location close to shopping, dining, parks, and schools, this super cute home is full of charm and ready for its next owner to make it their own!
Pending
$340,000
8643 Hadley St, Overland Park, KS 66212
3beds
1,314sqft
:
Get pre-qualified$2,214/mo
Single Family Residence
Built in 1949
0.32 Acres Lot
$-- Zestimate®
$259/sqft
$-- HOA
What's special
- 26 days |
- 1,179 |
- 104 |
Likely to sell faster than
Zillow last checked:
Listing updated:
Listed by:
Krista Brady 913-645-6193,
Keller Williams Realty Partners Inc.
Source: Heartland MLS as distributed by MLS GRID,MLS#: 2628632
Facts & features
Interior
Bedrooms & bathrooms
- Bedrooms: 3
- Bathrooms: 2
- Full bathrooms: 2
Primary bedroom
- Features: Ceiling Fan(s)
- Level: First
- Area: 110 Square Feet
- Dimensions: 11 x 10
Bedroom 2
- Features: Ceiling Fan(s)
- Level: First
- Area: 132 Square Feet
- Dimensions: 12 x 11
Bedroom 3
- Features: Carpet
- Level: First
- Area: 108 Square Feet
- Dimensions: 12 x 9
Primary bathroom
- Features: Ceramic Tiles, Shower Only
- Level: First
- Area: 36 Square Feet
- Dimensions: 9 x 4
Dining room
- Level: First
- Area: 110 Square Feet
- Dimensions: 11 x 10
Family room
- Features: Built-in Features, Carpet, Ceiling Fan(s)
- Level: First
- Area: 176 Square Feet
- Dimensions: 16 x 11
Kitchen
- Features: Ceramic Tiles, Pantry
- Level: First
- Area: 81 Square Feet
- Dimensions: 9 x 9
Laundry
- Features: Built-in Features, Ceramic Tiles
- Level: First
- Area: 36 Square Feet
- Dimensions: 9 x 4
Living room
- Level: First
- Area: 143 Square Feet
- Dimensions: 13 x 11
Heating
- Forced Air
Cooling
- Attic Fan, Electric
Appliances
- Included: Dishwasher, Disposal, Microwave, Refrigerator
- Laundry: Off The Kitchen
Features
- Ceiling Fan(s)
- Flooring: Carpet, Luxury Vinyl, Tile, Wood
- Windows: Skylight(s)
- Basement: Crawl Space
- Number of fireplaces: 1
- Fireplace features: Family Room
Interior area
- Total structure area: 1,314
- Total interior livable area: 1,314 sqft
- Finished area above ground: 1,314
- Finished area below ground: 0
Property
Parking
- Total spaces: 2
- Parking features: Attached, Garage Faces Front
- Attached garage spaces: 2
Features
- Patio & porch: Deck, Porch
- Fencing: Privacy
Lot
- Size: 0.32 Acres
- Features: City Lot, Level
Details
- Additional structures: Shed(s)
- Parcel number: NP872000010010
Construction
Type & style
- Home type: SingleFamily
- Architectural style: Traditional
- Property subtype: Single Family Residence
Materials
- Metal Siding
- Roof: Composition
Condition
- Year built: 1949
Utilities & green energy
- Sewer: Public Sewer
- Water: Public
Community & HOA
Community
- Subdivision: Valley View
HOA
- Has HOA: No
Location
- Region: Overland Park
Financial & listing details
- Price per square foot: $259/sqft
- Tax assessed value: $297,400
- Annual tax amount: $3,252
- Date on market: 7/2/2026
- Listing terms: Cash,Conventional,FHA,VA Loan
- Ownership: Private
Estimated market value
Not available
Estimated sales range
Not available
Not available
Price history
| Date | Event | Price |
|---|---|---|
| 7/4/2026 | Pending sale | $340,000$259/sqft |
Source:  Heartland MLS as distributed by MLS GRID #2628632 Report a problem Heartland MLS as distributed by MLS GRID #2628632 Report a problem | ||
| 7/2/2026 | Listed for sale | $340,000+28.3%$259/sqft |
Source: Heartland MLS as distributed by MLS GRID #2628632 Report a problem | ||
| 11/8/2022 | Sold | -- |
Source: Heartland MLS as distributed by MLS GRID #2401867 Report a problem | ||
| 10/17/2022 | Pending sale | $265,000$202/sqft |
Source: Heartland MLS as distributed by MLS GRID #2401867 Report a problem | ||
| 10/5/2022 | Contingent | $265,000$202/sqft |
Source: Heartland MLS as distributed by MLS GRID #2401867 Report a problem | ||
| 9/30/2022 | Price change | $265,000-3.6%$202/sqft |
Source: Heartland MLS as distributed by MLS GRID #2401867 Report a problem | ||
| 9/15/2022 | Listed for sale | $275,000+71.9%$209/sqft |
Source: Heartland MLS as distributed by MLS GRID #2401867 Report a problem | ||
| 11/3/2016 | Sold | -- |
Source: Heartland MLS as distributed by MLS GRID #45001_2013221 Report a problem | ||
| 9/20/2016 | Listed for sale | $159,950$122/sqft |
Source: Coldwell Banker Regan Realtors #2013221 Report a problem | ||
Public tax history
| Year | Property taxes | Tax assessment |
|---|---|---|
| 2025 | $3,252 +7.4% | $34,202 +7.9% |
| 2024 | $3,027 +3.9% | $31,706 +6% |
| 2023 | $2,913 +4.2% | $29,901 +3.5% |
| 2022 | $2,796 | $28,900 +14.6% |
| 2021 | -- | $25,219 +6.1% |
| 2020 | $2,422 | $23,770 +7.9% |
| 2019 | -- | $22,023 +7.2% |
| 2018 | -- | $20,539 +10.2% |
| 2017 | $1,932 +1.3% | $18,630 +3% |
| 2016 | $1,907 +7.6% | $18,090 +5.3% |
| 2015 | $1,773 +1.5% | $17,181 +3.9% |
| 2013 | $1,747 +0.2% | $16,537 -4.1% |
| 2012 | $1,743 +1.2% | $17,250 -2.7% |
| 2010 | $1,722 +922.4% | $17,733 +1% |
| 2009 | $168 -90.4% | $17,549 |
| 2008 | $1,759 +2.4% | $17,549 +1% |
| 2007 | $1,718 +7.7% | $17,377 +0% |
| 2006 | $1,595 | $17,376 +2.2% |
| 2005 | -- | $17,008 |
Find assessor info on the county website
Monthly payment
Est. payment
Payment breakdown
Explore the cost of this home by adjusting the details. Changes won't be saved.Climate risks
Neighborhood: Santa Fe Hills
Nearby schools
GreatSchools rating
- 5/10Overland Park Elementary SchoolGrades: PK-6Distance: 0.7 mi
- 5/10Westridge Middle SchoolGrades: 7-8Distance: 2.1 mi
- 5/10Shawnee Mission West High SchoolGrades: 9-12Distance: 0.4 mi
Schools provided by the listing agent
- Elementary: Overland Park
- Middle: Westridge
- High: SM West
Source: Heartland MLS as distributed by MLS GRID. This data may not be complete. We recommend contacting the local school district to confirm school assignments for this home.
- $304,6002 bd1 ba1.4k sqft8635 Hadley St, Overland Park, KS 66212Off Market
- $284,1002 bd1 ba930 sqft8651 Hadley St, Overland Park, KS 66212Off Market
- $284,7003 bd1 ba912 sqft8616 Goodman Dr, Overland Park, KS 66212Off Market
- $277,2003 bd1 ba912 sqft8612 Goodman Dr, Overland Park, KS 66212Off Market

- $318,9003 bd2 ba912 sqft8620 Goodman Dr, Overland Park, KS 66212Off Market
- $297,1003 bd2 ba1.1k sqft8640 Hadley St, Overland Park, KS 66212Off Market
- $277,6002 bd1 ba1k sqft8627 Hadley St, Overland Park, KS 66212Off Market
- $279,4002 bd1 ba930 sqft8659 Hadley St, Overland Park, KS 66212Off Market
A local agent can set up tours, give advice and negotiate with sellers.
A local lender can help you make sure your offer is ready when you are.
Similar homes
- $370,0003 bd3 ba1.1k sqft9221 Sturgeon Dr, Overland Park, KS 66212For Sale
 MLS ID #2629770, Wendy Manning, ReeceNichols -Johnson County W. Heartland MLS as distributed by MLS GRID
 - $249,9002 bd2 ba1.1k sqft8337 Lowell Ave APT 1, Overland Park, KS 66212For Sale
 MLS ID #2626647, Gayle Houser, Real Broker, LLC. Heartland MLS as distributed by MLS GRID
 - $340,0003 bd3 ba1.5k sqft12357 W 107th Ter, Overland Park, KS 66210For Sale
 MLS ID #2626783, Lisa Smith, Keller Williams KC North. Heartland MLS as distributed by MLS GRID
 - $350,0003 bd3 ba1.8k sqft10112 W 65th St, Merriam, KS 66203For Sale
 MLS ID #2631096, SuzAnne Starkey, Kedish Realty, Inc.. Heartland MLS as distributed by MLS GRID
 - $425,0003 bd2 ba1.2k sqft5408 W 72nd St, Prairie Village, KS 66208For SaleMLS ID #2633223, Tamra Trickey, ReeceNichols - Leawood. Heartland MLS as distributed by MLS GRID
- $385,0003 bd2 ba1.9k sqft5808 Mackey St, Merriam, KS 66202For SaleMLS ID #2631162, Thrive RealEstate KC Team, KW KANSAS CITY METRO. Heartland MLS as distributed by MLS GRID
- $409,0003 bd2 ba1.3k sqft7101 Maple St, Overland Park, KS 66204For SaleMLS ID #2626906, Janet Stone, RE/MAX State Line. Heartland MLS as distributed by MLS GRID
- $339,0003 bd2 ba1.3k sqft105 E Cedar St, Spring Hill, KS 66083For Sale By Owner
- $340,0003 bd2 ba1.4k sqft6108 Rockhill Rd, Kansas City, MO 64110For SaleMLS ID #2628948, Doug Jones, ReeceNichols - Overland Park. Heartland MLS as distributed by MLS GRID
- $360,0003 bd2 ba1.4k sqft14821 W 150th Pl, Olathe, KS 66062For SaleMLS ID #2632961, Casey Carley, ReeceNichols - Overland Park. Heartland MLS as distributed by MLS GRID
- $369,9503 bd2 ba1.5k sqft15015 Broadmoor St, Overland Park, KS 66223For SaleMLS ID #2624821, Michelle Saporito, Keller Williams Realty Partners Inc.. Heartland MLS as distributed by MLS GRID
- $299,9003 bd2 ba1.5k sqft13408 W 60th St, Shawnee, KS 66216For SaleMLS ID #2629913, Christopher Stjernholm, Trelora Realty. Heartland MLS as distributed by MLS GRID
- $300,0002 bd2 ba1.4k sqft5618 Lamar Ave, Mission, KS 66202For SaleMLS ID #2625386, SuzAnne Starkey, Kedish Realty, Inc.. Heartland MLS as distributed by MLS GRID
- $210,0002 bd2 ba1.1k sqft8333 Lowell Ave APT 2, Overland Park, KS 66212For SaleMLS ID #2626782, Laura Miller, ReeceNichols - Leawood. Heartland MLS as distributed by MLS GRID
- $335,0003 bd1 ba1.4k sqft336 E Park St, Olathe, KS 66061For SaleMLS ID #2616662, Ashley Traughber, Real Broker, LLC-MO. Heartland MLS as distributed by MLS GRID
- $398,0003 bd3 ba1.8k sqft12720 W 55th Ter, Shawnee, KS 66216For SaleMLS ID #2628310, Maria Tutu, EXP Realty LLC. Heartland MLS as distributed by MLS GRID
- $299,0003 bd2 ba1.3k sqft4909 Nall Ave, Roeland Park, KS 66202For SaleMLS ID #2612319, Darla Russell, Keller Williams Realty Partners Inc.. Heartland MLS as distributed by MLS GRID
- $319,0004 bd2 ba1.4k sqft9253 Walnut St, Kansas City, MO 64114For SaleMLS ID #2605415, Kathleen Spiking, ReeceNichols - Country Club Plaza. Heartland MLS as distributed by MLS GRID
- $298,0003 bd2 ba1.6k sqft5727 Osage Ave, Kansas City, KS 66106For SaleMLS ID #2629329, Barb Burns, RE/MAX Realty Suburban Inc. Heartland MLS as distributed by MLS GRID
- $285,0003 bd2 ba1.4k sqft800 E 73rd St, Kansas City, MO 64131For SaleMLS ID #2628732, Maddison Berciunas, House Brokerage. Heartland MLS as distributed by MLS GRID
