ATTENTION Hard to Please Buyers in Perry Township!! Full Brick, Custom Built, One Level Ranch AVAILABLE NOW in the Ever Popular South Creek Subdivision. No Projects you have to Dive Into, No Yard that owns your Weekends. Just Under 1,800 square feet of Thoughtfully Updated Living Space in a Well-Established Neighborhood just North of Center Grove, tucked under Mature Trees that do the work of Cooling your Backyard every Afternoon. This Beautifully Laid Out Home Features a Brand New 3 Dimensional Roof, Updated Flooring Throughout, Updated Lighting, Fresh Paint from Top to Bottom & Six-Panel Doors in Every Room and Fluted James, as well. Move-in Ready is not a phrase we throw around lightly here - but this one actually means it. As soon as you step inside, you will LOVE the Size of the Great Room w/ the Brick Fireplace & the Dramatic Vaulted Ceiling. Oh -- and you've got to check out the Walk In Closet located directly off of the Front Door -- Plenty of Room for Extra Storage or even a Sewing Closet!! The Kitchen Features a Separate Pantry, New Countertops & an Extended Overhang, Perfect for Adding Bar Stools. The Over-Sized Laundry Room is Conveniently Located right off the Kitchen & there's even room for a Stand Alone Freezer. None of the 3 Bedrooms have your Standard 8 Ft Ceilings. The Primary & 2nd Bedroom both have Beautiful Tray Ceilings while the 3rd Bedroom has a Vaulted Ceiling -- You can definitely tell this home was Custom Built. The Primary also has a Large Private Bathroom w/ Double Sinks & a Nice Sized Walk-In Closet. Out back, the Deck sits under a Canopy of Mature Trees that were made for Slow Afternoons. The Driveway is even Extra Wide for Additional Parking, if needed. This Home is Absolutely One of a Kind -- All Kitchen Appliances Included -- MUST SEE TODAY!!
Active
$300,000
8644 Rahke Rd, Indianapolis, IN 46217
3beds
1,771sqft
Residential, Single Family Residence
Built in 1994
10,454 Square Feet Lot
$-- Zestimate®
$169/sqft
$21/mo HOA
What's special
Full brickDramatic vaulted ceilingTucked under mature treesUpdated flooring throughoutUpdated lightingAll kitchen appliances includedNew countertops
- 28 days
- 476
- 39
Zillow last checked:
Listing updated:
Listed by:
Shawna Brooks shawnashometeam@gmail.com,
Keller Williams Indy Metro Partners
Source: MIBOR as distributed by MLS GRID,MLS#: 22123763
Facts & features
Interior
Bedrooms & bathrooms
- Bedrooms: 3
- Bathrooms: 2
- Full bathrooms: 2
- Main level bathrooms: 2
- Main level bedrooms: 3
Primary bedroom
- Level: Main
- Area: 192 Square Feet
- Dimensions: 16X12
Bedroom 2
- Level: Main
- Area: 168 Square Feet
- Dimensions: 14X12
Bedroom 3
- Level: Main
- Area: 168 Square Feet
- Dimensions: 14X12
Breakfast room
- Level: Main
- Area: 100 Square Feet
- Dimensions: 10X10
Great room
- Level: Main
- Area: 306 Square Feet
- Dimensions: 18X17
Kitchen
- Level: Main
- Area: 100 Square Feet
- Dimensions: 10X10
Laundry
- Level: Main
- Area: 49 Square Feet
- Dimensions: 07X07
Heating
- Heat Pump
Cooling
- Central Air
Appliances
- Included: Dishwasher, Microwave, Electric Oven, Range Hood, Refrigerator
- Laundry: Main Level
Features
- Attic Access, Breakfast Bar, Tray Ceiling(s), Vaulted Ceiling(s), Entrance Foyer, Ceiling Fan(s), High Speed Internet, Eat-in Kitchen, Pantry, Walk-In Closet(s)
- Has basement: No
- Attic: Access Only
- Number of fireplaces: 1
- Fireplace features: Great Room, Masonry, Wood Burning
Interior area
- Total structure area: 1,771
- Total interior livable area: 1,771 sqft
Property
Parking
- Total spaces: 2
- Parking features: Attached, Concrete, Garage Door Opener, Storage
- Attached garage spaces: 2
- Details: Garage Parking Other(Finished Garage, Garage Door Opener)
Accessibility
- Accessibility features: Accessible Entrance
Features
- Levels: One
- Stories: 1
- Patio & porch: Covered, Deck
Lot
- Size: 10,454 Square Feet
Details
- Parcel number: 491423122025000500
- Horse amenities: None
Construction
Type & style
- Home type: SingleFamily
- Architectural style: Ranch
- Property subtype: Residential, Single Family Residence
Materials
- Brick
- Foundation: Block
Condition
- Updated/Remodeled
- New construction: No
- Year built: 1994
Utilities & green energy
- Electric: 200+ Amp Service
- Water: Public
- Utilities for property: Electricity Connected, Sewer Connected, Water Connected
Community & HOA
Community
- Subdivision: Southcreek
HOA
- Has HOA: Yes
- Amenities included: Insurance, Maintenance
- Services included: Entrance Common, Insurance, Maintenance
- HOA fee: $250 annually
- HOA phone: 317-514-7354
Location
- Region: Indianapolis
Financial & listing details
- Price per square foot: $169/sqft
- Tax assessed value: $273,800
- Annual tax amount: $3,340
- Date on market: 9/4/2026
- Cumulative days on market: 3 days
- Electric utility on property: Yes
Estimated market value
Not available
Estimated sales range
Not available
Not available
Price history
| Date | Event | Price |
|---|---|---|
| 10/2/2026 | Listed for sale | $300,000$169/sqft |
Source:  MIBOR as distributed by MLS GRID #22123763 Report a problem MIBOR as distributed by MLS GRID #22123763 Report a problem | ||
| 9/6/2026 | Pending sale | $300,000$169/sqft |
Source: MIBOR as distributed by MLS GRID #22123763 Report a problem | ||
| 9/4/2026 | Listed for sale | $300,000$169/sqft |
Source: MIBOR as distributed by MLS GRID #22123763 Report a problem | ||
Public tax history
| Year | Property taxes | Tax assessment |
|---|---|---|
| 2025 | $3,581 +7.8% | $273,800 -2% |
| 2024 | $3,322 +9% | $279,300 +6.4% |
| 2023 | $3,047 +1% | $262,400 +10.8% |
| 2022 | $3,017 +9.2% | $236,900 +2.4% |
| 2021 | $2,763 +2.4% | $231,400 +9.2% |
| 2020 | $2,699 +5.4% | $211,900 +2.8% |
| 2019 | $2,560 -1% | $206,100 +4% |
| 2018 | $2,585 +1.3% | $198,100 +0.4% |
| 2017 | $2,550 +10.5% | $197,300 +4.2% |
| 2016 | $2,308 +10.7% | $189,400 +3.9% |
| 2014 | $2,085 -0.7% | $182,300 |
| 2013 | $2,099 | $182,300 +1.6% |
| 2012 | $2,099 | $179,400 +3.7% |
| 2011 | -- | $173,000 |
| 2010 | $1,699 +35.4% | $173,000 +4% |
| 2009 | $1,255 | $166,300 -7.5% |
| 2007 | -- | $179,700 |
| 2006 | -- | $179,700 +16.5% |
| 2005 | -- | $154,300 |
| 2004 | -- | $154,300 |
| 2003 | -- | $154,300 +56.6% |
| 2002 | -- | $98,500 +200% |
| 2001 | -- | $32,830 |
| 2000 | -- | $32,830 |
Find assessor info on the county website
Monthly payment
Est. payment
Payment breakdown
Explore the cost of this home by adjusting the details. Changes won't be saved.Climate risks
Neighborhood: Hill Valley
Nearby schools
Schools provided by the listing agent
- Elementary: Douglas MacArthur Elementary Sch
- Middle: Perry Meridian Middle School
- High: Perry Meridian High School
Source: MIBOR as distributed by MLS GRID. This data may not be complete. We recommend contacting the local school district to confirm school assignments for this home.

Similar homes
- $325,0003 bd2 ba2k sqft8129 Burn Ct, Indianapolis, IN 46217Active
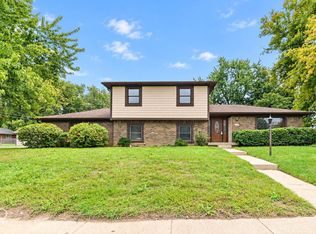 MLS ID #22128826, Randy Placencia, Red Bridge Real Estate. MIBOR as distributed by MLS GRID
 - $279,9004 bd2 ba1.8k sqft7927 Hoop Rd, Indianapolis, IN 46217Active
 MLS ID #22125525, Marcy Renken, Ferris Property Group. MIBOR as distributed by MLS GRID
 - $289,0004 bd2 ba1.5k sqft1315 Tommy Lee Ct, Indianapolis, IN 46217Active
 MLS ID #22108774, Heather Hemphill, Key Realty Indiana. MIBOR as distributed by MLS GRID
 - $268,0003 bd2 ba1.5k sqft436 Maxwell Rd, Indianapolis, IN 46217Active
 MLS ID #22118819, Nu Hing, Trueblood Real Estate. MIBOR as distributed by MLS GRID
