Welcome to this beautifully updated ranch-style home in the highly desirable Dartmouth Downs neighborhood of Denver! Offering nearly 2,600 sq ft of finished living space, this spacious 3-bedroom, 3-bath home sits on a large lot surrounded by walking trails and peaceful open space, all with no HOA.
A grand double-door entry welcomes you into a warm and inviting layout featuring a spacious family room with a cozy wood fireplace. The thoughtfully remodeled interior showcases stunning custom floor tile work with unique inlaid designs throughout the home. The gourmet kitchen is truly the centerpiece, featuring high-end cherry soft-close cabinetry, gorgeous rare granite countertops, stainless steel appliances, and elegant designer lighting.
The private primary suite offers direct patio access through sliding glass doors, a rare and desirable feature perfect for enjoying Colorado mornings and evenings. All bathrooms have been tastefully upgraded with new tile and cabinetry. Fresh interior paint and brand-new carpet make this home completely move-in ready.
The finished basement stays cool year-round and includes a large rec room, wet bar, dry sauna, and an additional flex space ideal for hobbies, a home gym, or office.
Ideally located near Bible Park, the High Line Canal Trail, Cherry Creek State Park, shopping, dining, and easy access to DTC, this exceptional home combines comfort, style, and convenience in one of Denver’s most sought-after neighborhoods.
For sale
$694,900
8654 E Eastman Avenue, Denver, CO 80231
3beds
2,862sqft
:
Get pre-qualified$4,339/mo
Single Family Residence
Built in 1975
7,585 Square Feet Lot
$-- Zestimate®
$243/sqft
$-- HOA
What's special
- 73 days |
- 363 |
- 15 |
Zillow last checked:
Listing updated:
Listed by:
Behrooz Far 303-667-4777 behroozrlt@yahoo.com,
Kelly Right Real Estate of Colorado
Source: REcolorado as distributed by MLS GRID,MLS#: 6647301
Facts & features
Interior
Bedrooms & bathrooms
- Bedrooms: 3
- Bathrooms: 3
- Full bathrooms: 1
- 3/4 bathrooms: 2
- Main level bathrooms: 2
- Main level bedrooms: 3
Bedroom
- Description: Master Bedroom
- Features: Primary Suite
- Level: Main
Bedroom
- Description: Bedroom 2
- Features: Primary Suite
- Level: Main
Bedroom
- Description: Bedroom 3
- Level: Main
Bathroom
- Description: Master Bath
- Features: Primary Suite
- Level: Main
Bathroom
- Features: En Suite Bathroom
- Level: Main
Bathroom
- Features: En Suite Bathroom
- Level: Basement
Bonus room
- Level: Basement
Dining room
- Level: Main
Family room
- Level: Main
Game room
- Level: Basement
Kitchen
- Level: Main
Laundry
- Level: Main
Living room
- Level: Main
Media room
- Level: Basement
Utility room
- Level: Basement
Heating
- Forced Air
Cooling
- Central Air
Appliances
- Included: Bar Fridge, Dishwasher, Disposal, Dryer, Gas Water Heater, Microwave, Oven, Range, Refrigerator, Washer
Features
- Entrance Foyer, Granite Counters, High Speed Internet, Sauna, Smoke Free, Wet Bar
- Flooring: Carpet, Tile
- Windows: Double Pane Windows
- Basement: Bath/Stubbed,Cellar,Finished
- Number of fireplaces: 1
- Fireplace features: Family Room
Interior area
- Total structure area: 2,862
- Total interior livable area: 2,862 sqft
- Finished area above ground: 1,809
- Finished area below ground: 790
Video & virtual tour
Property
Parking
- Total spaces: 2
- Parking features: Garage - Attached
- Attached garage spaces: 2
Features
- Levels: One
- Stories: 1
- Patio & porch: Deck
- Exterior features: Private Yard
- Fencing: Full
Lot
- Size: 7,585 Square Feet
- Features: Level, Rolling Slope
Details
- Parcel number: 633422026
- Zoning: S-SU-D
- Special conditions: Standard
Construction
Type & style
- Home type: SingleFamily
- Architectural style: Traditional
- Property subtype: Single Family Residence
Materials
- Frame, Wood Siding
- Roof: Composition
Condition
- Updated/Remodeled
- Year built: 1975
Utilities & green energy
- Electric: 110V, 220 Volts
- Sewer: Public Sewer
- Water: Public
- Utilities for property: Cable Available, Electricity Connected, Natural Gas Available, Natural Gas Connected
Community & HOA
Community
- Security: Smart Security System
- Subdivision: Dartmouth Downs
HOA
- Has HOA: No
Location
- Region: Denver
Financial & listing details
- Price per square foot: $243/sqft
- Tax assessed value: $609,700
- Annual tax amount: $2,943
- Date on market: 5/21/2026
- Listing terms: Cash,Conventional,FHA,VA Loan
- Exclusions: Seller's Personal Properties
- Ownership: Individual
- Electric utility on property: Yes
- Road surface type: Paved
Estimated market value
Not available
Estimated sales range
Not available
Not available
Price history
| Date | Event | Price |
|---|---|---|
| 5/21/2026 | Listed for sale | $694,900+379.2%$243/sqft |
Source:  REcolorado as distributed by MLS GRID #6647301 Report a problem REcolorado as distributed by MLS GRID #6647301 Report a problem | ||
| 4/23/1998 | Sold | $145,000$51/sqft |
Source: Public Record Report a problem | ||
Public tax history
| Year | Property taxes | Tax assessment |
|---|---|---|
| 2024 | $2,879 +28.9% | $37,160 -7.6% |
| 2023 | $2,235 +3.6% | $40,230 +43.2% |
| 2022 | $2,157 +12.5% | $28,100 -2.8% |
| 2021 | $1,917 +2.9% | $28,910 +11.9% |
| 2020 | $1,863 +2.3% | $25,840 -0.7% |
| 2019 | $1,822 | $26,021 +10.5% |
| 2018 | $1,822 +0.3% | $23,550 |
| 2017 | $1,817 +0.1% | $23,550 +1.4% |
| 2016 | $1,814 +21.8% | $23,220 |
| 2015 | $1,489 0% | $23,220 +29.5% |
| 2014 | $1,490 -5.4% | $17,930 |
| 2013 | $1,575 +17.9% | $17,930 -4.3% |
| 2012 | $1,336 +11.8% | $18,730 +0% |
| 2011 | $1,195 +2.2% | $18,728 +4.4% |
| 2010 | $1,169 -9% | $17,940 |
| 2009 | $1,284 -0.2% | $17,940 -6.7% |
| 2008 | $1,286 +4.3% | $19,220 |
| 2007 | $1,233 +1.1% | $19,220 +4.3% |
| 2006 | $1,219 +4.7% | $18,420 |
| 2005 | $1,165 +5.7% | $18,420 -0.9% |
| 2003 | $1,103 +1.9% | $18,590 +0.9% |
| 2002 | $1,082 | $18,420 +15.8% |
| 2001 | -- | $15,910 |
Find assessor info on the county website
Monthly payment
Est. payment
Payment breakdown
Explore the cost of this home by adjusting the details. Changes won't be saved.Climate risks
Neighborhood: Hampden
Nearby schools
GreatSchools rating
- 6/10Holm Elementary SchoolGrades: PK-5Distance: 0.1 mi
- 3/10Hamilton Middle SchoolGrades: 6-8Distance: 0.2 mi
- 6/10Thomas Jefferson High SchoolGrades: 9-12Distance: 1.9 mi
Schools provided by the listing agent
- Elementary: Holm
- Middle: Hamilton
- High: Thomas Jefferson
- District: Denver 1
Source: REcolorado as distributed by MLS GRID. This data may not be complete. We recommend contacting the local school district to confirm school assignments for this home.
- $574,1003 bd3 ba1.5k sqft3194 S Wilding Ct, Denver, CO 80231Off Market
- $547,9003 bd2 ba1.8k sqft3184 S Wilding Ct, Denver, CO 80231Off Market
- $619,8004 bd3 ba1.5k sqft8675 E Eastman Ave, Denver, CO 80231Off Market
- $585,0003 bd3 ba2.8k sqft8650 E Eastman Ave, Denver, CO 80231Sold
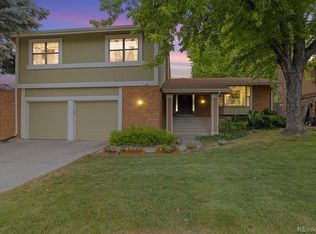
- $629,8003 bd3 ba2.7k sqft3174 S Wilding Ct, Denver, CO 80231Off Market
- $576,7004 bd3 ba1.5k sqft3193 S Wilding Ct, Denver, CO 80231Off Market
- $563,9003 bd2 ba1.5k sqft8660 E Duke Pl, Denver, CO 80231Off Market
- $641,8003 bd3 ba2.7k sqft3183 S Wilding Ct, Denver, CO 80231Off Market
A local agent can set up tours, give advice and negotiate with sellers.
Similar homes
- $715,0004 bd3 ba2.4k sqft8244 E Kenyon Drive, Denver, CO 80237For Sale
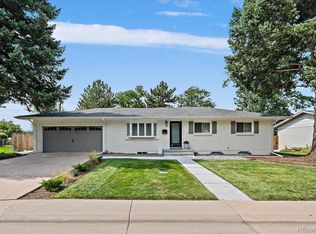
 MLS ID #1717721, Jessica Whitney, Madison & Company Properties. REcolorado as distributed by MLS GRID
 - $649,0004 bd4 ba3.5k sqft2609 S Quebec Street #9, Denver, CO 80231For Sale
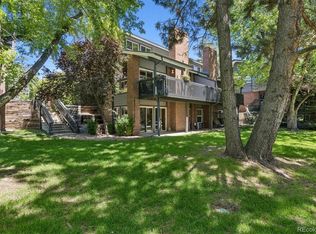 MLS ID #5381946, Troy Hansford Team, RE/MAX Professionals. REcolorado as distributed by MLS GRID
 - $809,9005 bd3 ba2.7k sqft6904 E Villanova Place, Denver, CO 80224For Sale
 MLS ID #2040417, Courtney Walker, Osgood Team Real Estate. REcolorado as distributed by MLS GRID
 - $785,0005 bd2 ba2.3k sqft341 S Krameria Street, Denver, CO 80224For Sale
 MLS ID #7375695, Kathryn Bartic, Keller Williams Integrity Real Estate LLC. REcolorado as distributed by MLS GRID
 - $729,0003 bd3 ba2k sqft7993 S Trenton Street, Centennial, CO 80112For SaleMLS ID #5196666, Nicholas Altomare, Key Realty. REcolorado as distributed by MLS GRID
- $735,0004 bd2 ba3.1k sqft8176 S Newport Way, Centennial, CO 80112For SaleMLS ID #4205888, Penny Ritter, Epique Realty. REcolorado as distributed by MLS GRID
- $650,0005 bd3 ba2.7k sqft9864 W Maryland Drive, Lakewood, CO 80232For SaleMLS ID #3554800, Laura Stewart, HomeSmart. REcolorado as distributed by MLS GRID
- $729,9993 bd3 ba2.1k sqft883 S Nelson Way, Lakewood, CO 80226For SaleMLS ID #9465479, Lisa Mooney, RE/MAX Professionals. REcolorado as distributed by MLS GRID
- $899,9004 bd4 ba3k sqft7304 E Cedar Avenue, Denver, CO 80230For SaleMLS ID #9338266, Jessica Zalkin, 8z Real Estate. REcolorado as distributed by MLS GRID
- $545,0004 bd4 ba3k sqft14424 E Carolina Drive, Aurora, CO 80012For SaleMLS ID #5941185, Monica Hernandez, Team Hernandez Real Estate. REcolorado as distributed by MLS GRID
- $700,0005 bd3 ba3.7k sqft22669 E Tufts Place, Aurora, CO 80015For SaleMLS ID #4981622, EMPOWERHOME Team, Keller Williams DTC. REcolorado as distributed by MLS GRID
- $675,0004 bd4 ba2.7k sqft15655 E Kettle Place, Englewood, CO 80112For SaleMLS ID #7515851, Susan Webber, Keller Williams Preferred Realty. REcolorado as distributed by MLS GRID
- $875,0004 bd3 ba3.4k sqft331 S Poplar Street, Denver, CO 80224For SaleMLS ID #6543318, Charlie Soule, Compass - Denver. REcolorado as distributed by MLS GRID
- $585,0005 bd4 ba2.5k sqft19376 E Hampden Place, Aurora, CO 80013For SaleMLS ID #4421307, Cindy Dassinger, Metro Home Finders. REcolorado as distributed by MLS GRID
- $649,9005 bd3 ba3.8k sqft16270 E Belleview Place, Centennial, CO 80015For SaleMLS ID #5272678, Ken Blevins, Real Broker, LLC DBA Real. REcolorado as distributed by MLS GRID
- $550,0003 bd3 ba2.8k sqft5064 Durham Court, Denver, CO 80239For SaleMLS ID #9396344, Murray Shykind, Colorado Home Agents. REcolorado as distributed by MLS GRID
- $665,0003 bd3 ba2.6k sqft4620 Fenwood Drive, Littleton, CO 80130For SaleMLS ID #7619115, Jeff Gadd, Coldwell Banker Realty 24. REcolorado as distributed by MLS GRID
- $675,0003 bd3 ba2.6k sqft9154 Anasazi Indian Trail, Littleton, CO 80129For SaleMLS ID #7259098, Brittany Sanderlin, Real Broker, LLC DBA Real. REcolorado as distributed by MLS GRID
- $680,0003 bd4 ba3.3k sqft17351 Cornerstone Drive, Parker, CO 80134For SaleMLS ID #9699636, Rike Palese, RE/MAX Professionals. REcolorado as distributed by MLS GRID
- $875,0005 bd3 ba3.3k sqft6411 E Irish Place, Englewood, CO 80112For SaleMLS ID #3985115, Benjamin Bow, Your Castle Real Estate Inc. REcolorado as distributed by MLS GRID
