867 Judiway is a beautifully updated and maintained 3-bedroom/2-bath home in the desirable Garden Oaks area! Ideally located within walking distance of Garden Oaks Elementary and offering quick, easy access to major highways, this home puts you minutes from neighborhood parks, restaurants, and popular family-friendly destinations. The inviting open floor plan features spacious bedrooms, hardwood floors throughout, granite countertops, and a versatile flex room - perfect for a home office, playroom, or 4th bedroom (ask about a closet conversion!). Outside, enjoy lush landscaping with full irrigation - a gardener's dream, and a large, 500+ square foot stamped-concrete patio with pergola covering and gas-grill connection - ideal for entertaining or relaxing. A BRAND NEW ROOF, recent driveway and fence replacement, and upgraded HVAC components adds peace of mind to this move-in-ready home!
Pending
$499,000
867 Judiway St, Houston, TX 77018
3beds
1,528sqft
Single Family Residence
Built in 1958
6,364 Square Feet Lot
$488,500 Zestimate®
$327/sqft
$-- HOA
What's special
Brand new roofGas-grill connectionHardwood floors throughoutInviting open floor planSpacious bedroomsPergola coveringGranite countertops
- 39 days
- 249
- 44
Likely to sell faster than
Zillow last checked:
Listing updated:
Listed by:
Mark Fontenot TREC #0681110 713-828-6135,
Martha Turner Sotheby's International Realty
Source: HAR,MLS#: 93918771
Facts & features
Interior
Bedrooms & bathrooms
- Bedrooms: 3
- Bathrooms: 2
- Full bathrooms: 2
Primary bedroom
- Level: First
- Area: 154
- Dimensions: 14x11
Bedroom
- Level: First
- Area: 132
- Dimensions: 12x11
Bedroom
- Level: First
- Area: 154
- Dimensions: 14x11
Other
- Level: First
- Area: 550
- Dimensions: 25x22
Other
- Level: First
- Area: 210
- Dimensions: 15x14
Kitchen
- Level: First
- Area: 153
- Dimensions: 17x9
Living room
- Level: First
- Area: 238
- Dimensions: 17x14
Heating
- Natural Gas
Cooling
- Ceiling Fan(s), Electric
Appliances
- Included: ENERGY STAR Qualified Appliances, Disposal, Dryer, Refrigerator, Washer, Gas Oven, Oven, Microwave, Gas Range, Dishwasher
- Laundry: Electric Dryer Hookup, Gas Dryer Hookup, Washer Hookup
Features
- Prewired for Alarm System, Wired for Sound, All Bedrooms Down, Primary Bed - 1st Floor
- Flooring: Tile, Wood
- Windows: Insulated/Low-E windows, Window Coverings
Interior area
- Total structure area: 1,528
- Total interior livable area: 1,528 sqft
Property
Parking
- Total spaces: 1
- Parking features: Attached, Additional Parking, Garage Door Opener, Double-Wide Driveway
- Attached garage spaces: 1
Features
- Stories: 1
- Patio & porch: Covered, Patio/Deck, Porch
- Exterior features: Sprinkler System
- Fencing: Back Yard
Lot
- Size: 6,364 Square Feet
- Features: Back Yard, Subdivided, 0 Up To 1/4 Acre
Details
- Parcel number: 0824320000005
Construction
Type & style
- Home type: SingleFamily
- Architectural style: Traditional
- Property subtype: Single Family Residence
Materials
- Brick
- Foundation: Slab
- Roof: Composition
Condition
- New construction: No
- Year built: 1958
Utilities & green energy
- Sewer: Public Sewer
- Water: Public
Green energy
- Energy efficient items: Attic Vents, Thermostat
Community & HOA
Community
- Security: Prewired for Alarm System
- Subdivision: Tesslynn
Location
- Region: Houston
Financial & listing details
- Price per square foot: $327/sqft
- Tax assessed value: $463,556
- Annual tax amount: $9,852
- Date on market: 9/2/2026
- Listing terms: Cash,Conventional
- Road surface type: Concrete, Curbs, Gutters
Estimated market value
$488,500
$464,000 - $513,000
$2,534/mo
Price history
| Date | Event | Price |
|---|---|---|
| 9/22/2026 | Pending sale | $499,000$327/sqft |
Source:  HAR #93918771 Report a problem HAR #93918771 Report a problem | ||
| 9/2/2026 | Listed for sale | $499,000+36.7%$327/sqft |
Source: HAR #93918771 Report a problem | ||
| 3/29/2017 | Listing removed | $365,000$239/sqft |
Source: Circa Real Estate #19885256 Report a problem | ||
| 2/17/2017 | Pending sale | $365,000$239/sqft |
Source: Circa Real Estate #19885256 Report a problem | ||
| 2/11/2017 | Listed for sale | $365,000+7.7%$239/sqft |
Source: Circa Real Estate #19885256 Report a problem | ||
| 4/28/2014 | Sold | -- |
Source: Agent Provided Report a problem | ||
| 3/23/2014 | Listed for sale | $339,000$222/sqft |
Source: Riviera Realty Group #9941511 Report a problem | ||
Public tax history
| Year | Property taxes | Tax assessment |
|---|---|---|
| 2025 | $6,665 +3.4% | $463,556 +6.2% |
| 2024 | $6,448 +4.4% | $436,334 |
| 2023 | $6,177 -11.5% | $436,334 +3.5% |
| 2022 | $6,978 | $421,566 +10.8% |
| 2021 | -- | $380,522 -2.1% |
| 2020 | $7,194 -0.9% | $388,547 -0.5% |
| 2019 | $7,258 +5.7% | $390,489 +10.6% |
| 2018 | $6,868 | $353,014 |
| 2017 | $6,868 -0.1% | $353,014 |
| 2016 | $6,875 +84% | $353,014 -0.8% |
| 2015 | $3,736 | $355,717 +70.8% |
| 2014 | $3,736 | $208,254 |
| 2013 | -- | $208,254 +33% |
| 2012 | -- | $156,532 |
| 2011 | -- | $156,532 |
| 2010 | -- | $156,532 |
| 2009 | -- | $156,532 +10.6% |
| 2007 | -- | $141,553 |
| 2006 | -- | $141,553 +7.4% |
| 2005 | -- | $131,800 |
| 2004 | -- | $131,800 +1.9% |
| 2003 | -- | $129,400 +56.5% |
| 2002 | -- | $82,700 +10% |
| 2001 | -- | $75,200 +6.7% |
| 2000 | -- | $70,500 |
Find assessor info on the county website
Monthly payment
Est. payment
Payment breakdown
Explore the cost of this home by adjusting the details. Changes won't be saved.Climate risks
Neighborhood: Oak Forest - Garden Oaks
Nearby schools
Schools provided by the listing agent
- Elementary: Garden Oaks Elementary School
- Middle: Black Middle School
- High: Waltrip High School
Source: HAR. This data may not be complete. We recommend contacting the local school district to confirm school assignments for this home.
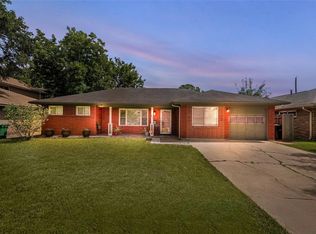
Similar homes
- $600,0003 bd2 ba1.7k sqft1704 Nina Lee Ln, Houston, TX 77018For Sale
 MLS ID #42064332, Carlen Rosson, eXp Realty LLC. HAR
 - $600,0003 bd1 ba1.1k sqft2107 Bron Holly Dr, Houston, TX 77018For Sale
 MLS ID #41660819, Tara Patton, Royce Realty. HAR
 - $429,9003 bd1 ba1k sqft2231 Saxon Dr, Houston, TX 77018For Sale
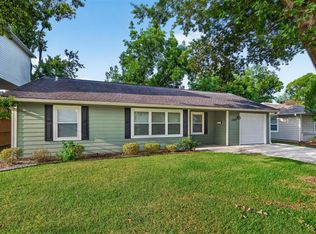 MLS ID #23178601, Jose Galvan, Nava Realty Group. HAR
 - $484,9003 bd4 ba2.2k sqft2102 Stacy Knl, Houston, TX 77008For Sale
 MLS ID #36799423, Landon Bearden, Ark Real Estate Partners, LLC. HAR
