Pride in ownership shines throughout this well-cared-for Cottage Grove home. Thoughtful updates add comfort, efficiency, and peace of mind, including Andersen windows, newer central air, furnace, garage door, refreshed kitchen, newer appliances, and a new dishwasher to be installed prior to closing. Enjoy newer carpet, washer and dryer, recently cleaned ductwork, and attractive landscaping completed within the past five years.
The backyard is ready for summer enjoyment with an above-ground pool and gazebo—an ideal setting for relaxing, entertaining, and making the most of Minnesota summers. Conveniently located near parks, schools, shopping, and everyday amenities, this is a home you will be proud to own.
Pending
$365,000
8681 Hale Ave S, Cottage Grove, MN 55016
4beds
2,036sqft
:
Get pre-qualifiedN/A
Single Family
Built in 1959
0.25 Acres Lot
$370,900 Zestimate®
$179/sqft
$-- HOA
What's special
- 19 days |
- 1,082 |
- 44 |
Likely to sell faster than
Zillow last checked:
Listing updated:
Listed by:
Dave Roth 651-399-1775,
RE/MAX Results,
Sheri Ann Carlson 651-332-3216
Source: NorthstarMLS as distributed by MLS GRID,MLS#: 7090694
Facts & features
Interior
Bedrooms & bathrooms
- Bedrooms: 4
- Bathrooms: 2
- Full bathrooms: 1
- 1/2 bathrooms: 1
Bedroom
- Level: Main
- Area: 110 Square Feet
- Dimensions: 11X10
Bedroom 2
- Level: Main
- Area: 130 Square Feet
- Dimensions: 13X10
Bedroom 3
- Level: Upper
- Area: 196 Square Feet
- Dimensions: 14X14
Bedroom 4
- Level: Upper
- Area: 90 Square Feet
- Dimensions: 10X09
Den
- Level: Lower
- Area: 117 Square Feet
- Dimensions: 13X09
Dining room
- Level: Main
- Area: 100 Square Feet
- Dimensions: 10X10
Family room
- Level: Lower
- Area: 276 Square Feet
- Dimensions: 23X12
Kitchen
- Level: Main
- Area: 90 Square Feet
- Dimensions: 10X09
Laundry
- Level: Lower
- Area: 120 Square Feet
- Dimensions: 10X12
Living room
- Level: Main
- Area: 276 Square Feet
- Dimensions: 23X12
Heating
- Forced Air
Cooling
- Central Air
Features
- Basement: Finished
- Has fireplace: No
Interior area
- Total structure area: 2,036
- Total interior livable area: 2,036 sqft
- Finished area above ground: 1,536
- Finished area below ground: 500
Property
Parking
- Total spaces: 2
- Parking features: Detached Garage
- Garage spaces: 2
Accessibility
- Accessibility features: None
Features
- Levels: One and One Half
- Stories: 1.5
Lot
- Size: 0.25 Acres
Details
- Foundation area: 768
- Parcel number: 1702721320071
- Zoning description: Residential-Single Family
Construction
Type & style
- Home type: SingleFamily
- Property subtype: Single Family
Condition
- New construction: No
- Year built: 1959
Utilities & green energy
- Gas: Natural Gas
- Sewer: City Sewer/Connected
- Water: City Water/Connected
Community & HOA
Community
- Subdivision: Thompsons Grove Add 05
HOA
- Has HOA: No
Location
- Region: Cottage Grove
Financial & listing details
- Price per square foot: $179/sqft
- Tax assessed value: $272,700
- Annual tax amount: $3,259
- Date on market: 7/5/2026
- Cumulative days on market: 15 days
Estimated market value
$370,900
$352,000 - $389,000
$2,516/mo
Price history
| Date | Event | Price |
|---|---|---|
| 7/13/2026 | Pending sale | $365,000$179/sqft |
Source:  NorthstarMLS as distributed by MLS GRID #7090694 Report a problem NorthstarMLS as distributed by MLS GRID #7090694 Report a problem | ||
| 7/10/2026 | Listed for sale | $365,000+73%$179/sqft |
Source: NorthstarMLS as distributed by MLS GRID #7090694 Report a problem | ||
| 7/17/2007 | Sold | $211,000+8.5%$104/sqft |
Source: Public Record Report a problem | ||
| 10/24/2006 | Sold | $194,400$95/sqft |
Source: Public Record Report a problem | ||
Public tax history
| Year | Property taxes | Tax assessment |
|---|---|---|
| 2025 | $3,314 -1.2% | $250,700 -8.3% |
| 2024 | $3,354 +6.1% | $273,400 +8.5% |
| 2023 | $3,160 +9.3% | $251,900 +24.1% |
| 2022 | $2,890 +6.1% | $203,000 -7.9% |
| 2021 | $2,724 +1.4% | $220,400 +8.6% |
| 2020 | $2,686 | $203,000 |
| 2019 | $2,686 | $203,000 +4.4% |
| 2018 | $2,686 +2.4% | $194,500 +10.5% |
| 2017 | $2,624 +10.1% | $176,000 +12.5% |
| 2016 | $2,384 +12.5% | $156,500 +24.5% |
| 2015 | $2,120 | $125,700 +23.8% |
| 2013 | $2,120 +8.8% | $101,500 -9.7% |
| 2012 | $1,948 | $112,400 -17.6% |
| 2011 | $1,948 +0.8% | $136,400 -22.1% |
| 2010 | $1,932 -1.7% | $175,100 |
| 2009 | $1,966 -6% | -- |
| 2008 | $2,092 -2.9% | -- |
| 2007 | $2,154 +14.1% | -- |
| 2006 | $1,888 +15.4% | -- |
| 2005 | $1,636 +7.1% | -- |
| 2004 | $1,528 +6.6% | -- |
| 2003 | $1,433 +10.7% | -- |
| 2002 | $1,294 +0.3% | -- |
| 2001 | $1,290 | -- |
Find assessor info on the county website
Monthly payment
Est. payment
Payment breakdown
Explore the cost of this home by adjusting the details. Changes won't be saved.Climate risks
Neighborhood: 55016
Nearby schools
GreatSchools rating
- 6/10Pine Hill Elementary SchoolGrades: K-5Distance: 0.4 mi
- 6/10Oltman Middle SchoolGrades: 6-8Distance: 2.1 mi
- 5/10Park Senior High SchoolGrades: 9-12Distance: 1.3 mi
- $330,6004 bd1 ba2k sqft8695 Hale Ave S, Cottage Grove, MN 55016Off Market
- $329,6004 bd2 ba1.3k sqft8665 Hale Ave S, Cottage Grove, MN 55016Off Market
- $294,8003 bd1 ba1k sqft8674 Hallmark Ave S, Cottage Grove, MN 55016Off Market
- $374,0003 bd2 ba1.7k sqft8686 Hallmark Ave S, Cottage Grove, MN 55016Off Market
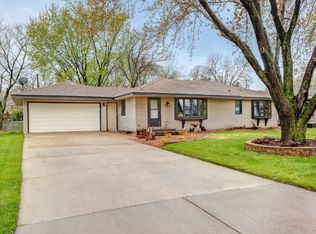
- $349,5005 bd2 ba2.2k sqft8709 Hale Ave S, Cottage Grove, MN 55016Off Market
- $306,1003 bd2 ba864 sqft8680 Hale Ave S, Cottage Grove, MN 55016Off Market
- $305,8002 bd2 ba1.1k sqft8698 Hallmark Ave S, Cottage Grove, MN 55016Off Market
- $304,8003 bd2 ba960 sqft8666 Hale Ave S, Cottage Grove, MN 55016Off Market
A local agent can set up tours, give advice and negotiate with sellers.
Similar homes
- $345,0004 bd2 ba1.8k sqft6592 85th St S, Cottage Grove, MN 55016For Sale

 MLS ID #7084486, Charles Gran, Edina Realty, Inc.. NorthstarMLS as distributed by MLS GRID
 - $439,9005 bd3 ba2.4k sqft8207 Belden Blvd S, Cottage Grove, MN 55016For Sale
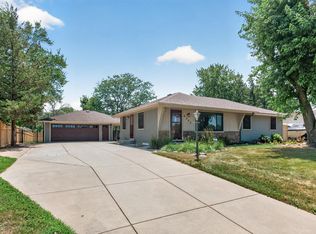 MLS ID #7113857, Stephanie Rechtzigel, RE/MAX Results. NorthstarMLS as distributed by MLS GRID
 - $389,9004 bd2 ba1.9k sqft7529 Immanuel Ave S, Cottage Grove, MN 55016For Sale
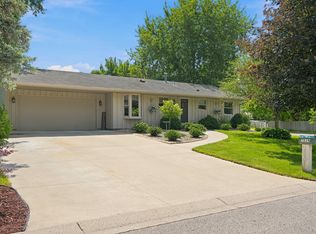 MLS ID #7096749, Tina Lockner, RE/MAX Results. NorthstarMLS as distributed by MLS GRID
 - $380,0004 bd2 ba2.1k sqft6966 Inskip Ave S, Cottage Grove, MN 55016For Sale
 MLS ID #7061876, Jay Fletch, Edina Realty, Inc.. NorthstarMLS as distributed by MLS GRID
 - $364,9004 bd2 ba1.4k sqft9115 Janero Ave S, Cottage Grove, MN 55016For SaleMLS ID #7076706, Juan Rivera, MN Living Real Estate. NorthstarMLS as distributed by MLS GRID
- $415,0005 bd2 ba2k sqft6841 Carmen Ave, Inver Grove Heights, MN 55076For SaleMLS ID #7108642, Jodi Gillard, Lakes Sotheby's International Realty. NorthstarMLS as distributed by MLS GRID
- $498,0005 bd3 ba2.4k sqft9477 Dunes Ln, Cottage Grove, MN 55016For SaleMLS ID #7062582, Shana Schaffer, Real Broker, LLC. NorthstarMLS as distributed by MLS GRID
- $410,0003 bd2 ba2k sqft8330 Cleadis Ave, Inver Grove Heights, MN 55076For SaleMLS ID #7108460, Louis Hedberg, Edina Realty, Inc.. NorthstarMLS as distributed by MLS GRID
- $400,0004 bd2 ba2k sqft3914 67th St E, Inver Grove Heights, MN 55076For SaleMLS ID #7076355, Artemisa Boston, eXp Realty. NorthstarMLS as distributed by MLS GRID
- $370,0003 bd2 ba1.8k sqft2210 Matterhorn Ln, Saint Paul, MN 55119For SaleMLS ID #7110713, Wendie Taylor, Edina Realty, Inc.. NorthstarMLS as distributed by MLS GRID
- $399,9004 bd2 ba2.4k sqft14905 Orchard Dr, Burnsville, MN 55306For SaleMLS ID #7114392, Cristy Elizabeth Oldman, HOMESTEAD ROAD. NorthstarMLS as distributed by MLS GRID
- $365,0004 bd2 ba2k sqft1700 Howard St N, Maplewood, MN 55109For SaleMLS ID #7041773, Dayln Sebietz, Bridge Realty, LLC. NorthstarMLS as distributed by MLS GRID
- $375,0003 bd2 ba1.6k sqft5875 Upper 182nd St W, Farmington, MN 55024For SaleMLS ID #7110780, Catherine A Seck, Edina Realty, Inc.. NorthstarMLS as distributed by MLS GRID
- $399,9004 bd2 ba2.5k sqft2717 Terrace Dr, Burnsville, MN 55337For SaleMLS ID #7112173, Danielle Marie Bernards, BRIX Real Estate. NorthstarMLS as distributed by MLS GRID
- $335,0004 bd3 ba1.5k sqft1106 5th Ave S, South Saint Paul, MN 55075For SaleMLS ID #7109476, Jillian Jenkins, BRIX Real Estate. NorthstarMLS as distributed by MLS GRID
- $350,0004 bd1 ba1.8k sqft1791 Atlantic St, Saint Paul, MN 55109For SaleMLS ID #7103542, Artemisa Boston, eXp Realty. NorthstarMLS as distributed by MLS GRID
- $399,9993 bd3 ba2k sqft1880 Gold Trl, Eagan, MN 55122For SaleMLS ID #7106447, Michele Ilc, Keller Williams Premier Realty. NorthstarMLS as distributed by MLS GRID
- $425,0004 bd2 ba2.5k sqft6284 Corwin Ct, Inver Grove Heights, MN 55076For SaleMLS ID #7097604, Fiona Shanahan, Keller Williams Premier Realty. NorthstarMLS as distributed by MLS GRID
- $389,9003 bd2 ba1.9k sqft2607 Valley View Pl, White Bear Lake, MN 55110For SaleMLS ID #7110303, Mark Nelson, Timber Ghost Realty, LLC. NorthstarMLS as distributed by MLS GRID
- $399,0004 bd3 ba2k sqft3110 W 82nd St, Bloomington, MN 55431For SaleMLS ID #7107613, Chris A Johnson, Coldwell Banker Realty - Southwest Regional. NorthstarMLS as distributed by MLS GRID
