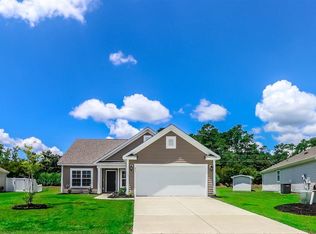
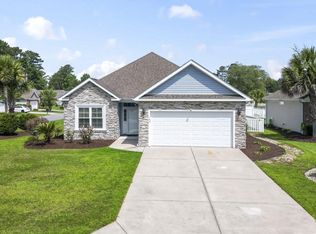
Welcome Home to Cameron Village! The charming 3-bedroom, 2-bath home offers wonderful blend of comfort, thoughtful updates and outdoor living space. Step inside a bright and welcoming Carolina Room, perfect for enjoying your morning coffee, relaxing with a good book. The kitchen features freshly painted cabinets and updated appliances, including a new refrigerator, range and microwave. Additional improvements include a new bedroom window and washer. Step outside to enjoy the fenced backyard, extended pad and beautifully refreshed landscaping. Attractive curbscaping adds to the home welcoming appeal. Just a short drive to the beautiful beaches of the Grand Strand, dining golfing and entertainment.
For sale
$375,000
869 Bonita Loop, Myrtle Beach, SC 29588
3beds
2,015sqft
Single Family Residence
Built in 2013
10,018 Square Feet Lot
$363,800 Zestimate®
$186/sqft
$102/mo HOA
What's special
Extended padUpdated appliancesBeautifully refreshed landscapingFreshly painted cabinetsAttractive curbscapingFenced backyard
- 7 days
- 809
- 79
Likely to sell faster than
Zillow last checked:
Listing updated:
Listed by:
Carolina Key Group Cell:843-213-8688,
EXP Realty LLC,
Laura Wyatt 330-701-2467,
EXP Realty LLC
Source: CCAR,MLS#: 2624737 Originating MLS: Coastal Carolinas Association of Realtors
Originating MLS: Coastal Carolinas Association of RealtorsFacts & features
Interior
Bedrooms & bathrooms
- Bedrooms: 3
- Bathrooms: 2
- Full bathrooms: 2
Rooms
- Room types: Bathroom, Carolina Room, Foyer
Heating
- Central, Electric
Cooling
- Central Air
Appliances
- Included: Dishwasher, Disposal, Microwave, Range, Refrigerator, Dryer, Washer
- Laundry: Washer Hookup
Features
- Dual Sinks, Garden Tub/Roman Tub, Main Level Primary, Separate Shower, Vanity, Walk-In Closet(s), Bedroom on Main Level, Breakfast Area, Entrance Foyer, Stainless Steel Appliances, Solid Surface Counters
- Flooring: Luxury Vinyl, Luxury VinylPlank, Tile
Interior area
- Total structure area: 2,400
- Total interior livable area: 2,015 sqft
Property
Parking
- Total spaces: 2
- Parking features: Attached, Garage, Two Car Garage, Garage Door Opener
- Attached garage spaces: 2
Features
- Levels: One
- Stories: 1
- Patio & porch: Front Porch
- Exterior features: Fence, IrrigationSprinklers
- Pool features: Community, Outdoor Pool
Lot
- Size: 10,018 Square Feet
- Features: Rectangular, Rectangular Lot
Details
- Additional parcels included: ,
- Parcel number: 44915040091
- Zoning: RES
- Special conditions: None
Construction
Type & style
- Home type: SingleFamily
- Architectural style: Ranch
- Property subtype: Single Family Residence
Materials
- Masonry, Vinyl Siding
- Foundation: Slab
Condition
- Resale
- Year built: 2013
Utilities & green energy
- Water: Public
- Utilities for property: Cable Available, Electricity Available, Phone Available, Sewer Available, Underground Utilities, Water Available
Community & HOA
Community
- Features: Clubhouse, Recreation Area, Tennis Court(s), Long Term Rental Allowed, Pool
- Security: Smoke Detector(s)
- Subdivision: Cameron Village
HOA
- Has HOA: Yes
- Amenities included: Clubhouse, Owner Allowed Motorcycle, Tennis Court(s)
- Services included: Common Areas, Pool(s), Recreation Facilities, Trash
- HOA fee: $102 monthly
Location
- Region: Myrtle Beach
Financial & listing details
- Price per square foot: $186/sqft
- Date on market: 10/8/2026
- Listing terms: Cash,Conventional,FHA,VA Loan
- Electric utility on property: Yes
Estimated market value
$363,800
$346,000 - $382,000
$2,369/mo
Price history
| Date | Event | Price |
|---|---|---|
| 10/8/2026 | Listed for sale | $375,000+92.4%$186/sqft |
Source:  CCAR #2624737 Report a problem CCAR #2624737 Report a problem | ||
| 9/4/2013 | Listing removed | $194,900$97/sqft |
Source: Beazer Homes Corporation #1309681 Report a problem | ||
| 6/26/2013 | Price change | $194,900-1.4%$97/sqft |
Source: Beazer Homes Report a problem | ||
| 5/16/2013 | Price change | $197,736+0.1%$98/sqft |
Source: Beazer Homes Report a problem | ||
| 5/8/2013 | Listed for sale | $197,505$98/sqft |
Source: Beazer Homes Report a problem | ||
Public tax history
Tax history is unavailable.
Monthly payment
Est. payment
Payment breakdown
Explore the cost of this home by adjusting the details. Changes won't be saved.Climate risks
Neighborhood: 29588
Nearby schools
Schools provided by the listing agent
- Elementary: Burgess Elementary School
- Middle: Saint James Middle School
- High: Saint James High School
Source: CCAR. This data may not be complete. We recommend contacting the local school district to confirm school assignments for this home.
Similar homes
- $360,0003 bd2 ba2.1k sqft105 Saint Andrews Ct. #Saint Andrews Lane, Myrtle Beach, SC 29588For Sale
 MLS ID #2615730, Lisa Sullivan, Realty ONE Group DocksideSouth. CCAR
 - $379,9004 bd2 ba1.7k sqft513 Affinity Drive, Myrtle Beach, SC 29588For Sale

 MLS ID #100591289, Anthony J Green, Realty ONE Group Dockside North. Hive MLS
 - $439,0004 bd3 ba2.2k sqft508 Coopers Hawk Ct., Myrtle Beach, SC 29588For Sale
 MLS ID #2620147, The Tavik Team, Century 21 Barefoot Realty. CCAR
 - $339,0003 bd2 ba1.5k sqft188 Dowenbury Dr., Myrtle Beach, SC 29588For Sale
 MLS ID #2615193, Prime Group Team, The Litchfield Company Real Estate-PrinceCrk. CCAR
 - $359,9003 bd2 ba1.3k sqft674 Black Pearl Way, Myrtle Beach, SC 29588For SaleMLS ID #2622549, Abe Safa Sales Team, Century 21 The Harrelson Group. CCAR
- $469,9003 bd2 ba2k sqft437 Coral Harbor Dr., Myrtle Beach, SC 29588For SaleMLS ID #2621275, Joseph A Barrientos Fierros, Century 21 The Harrelson Group. CCAR
- $449,9003 bd3 ba2.1k sqft1667 Breckinridge Dr., Myrtle Beach, SC 29575For SaleMLS ID #2624744, Courtney Blevins, Realty ONE Group Dockside. CCAR
- $325,0003 bd3 ba1.8k sqft300 Nairn Dr. Unit A, Myrtle Beach, SC 29588For SaleMLS ID #2622853, Kappie S Foltz Reynolds, Keller Williams Innovate South. CCAR
- $399,9003 bd2 ba2.1k sqft912 Metherton Ct., Myrtle Beach, SC 29579For SaleMLS ID #2622551, Adam Levy, Century 21 The Harrelson Group. CCAR
- $429,0004 bd3 ba2.1k sqft216 Collins Glen Dr., Murrells Inlet, SC 29576For SaleMLS ID #2621390, Joellen Plyler, South Strand Realty. CCAR
- $285,0003 bd2 ba1.4k sqft1545 Palmina Loop #C, Myrtle Beach, SC 29588For SaleMLS ID #2613777, Ryan Korros Team, RE/MAX Southern Shores. CCAR
- $365,0003 bd2 ba1.7k sqft810 Indianola Ct., Myrtle Beach, SC 29579For SaleMLS ID #2622192, Joe M Scaturro, Keller Williams The Forturro Group. CCAR
- $339,9003 bd2 ba1.4k sqft476 Deerfield Links Dr., Surfside Beach, SC 29575For SaleMLS ID #2619735, Greg Harrelson Sales Team, Century 21 The Harrelson Group. CCAR
- $378,9003 bd2 ba2.2k sqft7983 Swansong Circle, Myrtle Beach, SC 29579For SaleMLS ID #2622540, Sherman Beach Group, EXP Realty LLC. CCAR
- $330,0002 bd2 ba1.2k sqft121 Purple Martin Dr., Murrells Inlet, SC 29576For SaleMLS ID #2624391, Tracy Connolly, Norwood Realty of Surfside Beach. CCAR
- $290,0003 bd2 ba1.5k sqft374 Barton Loop, Myrtle Beach, SC 29579For SaleMLS ID #2624731, Nicholas G Strumke, Century 21 Palms Realty. CCAR
- $380,0004 bd3 ba2.2k sqft4040 Blackwolf Dr., Myrtle Beach, SC 29579For SaleMLS ID #2621143, Adaisia Bethea, Realty One Group Dockside Cnwy. CCAR
- $344,9003 bd2 ba1.5k sqft111 Chenoa Dr. #A, Murrells Inlet, SC 29576For SaleMLS ID #2624529, Tener Darcy, NorthGroup Real Estate LLC. CCAR
- $395,9003 bd3 ba2.1k sqft319 Stafford Dr., Myrtle Beach, SC 29579For SaleMLS ID #2622297, Fletcher Sales Team, CB Sea Coast Advantage CF. CCAR
- $309,7003 bd2 ba1.2k sqft9788 Conifer Ln., Murrells Inlet, SC 29576For SaleMLS ID #2618516, David ''Shavey'' M Drury, Realty ONE Group DocksideSouth. CCAR
