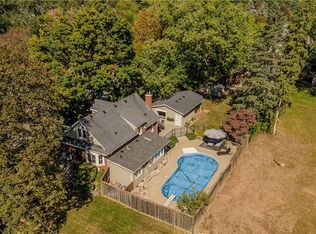
Welcome to 869 Condor Drive! A stunning bungalow nestled in the highly sought-after Birdland neighborhood of Aldershot. Situated on a quiet street with no through traffic, offering a more peaceful setting. With a lot filled with mature trees, moments from LaSalle Park, Burlington Golf & Country Club, top-rated schools, shopping, dining, and the GO, this home truly has it all. The bright, open-concept main floor features a welcoming living/dining area, perfect for both entertaining and relaxing with family. The kitchen is a true standout, showcasing solid wood cabinetry, quartz countertops, black stainless steel appliances, and a large island ideal for meal prep or casual dining. The dining area opens up to a deck that overlooks the lush, private backyard. The main floor offers two generously-sized bedrooms and two bathrooms, including a spa-like 5-piece ensuite with a walk-in closet, providing an added touch of luxury. The fully finished lower level provides additional living space, featuring private access via the back door, offering nanny suite potential. This level includes two more bedrooms and a large recreational area, perfect for hosting guests or relaxing. A wet bar and fireplace create a warm, inviting atmosphere, while the newer hardwood flooring adds an elegant finish. This level also features a gorgeous 3-piece bathroom, full-sized laundry room, plus ample storage space. Thoughtfully updated throughout, features include newer hardwood flooring, doors, hardware, 8” trim, main level custom millwork, lighting, windows, waterproofing, updated electrical wiring, and quartz countertops throughout. Freshly painted and completely renovated, it’s a true move-in-ready gem. The double driveway and 1.5 car garage offers plenty of parking. Don’t miss the opportunity to make this exquisite home yours—offering the perfect combination of modern updates and a prime location. This is an outstanding property in one of the most desirable areas of South Burlington.
Under contract
C$1,699,900
869 Condor Dr, Burlington, ON L7T 3A8
4beds
1,345sqft
Single Family Residence, Residential
Built in ----
7,500 Square Feet Lot
$-- Zestimate®
C$1,264/sqft
C$-- HOA
What's special
Bright open-concept main floorQuartz countertopsBlack stainless steel appliancesFull-sized laundry roomAmple storage space
- 5 days
- 5
- 0
Zillow last checked:
Listing updated:
Listed by:
Holly Anglin, Salesperson,
RE/MAX Escarpment Realty Inc.
Source: ITSO,MLS®#: 40867887Originating MLS®#: Cornerstone Association of REALTORS®
Facts & features
Interior
Bedrooms & bathrooms
- Bedrooms: 4
- Bathrooms: 3
- Full bathrooms: 3
- Main level bathrooms: 2
- Main level bedrooms: 2
Bedroom
- Features: Engineered Hardwood
- Level: Main
Other
- Features: Engineered Hardwood, Ensuite, Walk-in Closet
- Level: Main
Bedroom
- Features: Engineered Hardwood
- Level: Basement
Bedroom
- Features: Engineered Hardwood
- Level: Basement
Bathroom
- Features: 3-Piece, Skylight, Tile Floors
- Level: Main
Bathroom
- Features: 3-Piece, Tile Floors
- Level: Basement
Other
- Features: 5+ Piece, Double Vanity, Tile Floors
- Level: Main
Dining room
- Features: Engineered Hardwood
- Level: Main
Kitchen
- Features: Engineered Hardwood, Open Concept
- Level: Main
Laundry
- Features: Tile Floors
- Level: Basement
Living room
- Features: Engineered Hardwood, Fireplace
- Level: Main
Other
- Description: Wet bar
- Features: Engineered Hardwood, Wet Bar
- Level: Basement
Recreation room
- Features: Engineered Hardwood, Fireplace
- Level: Basement
Utility room
- Level: Basement
Heating
- Forced Air, Natural Gas
Cooling
- Central Air
Appliances
- Included: Bar Fridge, Water Heater, Dishwasher, Dryer, Gas Stove, Range Hood, Refrigerator, Washer
- Laundry: In-Suite
Features
- Auto Garage Door Remote(s), In-law Capability, Upgraded Insulation, Wet Bar
- Windows: Skylight(s)
- Basement: Full,Finished,Sump Pump
- Number of fireplaces: 2
- Fireplace features: Electric, Gas
Interior area
- Total structure area: 2,492
- Total interior livable area: 1,345 sqft
- Finished area above ground: 1,345
- Finished area below ground: 1,147
Property
Parking
- Total spaces: 7
- Parking features: Attached Garage, Garage Door Opener, Private Drive Double Wide
- Attached garage spaces: 1
- Uncovered spaces: 6
Features
- Stories: 1
- Patio & porch: Deck
- Frontage type: East
- Frontage length: 75.00
Lot
- Size: 7,500 Square Feet
- Dimensions: 75 x 100
- Features: Urban, Near Golf Course, Highway Access, Hospital, Marina, Park, Place of Worship, Public Parking, Rail Access, Schools, Shopping Nearby
Details
- Parcel number: 071010037
- Zoning: R2.1
Construction
Type & style
- Home type: SingleFamily
- Architectural style: Bungalow
- Property subtype: Single Family Residence, Residential
Materials
- Stone, Vinyl Siding
- Foundation: Concrete Block
- Roof: Asphalt Shing
Condition
- 51-99 Years
- New construction: No
Utilities & green energy
- Sewer: Sewer (Municipal)
- Water: Municipal
Community & HOA
Community
- Security: Smoke Detector, Carbon Monoxide Detector(s), Smoke Detector(s)
Location
- Region: Burlington
Financial & listing details
- Price per square foot: C$1,264/sqft
- Annual tax amount: C$5,742
- Date on market: 10/20/2026
- Inclusions: Dishwasher, Dryer, Garage Door Opener, Gas Stove, Range Hood, Refrigerator, Smoke Detector, Washer
- Exclusions: Hot Tub, Hot Tub Equipment
Price history
| Date | Event | Price |
|---|---|---|
| 10/20/2026 | Contingent | C$1,699,900C$1,264/sqft |
Source:  TRREB #W14099060 Report a problem | ||
| 10/20/2026 | Listed for sale | C$1,699,900+54.5%C$1,264/sqft |
Source: ITSO #40867887 Report a problem | ||
| 6/7/2024 | Listing removed | -- |
Source:  Cornerstone Association of REALTORS® - Hamilton-Burlington #H4195808 Report a problem | ||
| 6/4/2024 | Listed for sale | C$1,100,000C$818/sqft |
Source: Cornerstone Association of REALTORS® - Hamilton-Burlington #H4195808 Report a problem | ||
Public tax history
Tax history is unavailable.
Climate risks
Neighborhood: Aldershot
Nearby schools
GreatSchools rating
No schools nearby
We couldn't find any schools near this home.
Schools provided by the listing agent
- Elementary: Glenview Public School
- High: Aldershot High School
Source: ITSO. This data may not be complete. We recommend contacting the local school district to confirm school assignments for this home.
Similar homes
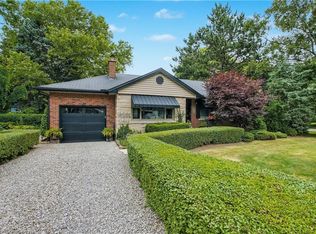
- C$1,595,0004 bd3 ba1.5k sqft915 Tanager Ave, Burlington, ON L7T 2Y1For Sale
 MLS ID #40872163, Chris Maynard, Salesperson, RE/MAX Escarpment Realty Inc.. ITSO
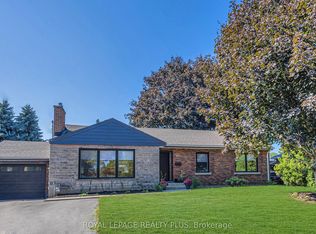
- C$1,795,0003 bd3 ba1.7k sqft794 Falcon Blvd, Burlington, ON L7T 3B3For Sale
 MLS ID #40870080, Greg Kuchma, Broker, RE/MAX Escarpment Realty Inc.. ITSO
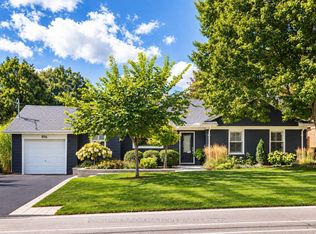
- C$1,599,0005 bd3 ba1.8k sqft760 Kingsway Dr, Burlington, ON L7T 3H4For Sale
 MLS ID #40857913, Sherry Police, Broker, J.M. Edwards Associates Inc.. ITSO
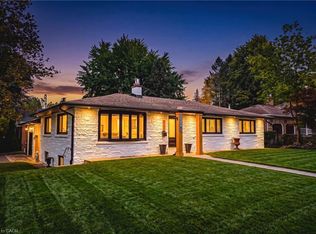
- C$1,369,9004 bd3 ba1.7k sqft911 Lasalle Park Rd, Burlington, ON L7T 1M6For Sale
 MLS ID #40871785, Cathy Rocca, Salesperson, Royal LePage Burloak Real Estate Services. ITSO
