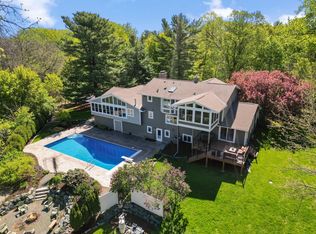
With an incredible location and amenities galore, welcome to your own private oasis in Mendota Heights. More than just a home, 869 Mendakota Court offers a lifestyle where every day feels like vacation. The beautiful backyard features an in-ground pool (with a brand new liner), hot tub, spacious deck, sport court, two fire pits, 81 feet of lake shore with a dock on Rogers Lake, AND it backs right up to Mendakota Country Club. The only thing separating you from a day of golf is a private gate in your own backyard. Inside you’ll find a fantastic home with tons of updates and special features; including fresh paint, new fixtures, and hardwood floors throughout all three levels. The main floor features an open concept kitchen, dining, and living room, as well as a spacious office and den. An incredible three-season porch brings the outside in, with views of the pool and backyard. Take the stairs (or the elevator!) up where you’ll find four bedrooms, three bathrooms, and the laundry room. The primary suite has a generous en-suite bathroom and a spacious walk-in closet with a huge storage room. The upstairs guest suite is right next to the elevator and has a lovely sitting area and a zero-entry, open bathroom. It’s the perfect spot for an in-law suite or a studio space. The fully finished basement features a large living and entertaining room, another bathroom, and bedrooms five and six. Made for entertaining, there are built-in speakers throughout the main living spaces and pool deck, as well as the porch, primary
bedroom, and basement. With a three-car garage, over 4,700 square feet, and one of the best lots in all of Mendota Heights, this is the lifestyle you’ve been waiting for.
Pending
$1,250,000
869 Mendakota Ct, Mendota Heights, MN 55120
6beds
4,760sqft
:
Get pre-qualified$7,325/mo
Single Family
Built in 1997
0.89 Acres Lot
$-- Zestimate®
$263/sqft
$-- HOA
What's special
- 21 days |
- 2,257 |
- 107 |
Likely to sell faster than
Zillow last checked:
Listing updated:
Listed by:
Nolan Henningson 785-470-7227,
Edina Realty, Inc.
Source: NorthstarMLS as distributed by MLS GRID,MLS#: 7062441
Facts & features
Interior
Bedrooms & bathrooms
- Bedrooms: 6
- Bathrooms: 5
- Full bathrooms: 2
- 3/4 bathrooms: 2
- 1/2 bathrooms: 1
Bedroom
- Level: Upper
- Area: 196 Square Feet
- Dimensions: 14x14
Bedroom 2
- Level: Upper
- Area: 253 Square Feet
- Dimensions: 23x11
Bedroom 3
- Level: Upper
- Area: 143 Square Feet
- Dimensions: 13x11
Bedroom 4
- Level: Upper
- Area: 143 Square Feet
- Dimensions: 13x11
Bedroom 5
- Level: Lower
- Area: 120 Square Feet
- Dimensions: 12x10
Bedroom 6
- Level: Lower
- Area: 110 Square Feet
- Dimensions: 11x10
Den
- Level: Main
- Area: 198 Square Feet
- Dimensions: 18x11
Dining room
- Level: Main
- Area: 176 Square Feet
- Dimensions: 16x11
Family room
- Level: Lower
- Area: 285 Square Feet
- Dimensions: 19x15
Game room
- Level: Lower
- Area: 252 Square Feet
- Dimensions: 18x14
Kitchen
- Level: Main
- Area: 156 Square Feet
- Dimensions: 13x12
Living room
- Level: Main
- Area: 330 Square Feet
- Dimensions: 22x15
Office
- Level: Main
- Area: 121 Square Feet
- Dimensions: 11x11
Porch
- Level: Main
- Area: 527 Square Feet
- Dimensions: 31x17
Heating
- Forced Air
Cooling
- Central Air
Appliances
- Laundry: Upper Level
Features
- Basement: Block,Drain Tiled,Egress Window(s),Finished
- Number of fireplaces: 1
- Fireplace features: Gas, Living Room
Interior area
- Total structure area: 4,928
- Total interior livable area: 4,760 sqft
- Finished area above ground: 3,239
- Finished area below ground: 1,521
Property
Parking
- Total spaces: 3
- Parking features: Attached, Heated Garage
- Attached garage spaces: 3
- Details: Garage Dimensions (36x24)
Accessibility
- Accessibility features: Doors 36"+, Accessible Elevator Installed, Customized Wheelchair Accessible, Accessible Approach with Ramp, Roll-In Shower
Features
- Levels: Two
- Stories: 2
- Patio & porch: Composite Decking, Covered, Porch, Screened
- Has private pool: Yes
- Pool features: In Ground, Heated
- On waterfront: Yes
- Waterfront features: Dock, Lake Front
- Frontage length: Water Frontage: 81
Lot
- Size: 0.89 Acres
- Dimensions: 64 x 152 x 318 x 81 x 183 x 223
- Features: On Golf Course
Details
- Foundation area: 1689
- Parcel number: 274822501080
- Zoning description: Residential-Single Family
Construction
Type & style
- Home type: SingleFamily
- Property subtype: Single Family
Materials
- Roof: Asphalt
Condition
- New construction: No
- Year built: 1997
Utilities & green energy
- Gas: Natural Gas
- Sewer: City Sewer/Connected
- Water: City Water/Connected
Community & HOA
Community
- Subdivision: Mendakota Estates
HOA
- Has HOA: No
Location
- Region: Mendota Heights
Financial & listing details
- Price per square foot: $263/sqft
- Tax assessed value: $861,400
- Annual tax amount: $9,594
- Date on market: 7/15/2026
- Cumulative days on market: 19 days
Estimated market value
Not available
Estimated sales range
Not available
Not available
Price history
| Date | Event | Price |
|---|---|---|
| 7/29/2026 | Pending sale | $1,250,000$263/sqft |
Source:  NorthstarMLS as distributed by MLS GRID #7062441 Report a problem NorthstarMLS as distributed by MLS GRID #7062441 Report a problem | ||
| 7/17/2026 | Listed for sale | $1,250,000+199.7%$263/sqft |
Source: NorthstarMLS as distributed by MLS GRID #7062441 Report a problem | ||
| 4/2/1997 | Sold | $417,100+495.9%$88/sqft |
Source: Public Record Report a problem | ||
| 12/18/1996 | Sold | $70,000$15/sqft |
Source: Public Record Report a problem | ||
Public tax history
| Year | Property taxes | Tax assessment |
|---|---|---|
| 2024 | $9,244 +5.7% | $861,400 -0.5% |
| 2023 | $8,742 +6.7% | $865,500 +1.1% |
| 2022 | $8,194 +6% | $856,100 +18% |
| 2021 | $7,732 +7.4% | $725,600 +7.7% |
| 2020 | $7,202 -3.5% | $673,800 +0.1% |
| 2019 | $7,466 | $673,400 +3.4% |
| 2018 | $7,466 -1.3% | $651,200 +6.2% |
| 2017 | $7,563 +11.2% | $613,400 +5.2% |
| 2016 | $6,801 +2.6% | $582,900 +0.7% |
| 2015 | $6,632 +1.7% | $578,900 +5.9% |
| 2014 | $6,519 +3.1% | $546,800 +2.6% |
| 2013 | $6,325 +4.9% | $533,200 |
| 2012 | $6,031 +4.2% | -- |
| 2011 | $5,787 +4.2% | -- |
| 2010 | $5,555 -4.4% | -- |
| 2009 | $5,809 -1.6% | -- |
| 2008 | $5,903 +5.5% | -- |
| 2007 | $5,597 +0.7% | -- |
| 2006 | $5,559 +29.6% | -- |
| 2004 | $4,289 -3% | -- |
| 2003 | $4,423 +10.6% | -- |
| 2002 | $3,999 -33.1% | -- |
| 2001 | $5,982 | -- |
Find assessor info on the county website
Monthly payment
Est. payment
Payment breakdown
Explore the cost of this home by adjusting the details. Changes won't be saved.Climate risks
Neighborhood: 55120
Nearby schools
GreatSchools rating
- 7/10Mendota Elementary SchoolGrades: PK-4Distance: 0.7 mi
- 7/10Friendly Hills Middle SchoolGrades: 5-8Distance: 1.1 mi
- 6/10Two Rivers High SchoolGrades: 9-12Distance: 1.5 mi
- $889,5004 bd3 ba3k sqft871 Mendakota Ct, Mendota Heights, MN 55120Off Market
- $691,9004 bd4 ba2.5k sqft867 Mendakota Ct, Mendota Heights, MN 55120Off Market
- $942,4004 bd3 ba3k sqft875 Mendakota Ct, Mendota Heights, MN 55120Off Market
- $960,9005 bd4 ba4.8k sqft870 Mendakota Ct, Mendota Heights, MN 55120Off Market
- $699,4003 bd2 ba2.5k sqft865 Mendakota Ct, Mendota Heights, MN 55120Off Market
- $745,6004 bd3 ba2.5k sqft861 Mendakota Ct, Mendota Heights, MN 55120Off Market
- $639,0006 bd2 ba2.6k sqft882 Mendakota Ct, Mendota Heights, MN 55120Off Market
- $729,600-- bd-- ba-- sqft2075 Mendakota Dr, Mendota Heights, MN 55120Off Market
A local agent can set up tours, give advice and negotiate with sellers.
Similar homes
- $1,200,0005 bd3 ba5.7k sqft689 Brookside Ln, Mendota Heights, MN 55118For Sale

 MLS ID #7071221, Linda Nides, Land and Living Realty. NorthstarMLS as distributed by MLS GRID
 - $1,275,0005 bd4 ba6.1k sqft50 Sunnyside Ln, Saint Paul, MN 55118For Sale
 MLS ID #7095059, Tam Le, eXp Realty. NorthstarMLS as distributed by MLS GRID
 - $1,300,0005 bd4 ba4.6k sqft1555 Smith Ave S, West Saint Paul, MN 55118For Sale
 MLS ID #7076796, Hames-McDonough Real Estate Group, Keller Williams Premier Realty. NorthstarMLS as distributed by MLS GRID
 - $874,9903 bd3 ba4.1k sqft2520 Arbor Ct, Mendota Heights, MN 55120For Sale
 MLS ID #6822410, Pete Larson, Keller Williams Classic Realty. NorthstarMLS as distributed by MLS GRID
 - $795,9004 bd4 ba3.6k sqft503 Abbey Way, Mendota Heights, MN 55120For SaleMLS ID #7113868, Kim Taylor Jeffries, RE/MAX Results. NorthstarMLS as distributed by MLS GRID
- $995,0004 bd5 ba3.9k sqft782 Evergreen Knls, Mendota Heights, MN 55118For SaleMLS ID #7033115, Jeanine Christensen, Edina Realty, Inc.. NorthstarMLS as distributed by MLS GRID
- $1,250,0004 bd3 ba2.5k sqft7521 River Rd, Inver Grove Heights, MN 55076For SaleMLS ID #7069505, Taylor Matzoll, Coldwell Banker Realty. NorthstarMLS as distributed by MLS GRID
- $1,125,0004 bd3 ba2.8k sqft2237 Edgcumbe Rd, Saint Paul, MN 55116For SaleMLS ID #7118716, Donavon DesMarais, Keller Williams Premier Realty Lake Minnetonka. NorthstarMLS as distributed by MLS GRID
- $1,275,0007 bd6 ba5.5k sqft661 Fairmount Ave, Saint Paul, MN 55105For SaleMLS ID #7093976, Cassandra Yarbrough, Coldwell Banker Realty. NorthstarMLS as distributed by MLS GRID
- $785,0003 bd3 ba3.4k sqft2519 Condon Ct, Mendota Heights, MN 55120For SaleMLS ID #7107261, Aaron Zehnpfennig, eXp Realty. NorthstarMLS as distributed by MLS GRID
- $775,0003 bd3 ba3.4k sqft2529 Condon Ct, Mendota Heights, MN 55120For SaleMLS ID #7117489, Danya A Spencer, Edina Realty, Inc.. NorthstarMLS as distributed by MLS GRID
- $824,9004 bd4 ba3.7k sqft3582 Birchpond Rd, Eagan, MN 55122For SaleMLS ID #7098395, Scott Seeley, Coldwell Banker Realty. NorthstarMLS as distributed by MLS GRID
- $995,0004 bd4 ba3.4k sqft607 Ivy Falls Ave, Mendota Heights, MN 55118For SaleMLS ID #7086826, John Lyden, Real Broker, LLC. NorthstarMLS as distributed by MLS GRID
- $1,450,0005 bd5 ba4.2k sqft8964 Almquist Way, Inver Grove Heights, MN 55077For SaleMLS ID #7101457, Benjamin Poehling, The Leo Agency. NorthstarMLS as distributed by MLS GRID
- $824,9006 bd4 ba4.1k sqft1847 Faro Ln, Mendota Heights, MN 55118For SaleMLS ID #7059597, John E Morgan, eXp Realty. NorthstarMLS as distributed by MLS GRID
- $999,0003 bd3 ba4.1k sqft3720 Denmark Ct E, Eagan, MN 55123For SaleMLS ID #7086708, Taylor Edward Balogh, Acer Real Estate Group. NorthstarMLS as distributed by MLS GRID
- $1,395,0005 bd4 ba4.8k sqft582 Summit Ave, Saint Paul, MN 55102For SaleMLS ID #7080942, Marcy Wengler, Edina Realty, Inc.. NorthstarMLS as distributed by MLS GRID
- $1,150,0006 bd6 ba6.8k sqft422 Laurel Ave, Saint Paul, MN 55102For SaleMLS ID #7106831, David Reed, RE/MAX Results. NorthstarMLS as distributed by MLS GRID
- $1,120,0004 bd4 ba5.1k sqft1187 105th St E, Inver Grove Heights, MN 55077For SaleMLS ID #7100555, Benjamin V. Hanf, LPT Realty, LLC. NorthstarMLS as distributed by MLS GRID
- $1,399,9006 bd3 ba4.1k sqft3655 47th Ave S, Minneapolis, MN 55406For SaleMLS ID #7108982, Angie Clipper, Coldwell Banker Realty. NorthstarMLS as distributed by MLS GRID
