Discover effortless living in this beautifully appointed 2020-built twin home nestled in one of Mendota Heights' most desirable locations. Featuring 3 bedrooms, 3 bathrooms, and a full walkout lower level, this home offers the perfect blend of luxury, privacy, and convenience.
Set on a generously sized lot, the property backs to mature trees and open green space, providing peaceful views and exceptional privacy with no homes directly behind. The west-facing backyard creates the perfect setting to enjoy evening sunsets from your deck or patio.
Inside, you'll find an open-concept floor plan designed for both everyday living and entertaining. The spacious great room is anchored by a stunning fireplace, creating a warm and inviting focal point, while large windows fill the home with natural light. The kitchen flows seamlessly into the dining and living areas, offering a modern layout that feels both functional and welcoming.
The spacious primary suite serves as a private retreat, featuring a luxurious en-suite bathroom and generous closet space. The walkout lower level provides additional living and entertaining space, making it ideal for guests, hobbies, or a family room.
Enjoy a premier Mendota Heights location with quick access to both downtown Minneapolis and St. Paul, award-winning restaurants, shopping, golf courses, parks, and trails. You'll also appreciate being just minutes from Minneapolis-St. Paul International Airport, Viking Lakes, TCO Performance Center, and other major Twin Cities destinations.
This is a rare opportunity to enjoy low-maintenance living, modern construction, and a private setting in one of the metro's most sought-after communities.
Active
$785,000
2519 Condon Ct, Mendota Heights, MN 55120
3beds
3,450sqft
Twin Home
Built in 2020
9,975 Square Feet Lot
$778,700 Zestimate®
$228/sqft
$483/mo HOA
What's special
- 35 days |
- 921 |
- 36 |
Likely to sell faster than
Zillow last checked:
Listing updated:
Listed by:
Aaron Zehnpfennig 651-424-3100,
eXp Realty
Source: NorthstarMLS as distributed by MLS GRID,MLS#: 7107261
Facts & features
Interior
Bedrooms & bathrooms
- Bedrooms: 3
- Bathrooms: 3
- Full bathrooms: 1
- 3/4 bathrooms: 1
- 1/2 bathrooms: 1
Bedroom
- Level: Main
- Area: 210 Square Feet
- Dimensions: 15X14
Bedroom 2
- Level: Lower
- Area: 208 Square Feet
- Dimensions: 16X13
Bedroom 3
- Level: Lower
- Area: 182 Square Feet
- Dimensions: 14X13
Dining room
- Level: Main
- Area: 168 Square Feet
- Dimensions: 14X12
Family room
- Level: Lower
- Area: 437 Square Feet
- Dimensions: 23X19
Flex room
- Level: Lower
- Area: 108 Square Feet
- Dimensions: 12X9
Kitchen
- Level: Main
- Area: 216 Square Feet
- Dimensions: 18X12
Living room
- Level: Main
- Area: 285 Square Feet
- Dimensions: 19X15
Mud room
- Level: Main
- Area: 140 Square Feet
- Dimensions: 14X10
Office
- Level: Main
- Area: 110 Square Feet
- Dimensions: 11X10
Porch
- Level: Upper
- Area: 135 Square Feet
- Dimensions: 15X9
Recreation room
- Level: Lower
- Area: 168 Square Feet
- Dimensions: 14x12
Heating
- Forced Air
Cooling
- Central Air
Appliances
- Included: Air-To-Air Exchanger, Cooktop, Dishwasher, Disposal, Dryer, Freezer, Gas Water Heater, Microwave, Range, Refrigerator, Stainless Steel Appliance(s), Wall Oven, Washer
Features
- Basement: Finished
- Number of fireplaces: 1
- Fireplace features: Pellet Stove
Interior area
- Total structure area: 3,450
- Total interior livable area: 3,450 sqft
- Finished area above ground: 1,783
- Finished area below ground: 1,667
Property
Parking
- Total spaces: 2
- Parking features: Attached
- Attached garage spaces: 2
Accessibility
- Accessibility features: None
Features
- Levels: One
- Stories: 1
Lot
- Size: 9,975 Square Feet
- Dimensions: 195 x 58
Details
- Foundation area: 1783
- Parcel number: 277539001030
- Zoning description: Residential-Single Family
Construction
Type & style
- Home type: SingleFamily
- Property subtype: Twin Home
- Attached to another structure: Yes
Condition
- New construction: No
- Year built: 2020
Utilities & green energy
- Gas: Natural Gas
- Sewer: City Sewer/Connected
- Water: City Water/Connected
Community & HOA
Community
- Subdivision: The Oaks Of Mendota Heights
HOA
- Has HOA: Yes
- Services included: Hazard Insurance, Lawn Care, Maintenance Grounds, Sanitation, Snow Removal
- HOA fee: $483 monthly
- HOA name: Oaks of Mendota Heights
- HOA phone: 651-485-4342
Location
- Region: Mendota Heights
Financial & listing details
- Price per square foot: $228/sqft
- Tax assessed value: $773,700
- Annual tax amount: $7,438
- Date on market: 7/15/2026
Estimated market value
$778,700
$740,000 - $818,000
$4,101/mo
Price history
| Date | Event | Price |
|---|---|---|
| 7/18/2026 | Listed for sale | $785,000+1.3%$228/sqft |
Source:  NorthstarMLS as distributed by MLS GRID #7107261 Report a problem NorthstarMLS as distributed by MLS GRID #7107261 Report a problem | ||
| 9/27/2021 | Sold | $775,000+2%$225/sqft |
Source: NorthstarMLS as distributed by MLS GRID #6016839 Report a problem | ||
| 9/23/2021 | Pending sale | $759,900$220/sqft |
Source: NorthstarMLS as distributed by MLS GRID #6016839 Report a problem | ||
| 6/29/2021 | Listed for sale | $759,900$220/sqft |
Source: NorthstarMLS as distributed by MLS GRID #6016839 Report a problem | ||
| 6/29/2021 | Listing removed | -- |
Source: NorthstarMLS as distributed by MLS GRID #5719296 Report a problem | ||
| 3/3/2021 | Listed for sale | $759,900+11.8%$220/sqft |
Source: NorthstarMLS as distributed by MLS GRID #5719296 Report a problem | ||
| 3/1/2021 | Listing removed | -- |
Source: NorthstarMLS as distributed by MLS GRID #5675508 Report a problem | ||
| 10/18/2020 | Listed for sale | $679,900$197/sqft |
Source: Erving Realty, Inc #5675508 Report a problem | ||
Public tax history
| Year | Property taxes | Tax assessment |
|---|---|---|
| 2024 | $8,198 +8.4% | $773,700 +1.7% |
| 2023 | $7,564 +16.3% | $760,400 +9% |
| 2022 | $6,504 +102.9% | $697,800 +117.5% |
| 2021 | $3,206 -74.9% | $320,800 +5.8% |
| 2020 | $12,754 +3.1% | $303,200 +33.7% |
| 2019 | $12,374 | $226,800 +467% |
| 2018 | $12,374 | $40,000 |
Find assessor info on the county website
Monthly payment
Est. payment
Payment breakdown
Explore the cost of this home by adjusting the details. Changes won't be saved.Climate risks
Neighborhood: 55120
Nearby schools
GreatSchools rating
- 7/10Friendly Hills Middle SchoolGrades: 5-8Distance: 0.6 mi
- 6/10Two Rivers High SchoolGrades: 9-12Distance: 1.9 mi
- 7/10Mendota Elementary SchoolGrades: PK-4Distance: 1.6 mi
- $662,4003 bd2 ba1.7k sqft2525 Condon Ct, Mendota Heights, MN 55120Off Market
- $265,1003 bd3 ba3.4k sqft2525 Condon Ct, Saint Paul, MN 55120Off Market
- $2,100-- bd-- ba-- sqft2511 Condon Ct, Mendota heights, MN 55120Off Market
- $715,0003 bd3 ba3.4k sqft2515 Condon Ct, Mendota Heights, MN 55120Sold
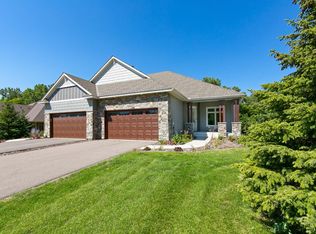
- $775,0003 bd3 ba3.4k sqft2529 Condon Ct, Mendota Heights, MN 55120For Sale
- $503,1003 bd3 ba1.9k sqft2511 Condon Ct, Mendota Heights, MN 55120Off Market
- $---- bd-- ba-- sqft2511 Condon Ct, Saint Paul, MN 55120Off Market
- $525,1003 bd3 ba1.9k sqft2507 Condon Ct, Mendota Heights, MN 55120Off Market
A local agent can set up tours, give advice and negotiate with sellers.
Similar homes
- $775,0003 bd3 ba3.4k sqft2529 Condon Ct, Mendota Heights, MN 55120For Sale
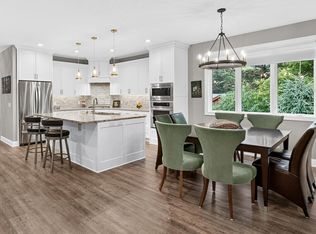
 MLS ID #7117489, Danya A Spencer, Edina Realty, Inc.. NorthstarMLS as distributed by MLS GRID
 - $795,9004 bd4 ba3.6k sqft503 Abbey Way, Mendota Heights, MN 55120For Sale
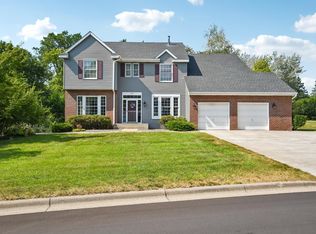 MLS ID #7113868, Kim Taylor Jeffries, RE/MAX Results. NorthstarMLS as distributed by MLS GRID
 - $874,9903 bd3 ba4.1k sqft2520 Arbor Ct, Mendota Heights, MN 55120For Sale
 MLS ID #6822410, Pete Larson, Keller Williams Classic Realty. NorthstarMLS as distributed by MLS GRID
 - $799,9004 bd4 ba3.5k sqft776 Upper Colonial Dr, Mendota Heights, MN 55118For Sale
 MLS ID #7127308, Patrick B. Corbett, Strata Real Estate Resources. NorthstarMLS as distributed by MLS GRID
 - $774,9003 bd2 ba2.5k sqft2194 Charlton Rd, Sunfish Lake, MN 55118For SaleMLS ID #7127478, Adam J. Bury, Coldwell Banker Realty. NorthstarMLS as distributed by MLS GRID
- $750,0004 bd3 ba3.1k sqft1395 Farmdale Rd, Mendota Heights, MN 55118For SaleMLS ID #7115059, Julie P Glass-Yares, Edina Realty, Inc.. NorthstarMLS as distributed by MLS GRID
- $799,9004 bd4 ba3.7k sqft3582 Birchpond Rd, Eagan, MN 55122For SaleMLS ID #7098395, Scott Seeley, Coldwell Banker Realty. NorthstarMLS as distributed by MLS GRID
- $750,0004 bd4 ba3.7k sqft506 Hawthorne Woods Dr, Eagan, MN 55123For SaleMLS ID #7125713, Kath Hammerseng- Sohus Real Estate Group, Edina Realty, Inc.. NorthstarMLS as distributed by MLS GRID
- $750,0005 bd4 ba3.3k sqft900 Nina Ct, Mendota Heights, MN 55118For SaleMLS ID #7106723, Michael R. Distad, Coldwell Banker Realty. NorthstarMLS as distributed by MLS GRID
- $830,0004 bd5 ba3.8k sqft1940 Hunter Ln, Mendota Heights, MN 55118For SaleMLS ID #7076755, Elena Quinby, Real Broker, LLC. NorthstarMLS as distributed by MLS GRID
- $799,0004 bd4 ba3.5k sqft1444 Kings Wood Ln, Eagan, MN 55122For SaleMLS ID #7107394, Sandy Younger, Edina Realty, Inc.. NorthstarMLS as distributed by MLS GRID
- $779,0004 bd3 ba4.7k sqft1472 Bridgeview Ave, Eagan, MN 55121For SaleMLS ID #7119488, Eric G. Olson, National Realty Guild. NorthstarMLS as distributed by MLS GRID
- $699,9004 bd3 ba3.3k sqft1696 73rd St W, Inver Grove Heights, MN 55077For SaleMLS ID #7103829, Brian R Amiot, Joe Sorenson Realty. NorthstarMLS as distributed by MLS GRID
- $949,0004 bd3 ba2.8k sqft5 Acorn Dr, Sunfish Lake, MN 55077For SaleMLS ID #7122288, Daniel G Jesse, The Daniel Group | Realty. NorthstarMLS as distributed by MLS GRID
- $800,0004 bd4 ba2.7k sqft1636 Saunders Ave, Saint Paul, MN 55116For SaleMLS ID #7115437, Marcy Wengler, Edina Realty, Inc.. NorthstarMLS as distributed by MLS GRID
- $615,0003 bd3 ba3k sqft1191 Duckwood Trl, Eagan, MN 55123For SaleMLS ID #7100799, Michael R. Distad, Coldwell Banker Realty. NorthstarMLS as distributed by MLS GRID
- $699,9005 bd4 ba4.2k sqft655 Lexie Ct, Eagan, MN 55123For SaleMLS ID #7116755, Mark Beaver, Covenant Partners LLC. NorthstarMLS as distributed by MLS GRID
- $580,0004 bd4 ba3.5k sqft1948 Crown Point Dr, Mendota Heights, MN 55118For SaleMLS ID #7072078, Amy Foss, LaBelle Real Estate Group Inc. NorthstarMLS as distributed by MLS GRID
- $649,8994 bd3 ba3.3k sqft524 Aidan Cv, Eagan, MN 55123For SaleMLS ID #7112557, Mike J. Westphalen, RE/MAX Advantage Plus. NorthstarMLS as distributed by MLS GRID
- $690,0004 bd4 ba3.5k sqft823 Hidden Meadow Trl, Eagan, MN 55123For SaleMLS ID #7089888, Kami M Gerald, Compass. NorthstarMLS as distributed by MLS GRID
