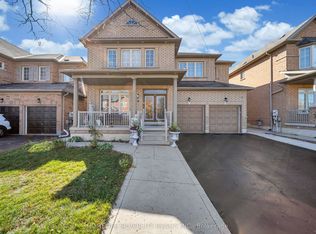
Stunning 4+2 Bdrm Detached In Sought-After Sandringham-Wellington! Approx 2,550 Sq Ft Of Bright, Functional Living Space On A 38 X 90 Ft Lot. Grand Double-Door Entry Opens To Hardwood Floors & Pot Lights Throughout The Main Level. Open Concept Living/Dining Flows Into A Custom Chef's Kitchen W/ Quartz Counters, Centre Island, B/I Hi-End Appliances & Sun-Filled Breakfast Area W/ W/O To Yard. Cozy Family Rm W/ Gas Fireplace. Solid Oak Staircase W/ Metal Pickets Leads To 4 Generous Bdrms & 3 Full Baths Upstairs. Primary Retreat Boasts 5-Pc Ensuite &His/Hers Closets; Two Add'l Bdrms Share A Semi-Ensuite. Prof. Finished Bsmt W/ Separate Entrance Offers 2 Bdrms, Full Kitchen, 4-Pc Bath, Open Rec Rm & Its Own Laundry - Ideal For In-Laws Or Rental Income. Main Floor Laundry W/ Direct Garage Access. Double Garage + 2 Driveway Spots (4 Total). Prof. Concrete Surround & Backyard For Low-Maint Outdoor Living. Steps To Schools, Parks, Transit & Shopping. Move-In Ready - Nothing To Do But Enjoy!
For sale
C$1,349,000
87 Abitibi Lake Dr S, Brampton, ON L6R 0V7
6beds
5baths
Single Family Residence
Built in ----
3,433 Square Feet Lot
$-- Zestimate®
C$--/sqft
C$-- HOA
What's special
Grand double-door entryCentre island
- 7 days
- 6
- 0
Zillow last checked:
Listing updated:
Listed by:
iCloud Realty Ltd.
Source: TRREB,MLS®#: W14123012 Originating MLS®#: Toronto Regional Real Estate Board
Facts & features
Interior
Bedrooms & bathrooms
- Bedrooms: 6
- Bathrooms: 5
Primary bedroom
- Description: Primary Bedroom
- Level: Second
- Area: 23.97 Square Meters
- Area source: Other
- Dimensions: 5.79 x 4.14
Bedroom 2
- Description: Bedroom 2
- Level: Second
- Area: 12.96 Square Meters
- Area source: Other
- Dimensions: 3.87 x 3.35
Bedroom 3
- Description: Bedroom 3
- Level: Second
- Area: 11.22 Square Meters
- Area source: Other
- Dimensions: 3.35 x 3.35
Bedroom 4
- Description: Bedroom 4
- Level: Second
- Area: 10 Square Meters
- Area source: Other
- Dimensions: 3.04 x 3.29
Bedroom 5
- Level: Basement
- Dimensions: 0 x 0
Breakfast
- Description: Breakfast
- Level: Main
- Area: 10.07 Square Meters
- Area source: Other
- Dimensions: 2.76 x 3.65
Dining room
- Description: Dining Room
- Level: Main
- Area: 23.45 Square Meters
- Area source: Other
- Dimensions: 4.28 x 5.48
Family room
- Description: Family Room
- Level: Main
- Area: 16.92 Square Meters
- Area source: Other
- Dimensions: 3.35 x 5.05
Kitchen
- Level: Basement
Kitchen
- Description: Kitchen
- Level: Main
- Area: 10 Square Meters
- Area source: Other
- Dimensions: 2.74 x 3.65
Living room
- Description: Living Room
- Level: Main
- Area: 23.45 Square Meters
- Area source: Other
- Dimensions: 4.28 x 5.48
Recreation
- Level: Basement
Heating
- Forced Air, Gas
Cooling
- Central Air
Appliances
- Included: Built-In Oven
Features
- Basement: Separate Entrance,Finished
- Has fireplace: Yes
Interior area
- Living area range: 2500-3000 null
Property
Parking
- Total spaces: 4
- Parking features: Private
- Has garage: Yes
Features
- Stories: 2
- Pool features: None
Lot
- Size: 3,433 Square Feet
- Features: School
Details
- Parcel number: 142242508
Construction
Type & style
- Home type: SingleFamily
- Property subtype: Single Family Residence
Materials
- Brick
- Foundation: Concrete
- Roof: Asphalt Shingle
Utilities & green energy
- Sewer: Sewer
Community & HOA
Location
- Region: Brampton
Financial & listing details
- Annual tax amount: C$9,405
- Date on market: 10/28/2026
Price history
Price history is unavailable.
Public tax history
Tax history is unavailable.
Climate risks
Neighborhood: Sandringham
Nearby schools
GreatSchools rating
No schools nearby
We couldn't find any schools near this home.


Similar homes
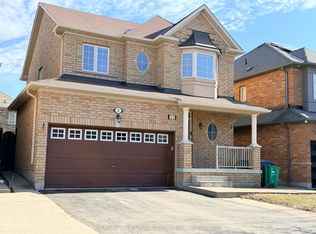
- C$1,299,0006 bd6 ba-- sqft62 Egypt Dr, Brampton, ON L6R 0S4For Sale
 MLS ID #W13771756, RE/MAX OPTIMUM REALTY. TRREB
- C$1,250,0006 bd5 ba-- sqft39 Fairservice Dr, Brampton, ON L6R 0X9For Sale
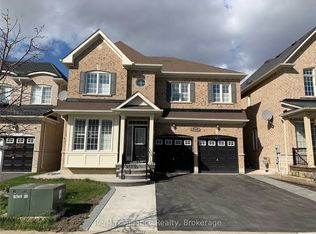 MLS ID #W13793810, Re/Max Alliance Realty. TRREB
- C$1,194,9006 bd5 ba-- sqft12 Helman Rd, Brampton, ON L6R 0R6For Sale
 MLS ID #W13208452, KING REALTY CO.. TRREB
- C$1,299,9996 bd5 ba-- sqft11 Kistler St, Brampton, ON L6R 0P7For Sale
 MLS ID #W13720160, HOMELIFE G1 REALTY INC.. TRREB
