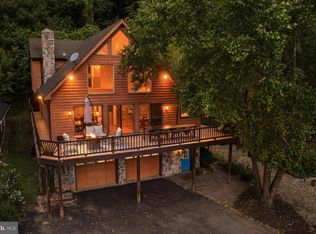
Rare lakefront investment opportunity on Lake Shannondale in Harpers Ferry. This spacious 3-bedroom, 3-bath retreat features approximately 180 feet of private lake frontage, beautiful water views and mountain views and inviting indoor and outdoor spaces designed for year-round enjoyment. Great fishing and swimming. Guests are drawn to the home’s standout amenities, including a hot tub overlooking the lake, sauna, fire pit, game room, kayaks, paddle boards, and private dock. Currently operating as a successful Airbnb, the property has an excellent rental history, with gross short-term rental revenue of approximately $103,000–$107,000 for each full year of operation. A compelling opportunity to own a proven lakefront income property, weekend escape, or turnkey retreat in one of Harpers Ferry’s most desirable getaway settings. THIS WILL NOT LAST LONG!
Under contract
$799,999
87 Lakeside Dr, Harpers Ferry, WV 25425
3beds
3,164sqft
:
Get pre-qualified$4,903/mo
Single Family Residence
Built in 1980
0.74 Acres Lot
$787,200 Zestimate®
$253/sqft
$-- HOA
What's special
- 63 days |
- 127 |
- 1 |
Likely to sell faster than
Zillow last checked:
Listing updated:
Listed by:
Patrick Schneble 304-620-2111,
Samson Properties
Source: Bright MLS,MLS#: WVJF2024376
Facts & features
Interior
Bedrooms & bathrooms
- Bedrooms: 3
- Bathrooms: 3
- Full bathrooms: 3
- Main level bathrooms: 2
- Main level bedrooms: 2
Rooms
- Room types: Dining Room, Primary Bedroom, Bedroom 2, Bedroom 3, Kitchen, Game Room, Family Room, Foyer, Laundry, Recreation Room, Bonus Room, Primary Bathroom, Full Bath
Primary bedroom
- Level: Main
Bedroom 2
- Level: Main
Bedroom 3
- Features: Ceiling Fan(s)
- Level: Lower
Primary bathroom
- Level: Main
Bonus room
- Level: Lower
Bonus room
- Level: Lower
Dining room
- Features: Flooring - HardWood, Cathedral/Vaulted Ceiling
- Level: Main
Family room
- Features: Fireplace - Wood Burning, Flooring - HardWood, Cathedral/Vaulted Ceiling
- Level: Main
Foyer
- Level: Main
Other
- Level: Main
Other
- Features: Bathroom - Tub Shower, Flooring - Tile/Brick
- Level: Lower
Game room
- Features: Flooring - Vinyl
- Level: Lower
Kitchen
- Features: Built-in Features, Countertop(s) - Solid Surface, Flooring - Tile/Brick, Eat-in Kitchen, Kitchen - Electric Cooking, Pantry
- Level: Main
Laundry
- Level: Lower
Recreation room
- Features: Flooring - Vinyl
- Level: Lower
Heating
- Heat Pump, Electric
Cooling
- Central Air, Ceiling Fan(s), Electric
Appliances
- Included: Dishwasher, Dryer, Energy Efficient Appliances, Microwave, Oven/Range - Electric, Refrigerator, Stainless Steel Appliance(s), Washer, Water Treat System, Electric Water Heater
- Laundry: Has Laundry, Laundry Room
Features
- Ceiling Fan(s), Dining Area, Entry Level Bedroom, Exposed Beams, Eat-in Kitchen, Kitchen - Table Space, Pantry, Primary Bath(s), Recessed Lighting, Beamed Ceilings, Vaulted Ceiling(s)
- Flooring: Hardwood, Luxury Vinyl, Tile/Brick, Wood
- Doors: Sliding Glass, Insulated
- Windows: Double Pane Windows, Energy Efficient
- Basement: Full,Drainage System,Finished,Heated,Improved,Interior Entry,Exterior Entry,Walk-Out Access,Windows
- Number of fireplaces: 1
- Fireplace features: Stone, Mantel(s)
Interior area
- Total structure area: 3,164
- Total interior livable area: 3,164 sqft
- Finished area above ground: 1,984
- Finished area below ground: 1,180
Property
Parking
- Total spaces: 1
- Parking features: Storage, Covered, Garage Faces Front, Garage Door Opener, Inside Entrance, Driveway, Private, Attached
- Attached garage spaces: 1
- Has uncovered spaces: Yes
Accessibility
- Accessibility features: 2+ Access Exits
Features
- Levels: Two
- Stories: 2
- Patio & porch: Deck, Porch, Patio
- Exterior features: Extensive Hardscape, Lighting, Rain Gutters, Stone Retaining Walls, Private Beach
- Pool features: None
- Has view: Yes
- View description: Garden, Lake, Mountain(s), Scenic Vista, Trees/Woods, Water
- Has water view: Yes
- Water view: Lake,Water
- Waterfront features: Private Dock Site, Boat - Electric Motor Only, Canoe/Kayak, Fishing Allowed, Swimming Allowed, Lake
- Body of water: Shannondale Lake
- Frontage length: Water Frontage Ft: 150
Lot
- Size: 0.74 Acres
- Features: Additional Lot(s), Landscaped, Wooded, Premium, Rear Yard, Unrestricted, Year Round Access, Other
Details
- Additional structures: Above Grade, Below Grade
- Parcel number: 06 6G011200000000
- Zoning: 101
- Special conditions: Standard
Construction
Type & style
- Home type: SingleFamily
- Architectural style: Ranch/Rambler
- Property subtype: Single Family Residence
Materials
- Stone, Wood Siding, Block
- Foundation: Active Radon Mitigation
- Roof: Architectural Shingle
Condition
- New construction: No
- Year built: 1980
- Major remodel year: 2023
Utilities & green energy
- Sewer: On Site Septic
- Water: Well
Community & HOA
Community
- Subdivision: Shannondale
HOA
- Has HOA: No
Location
- Region: Harpers Ferry
- Municipality: Kabletown
Financial & listing details
- Price per square foot: $253/sqft
- Tax assessed value: $308,900
- Annual tax amount: $1,258
- Date on market: 5/28/2026
- Listing agreement: Exclusive Agency
- Ownership: Fee Simple
Estimated market value
$787,200
$748,000 - $827,000
$2,471/mo
Price history
| Date | Event | Price |
|---|---|---|
| 7/29/2026 | Contingent | $799,999$253/sqft |
Source:  Bright MLS #WVJF2024376 Report a problem Bright MLS #WVJF2024376 Report a problem | ||
| 7/29/2026 | Listed for sale | $799,999$253/sqft |
Source: Bright MLS #WVJF2024376 Report a problem | ||
| 6/3/2026 | Contingent | $799,999$253/sqft |
Source: Bright MLS #WVJF2024376 Report a problem | ||
| 5/28/2026 | Listed for sale | $799,999+14.3%$253/sqft |
Source: Bright MLS #WVJF2024376 Report a problem | ||
| 6/21/2023 | Sold | $700,000+3.7%$221/sqft |
Source: Bright MLS #WVJF2007852 Report a problem | ||
| 5/20/2023 | Pending sale | $674,900$213/sqft |
Source: Bright MLS #WVJF2007852 Report a problem | ||
| 5/19/2023 | Listed for sale | $674,900+88.5%$213/sqft |
Source: Bright MLS #WVJF2007852 Report a problem | ||
| 5/24/2018 | Sold | $358,000-2.6%$113/sqft |
Source: Agent Provided Report a problem | ||
| 4/10/2018 | Listed for sale | $367,400$116/sqft |
Source: Re/Max 1st Realty #1004344069 Report a problem | ||
Public tax history
| Year | Property taxes | Tax assessment |
|---|---|---|
| 2025 | $349 +98.5% | $15,000 |
| 2024 | $176 +0.2% | $15,000 |
| 2023 | $175 -2% | $15,000 |
| 2022 | $179 | $15,000 +50% |
| 2021 | -- | $10,000 |
| 2020 | -- | $10,000 +12.4% |
| 2019 | $103 -1.3% | $8,900 |
| 2018 | $105 +0% | $8,900 |
| 2017 | $105 +0.3% | $8,900 |
| 2016 | $104 -0.5% | $8,900 |
| 2015 | $105 +0.2% | $8,900 |
| 2014 | $105 -41.5% | $8,900 +1.1% |
| 2013 | $179 | $8,800 |
| 2012 | $179 +62.8% | $8,800 -9.3% |
| 2011 | $110 -38.6% | $9,700 -39.8% |
| 2010 | $179 +3.6% | $16,100 |
| 2009 | $173 -1.8% | $16,100 |
| 2008 | $176 +406.7% | $16,100 +419.4% |
| 2007 | $35 -7.3% | $3,100 |
| 2006 | $37 -3.8% | $3,100 +1.3% |
| 2005 | $39 | $3,060 |
| 2004 | -- | $3,060 |
| 2003 | -- | $3,060 |
| 2002 | -- | $3,060 |
| 2001 | -- | $3,060 |
Find assessor info on the county website
Monthly payment
Est. payment
Payment breakdown
Explore the cost of this home by adjusting the details. Changes won't be saved.Climate risks
Neighborhood: Shannondale
Getting around
0 / 100
Car-DependentNearby schools
GreatSchools rating
- 3/10Blue Ridge Elementary SchoolGrades: PK-5Distance: 2.9 mi
- 8/10Harpers Ferry Middle SchoolGrades: 6-8Distance: 8.6 mi
- 3/10Washington High SchoolGrades: 9-12Distance: 4.9 mi
Schools provided by the listing agent
- District: Jefferson County Schools
Source: Bright MLS. This data may not be complete. We recommend contacting the local school district to confirm school assignments for this home.
- $652,5003 bd3 ba1.5k sqft87 Lakeside Dr, Harpers Ferry, WV 25425Off Market
- $37,500-- bd-- ba-- sqftLakeside Dr, Harpers ferry, WV 25425Off Market
- $468,3003 bd3 ba1.9k sqft38 Lakeside Dr, Harpers Ferry, WV 25425Off Market
- $316,1003 bd2 ba1.3k sqft114 Lakeside Dr, Harpers Ferry, WV 25425Off Market
- $37,200-- bd-- ba-- sqftLakeside Dr, Harpers ferry, WV 25425Off Market
- $804,2003 bd4 ba3.7k sqft33 Lakeside Dr, Harpers Ferry, WV 25425Off Market
- $402,3003 bd3 ba2.3k sqft146 Upper Clubhouse Dr, Harpers Ferry, WV 25425Off Market
- $17,100-- bd-- ba-- sqftSassafras Ln, Harpers ferry, WV 25425Off Market
A local agent can set up tours, give advice and negotiate with sellers.
Similar homes
- $799,0003 bd3 ba2.7k sqft141 Mason Dr, Harpers Ferry, WV 25425For Sale
 MLS ID #WVJF2024804, Heather Norton, Dandridge Realty Group, LLC. Bright MLS
 - $549,0005 bd5 ba3.6k sqft127 Cool Glen Cir, Harpers Ferry, WV 25425For Sale
 MLS ID #WVJF2023304, Brianna Goetting, Pearson Smith Realty, LLC. Bright MLS
 - $699,9003 bd2 ba1.7k sqft61 Natalie Ln, Harpers Ferry, WV 25425For Sale
 MLS ID #WVJF2025462, Adam Shively, Samson Properties. Bright MLS
 - $665,0003 bd3 ba3.1k sqft887 Woodbury Dr, Kearneysville, WV 25430For Sale
 MLS ID #WVJF2025494, Valerie O'Roke, Gain Realty. Bright MLS
 - $774,9004 bd3 ba2.8k sqft632 Eastland Dr, Charles Town, WV 25414For SaleMLS ID #WVJF2024618, P. Brian Masemer, RE/MAX Real Estate Group. Bright MLS
- $545,0004 bd3 ba3k sqft23 Teakwood Ct, Harpers Ferry, WV 25425For SaleMLS ID #WVJF2025588, Shelley Eyler, Berkshire Hathaway HomeServices PenFed Realty. Bright MLS
- $699,0003 bd3 ba2.6k sqft15376 Charles Town Rd, Charles Town, WV 25414For SaleMLS ID #WVJF2024988, Tatyana Davletshina, Long & Foster Real Estate, Inc.. Bright MLS
- $420,0004 bd3 ba2.4k sqft225 Mountain View Dr, Harpers Ferry, WV 25425For SaleMLS ID #WVJF2024816, Alison Roberts, Roberts Realty Group, LLC. Bright MLS
- $685,0003 bd3 ba1.9k sqft411 E A St, Purcellville, VA 20132For SaleMLS ID #VALO2132214, Susan Nixon, Redfin Corporation. Bright MLS
- $795,0003 bd2 ba2.3k sqft18758 Telegraph Springs Rd, Purcellville, VA 20132For SaleMLS ID #VALO2115062, Eve Weber, Long & Foster Real Estate, Inc.. Bright MLS
- $799,9004 bd3 ba3.5k sqft3448 Kaetzel Rd, Rohrersville, MD 21779For SaleMLS ID #MDWA2038326, Craig Marsh, Marsh Realty. Bright MLS
- $819,9003 bd3 ba2.6k sqft103 Comforter Ln, Clear Brook, VA 22624For SaleMLS ID #VAFV2042496, Charles Ridgeway, ERA Oakcrest Realty, Inc.. Bright MLS
- $799,9003 bd2 ba2.3k sqft3310 Hawks Hill Ln, Keedysville, MD 21756For SaleMLS ID #MDWA2037226, Joseph Holland, Maryland Residential Realty. Bright MLS
- $665,0003 bd3 ba3.1k sqftNone Available, Harpers Ferry, WV 25425For SaleMLS ID #WVJF2020056, Tara Lowe, Samson Properties. Bright MLS
- $900,0003 bd2 ba2.1k sqft38855 Shoemaker Ln, Lovettsville, VA 20180For SaleMLS ID #VALO2130782, Sarah Reynolds, Keller Williams Realty. Bright MLS
- $535,0004 bd3 ba2.2k sqft561 Chickamauga Dr, Harpers Ferry, WV 25425For SaleMLS ID #WVJF2024564, Louise McDonald, Dandridge Realty Group, LLC. Bright MLS
- $784,9004 bd3 ba2.7k sqft503 Stonemason Pl, Purcellville, VA 20132For SaleMLS ID #VALO2129678, Chris Zarou, Pearson Smith Realty, LLC. Bright MLS
- $750,0005 bd3 ba3.6k sqft157 Louisa Beall Ln, Charles Town, WV 25414For SaleMLS ID #WVJF2024378, Tracy Kable, Real Broker. Bright MLS
- $414,9003 bd3 ba2.2k sqft5487 Summit Point Rd, Charles Town, WV 25414For SaleMLS ID #WVJF2024900, Meredith Smith, Samson Properties. Bright MLS
- $1,195,0003 bd4 ba3.2k sqft14127 Harpers Ferry Rd, Purcellville, VA 20132For SaleMLS ID #VALO2130292, Joe O'Hara, Corcoran McEnearney. Bright MLS
