Adorable 1,131 sq ft LGI home resale in the desirable Campus Pointe neighborhood! This inviting home boasts an open-concept floorplan with a spacious living area flowing seamlessly into the dining room—perfect for entertaining and everyday living. Recent updates include upgraded flooring and baseboards. The kitchen shines with full-height tile backsplash, NEW stainless steel appliances, abundant cabinetry, and ample counter space. Upstairs offers two generously sized bedrooms and a full bath, with floating shelving in the guest bedroom conveying. Enjoy the easy-to-maintain fully fenced backyard featuring turf, paver patio space, and included patio furniture—ready for summer gatherings! Portable A/C units convey for added comfort. Bonus features include the TV & mount in the garage that convey. Small distance to Dupont, downtown Lacey, or ~20 to JBLM. Centrally located near shopping and entertaining!
Pending
Listed by: John L. Scott, Inc. • Angelique Nespoli
Price cut: $9K (6/25)
$420,000
8704 Stockholm Lane NE, Lacey, WA 98516
2beds
1,131sqft
Single Family Residence
Built in 2012
2,657 Square Feet Lot
$419,800 Zestimate®
$371/sqft
$101/mo HOA
What's special
Paver patio spaceInviting homeUpgraded flooringOpen-concept floorplanIncluded patio furnitureFully fenced backyardAmple counter space
- 82 days |
- 64 |
- 0 |
Zillow last checked:
Listing updated:
Listed by:
Angelique Nespoli,
John L. Scott, Inc.,
Carrie Johnson,
John L. Scott, Inc.
Source: NWMLS as distributed by MLS GRID,MLS#: 2527653
Facts & features
Interior
Bedrooms & bathrooms
- Bedrooms: 2
- Bathrooms: 2
- Full bathrooms: 1
- 1/2 bathrooms: 1
- Main level bathrooms: 1
Dining room
- Level: Main
Entry hall
- Level: Main
Kitchen without eating space
- Level: Main
Heating
- Wall Furnace, Electric
Cooling
- None
Appliances
- Included: Dishwasher, Dryer, Microwave, Refrigerator, Washer, Dishwasher(s), Dryer(s), Microwave(s), Refrigerator(s), Washer(s), Water Heater: Electric, Water Heater Location: Garage
Features
- Dining Room, Loft
- Flooring: Vinyl Plank, Carpet
- Windows: Dbl Pane/Storm Window
- Basement: None
- Has fireplace: No
Interior area
- Total structure area: 1,131
- Total interior livable area: 1,131 sqft
Property
Parking
- Total spaces: 2
- Parking features: Attached Garage, Off Street
- Has attached garage: Yes
- Covered spaces: 2
Features
- Levels: Two
- Stories: 2
- Entry location: Main
- Patio & porch: Dbl Pane/Storm Window, Dining Room, Loft, Water Heater
- Has view: Yes
- View description: Territorial
Lot
- Size: 2,657 Square Feet
- Features: Paved, Sidewalk, Cable TV, Fenced-Fully, High Speed Internet, Patio
- Topography: Level
- Residential vegetation: Garden Space
Details
- Parcel number: 38430008200
- Special conditions: Standard
Construction
Type & style
- Home type: SingleFamily
- Architectural style: 2 Story
- Property subtype: Single Family Residence
Materials
- Wood Siding
- Foundation: Poured Concrete
- Roof: Composition
Condition
- Year built: 2012
- Major remodel year: 2012
Utilities & green energy
- Electric: Company: PSE
- Sewer: Sewer Connected, Company: City of Lacey
- Water: Public, Company: City of Lacey
Community & HOA
Community
- Features: CCRs
- Subdivision: Lacey
HOA
- Services included: Common Area Maintenance, Road Maintenance
- HOA fee: $302 quarterly
- HOA phone: 360-970-4408
Location
- Region: Lacey
Financial & listing details
- Price per square foot: $371/sqft
- Tax assessed value: $299,600
- Annual tax amount: $3,252
- Date on market: 6/8/2026
- Cumulative days on market: 72 days
- Listing terms: Conventional,FHA,VA Loan
- Inclusions: Dishwasher(s), Dryer(s), Microwave(s), Refrigerator(s), Washer(s)
Estimated market value
$419,800
$399,000 - $441,000
$2,223/mo
Price history
| Date | Event | Price |
|---|---|---|
| 7/11/2026 | Pending sale | $420,000$371/sqft |
Source:  NWMLS as distributed by MLS GRID #2527653 Report a problem NWMLS as distributed by MLS GRID #2527653 Report a problem | ||
| 6/25/2026 | Price change | $420,000-2.1%$371/sqft |
Source: NWMLS as distributed by MLS GRID #2527653 Report a problem | ||
| 6/18/2026 | Price change | $429,000-2.3%$379/sqft |
Source: NWMLS as distributed by MLS GRID #2527653 Report a problem | ||
| 5/28/2026 | Listed for sale | $439,000$388/sqft |
Source: NWMLS as distributed by MLS GRID #2527653 Report a problem | ||
| 4/8/2022 | Sold | $439,000+21.9%$388/sqft |
Source: NWMLS as distributed by MLS GRID #1890888 Report a problem | ||
| 3/6/2022 | Pending sale | $360,000$318/sqft |
Source: NWMLS as distributed by MLS GRID #1890888 Report a problem | ||
| 3/4/2022 | Listed for sale | $360,000$318/sqft |
Source: NWMLS as distributed by MLS GRID #1890888 Report a problem | ||
| 2/18/2022 | Pending sale | $360,000$318/sqft |
Source: NWMLS as distributed by MLS GRID #1890888 Report a problem | ||
| 2/17/2022 | Listed for sale | $360,000+63.6%$318/sqft |
Source: NWMLS as distributed by MLS GRID #1890888 Report a problem | ||
| 6/28/2017 | Sold | $220,000+4.8%$195/sqft |
Source: NWMLS as distributed by MLS GRID #1132859 Report a problem | ||
| 6/1/2017 | Pending sale | $209,900$186/sqft |
Source: RE/MAX PARKSIDE AFFILIATES #1132859 Report a problem | ||
| 6/1/2017 | Listed for sale | $209,900+27.2%$186/sqft |
Source: RE/MAX PARKSIDE AFFILIATES #1132859 Report a problem | ||
| 9/21/2012 | Sold | $164,994$146/sqft |
Source: Public Record Report a problem | ||
Public tax history
| Year | Property taxes | Tax assessment |
|---|---|---|
| 2024 | $3,117 +7.6% | $299,600 -1% |
| 2023 | $2,897 +1.9% | $302,600 +1.5% |
| 2022 | $2,842 +0.1% | $298,200 +22.4% |
| 2021 | $2,838 +5.4% | $243,600 +13.1% |
| 2020 | $2,692 +34.9% | $215,300 +2.7% |
| 2019 | $1,996 -10.2% | $209,700 +15.1% |
| 2018 | $2,224 +7.9% | $182,200 +13.2% |
| 2017 | $2,061 | $160,900 +0.6% |
| 2016 | $2,061 | $159,950 +1.6% |
| 2014 | $2,061 | $157,450 +7.3% |
| 2013 | -- | $146,700 |
| 2012 | $1,596 +182.1% | -- |
| 2007 | $566 | -- |
Find assessor info on the county website
Monthly payment
Est. payment
Payment breakdown
Explore the cost of this home by adjusting the details. Changes won't be saved.Climate risks
Neighborhood: 98516
Nearby schools
GreatSchools rating
- 6/10Meadows Elementary SchoolGrades: PK-5Distance: 2.7 mi
- 5/10Salish Middle SchoolGrades: 6-8Distance: 0.4 mi
- 4/10River Ridge High SchoolGrades: 9-12Distance: 2.1 mi
Schools provided by the listing agent
- Elementary: Meadows Elem
- Middle: Salish Middle
- High: River Ridge High
Source: NWMLS as distributed by MLS GRID. This data may not be complete. We recommend contacting the local school district to confirm school assignments for this home.
- $419,0003 bd-- ba1.2k sqft8702 Stockholm Ln NE UNIT 81, Lacey, WA 98516Off Market

- $419,5003 bd-- ba1.2k sqft8708 Stockholm Ln NE UNIT 84, Lacey, WA 98516Off Market
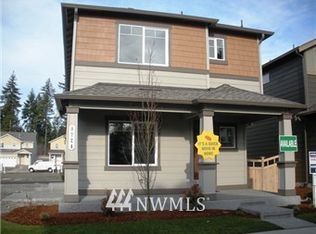
- $455,2003 bd-- ba1.3k sqft8700 Stockholm Ln NE UNIT 80, Lacey, WA 98516Off Market
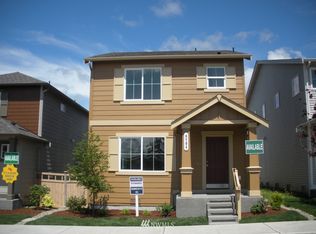
- $400,5002 bd2 ba1k sqft3663 London Loop NE UNIT 104, Lacey, WA 98516Off Market

- $436,9003 bd-- ba1.2k sqft3665 London Loop NE UNIT 105, Lacey, WA 98516Off Market
- $454,1003 bd-- ba1.4k sqft3661 London Loop NE UNIT 103, Lacey, WA 98516Off Market
- $476,9003 bd3 ba1.3k sqft3657 London Loop NE UNIT 101, Lacey, WA 98516Off Market
- $450,0003 bd3 ba1.4k sqft3657 London Loop NE, Lacey, WA 98516Sold
A local agent can set up tours, give advice and negotiate with sellers.
A local lender can help you make sure your offer is ready when you are.
Similar homes
- $495,0003 bd3 ba1.5k sqft3446 Hera Street NE, Lacey, WA 98516Active
 MLS ID #2566527, Jordan Keating. NWMLS as distributed by MLS GRID
 - $479,9993 bd3 ba1.6k sqft8716 Oslo Lane NE, Lacey, WA 98516Active
 MLS ID #2538629, Alysha Brown. NWMLS as distributed by MLS GRID
 - $449,9003 bd3 ba1.4k sqftWoodland Creek, Olympia, WA 98516Active
 MLS ID #2551116, Lisa Quaade. NWMLS as distributed by MLS GRID
 - $410,0002 bd1 ba1k sqft916 Bowker Street SE, Lacey, WA 98503Active
 MLS ID #2531666, Kyle Walker. NWMLS as distributed by MLS GRID
 - $445,0003 bd3 ba1.3k sqft6104 Huntington Lane SE, Lacey, WA 98503ActiveMLS ID #2563905, Mary Blake. NWMLS as distributed by MLS GRID
- $350,0003 bd2 ba1k sqft735 Hamelin Lane SE, Olympia, WA 98513ActiveMLS ID #2561223, Cory Burger. NWMLS as distributed by MLS GRID
- $589,9902 bd2 ba1.5k sqft4900 Cypress Drive NE, Lacey, WA 98516ActiveMLS ID #2542255, Gail Smith. NWMLS as distributed by MLS GRID
- $623,9002 bd2 ba1.5k sqft5119 Herron Street NE, Lacey, WA 98516ActiveMLS ID #2526842, Melissa Pacheco. NWMLS as distributed by MLS GRID
- $479,5003 bd2 ba1.4k sqft3930 Oxford Loop SE, Lacey, WA 98503ActiveMLS ID #2549138, Dave Champagne. NWMLS as distributed by MLS GRID
- $409,0002 bd3 ba1.3k sqft6012 Pennsylvania Street SE, Lacey, WA 98513ActiveMLS ID #2524018, Robert Ellis. NWMLS as distributed by MLS GRID
- $--2 bd2 ba1k sqft3217 Yelm Hwy SE APT 24, Olympia, WA 98501AuctionAuction.com 2
- $510,0003 bd3 ba1.5k sqft9711 Vantage Terrace Court SE, Olympia, WA 98513ActiveMLS ID #2542496, Matthew J Williamson. NWMLS as distributed by MLS GRID
- $500,0003 bd3 ba1.6k sqftPleasanton, Lacey, WA 98503ActiveMLS ID #2565078, Todd Colvin. NWMLS as distributed by MLS GRID
- $425,0002 bd2 ba1.1k sqft6721 Jericho Lane SW, Olympia, WA 98512ActiveMLS ID #2558679, Susan M. Smith. NWMLS as distributed by MLS GRID
- $445,0003 bd2 ba1.2k sqft917 N 7th Avenue SW, Tumwater, WA 98512ActiveMLS ID #2558689, Denise Steigers. NWMLS as distributed by MLS GRID
- $412,5004 bd3 ba1.4k sqft11522 7th Avenue Ct E, Tacoma, WA 98445ActiveMLS ID #2570085, Bernadette Schuster. NWMLS as distributed by MLS GRID
- $479,9993 bd2 ba1.2k sqftForestglen #3, Olympia, WA 98513ActiveMLS ID #2556888, Christine Forrey. NWMLS as distributed by MLS GRID
- $400,0002 bd3 ba1.3k sqft6505 Oklahoma Street SE, Lacey, WA 98513ActiveMLS ID #2559339, Karen Nadler. NWMLS as distributed by MLS GRID
- $450,0003 bd3 ba1.6k sqftRainier Park, Olympia, WA 98513ActiveMLS ID #2560146, Sukjoo Sohn. NWMLS as distributed by MLS GRID
- $385,0002 bd1 ba784 sqftSt James Park, Olympia, WA 98502ActiveMLS ID #2567031, Teri Bevelacqua. NWMLS as distributed by MLS GRID
