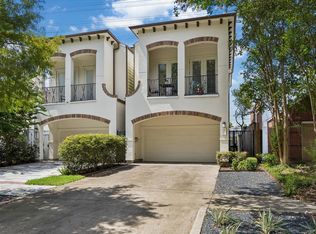
WE ARE BUILDING THIS HOME! This home has a nice covered back yard looking at the creek! This home will sell this weekend please contact agent for your chance to build one just like this on the creek 3 remaining! Come experience this beautifully finished Camila floor plan featuring first-floor living and an open concept design across 2,836 sq ft. This thoughtfully designed home offers the perfect blend of space, comfort, and functionality for growing or multi-generational families.The second level showcases a spacious primary suite with his and her closets, while two additional bedrooms each feature their own private en suite bathrooms, providing comfort and privacy for everyone.On the third floor, you’ll find a versatile layout including a game room, bedroom, and rooftop terrace perfect for entertaining, relaxing, or enjoying the outdoors. This level also includes a unique Texas basement, ideal for a home office, gym, or additional storage.
Pending
$909,999
8713 Padua Ln, Houston, TX 77055
4beds
2,836sqft
Single Family Residence
Built in 2026
2,156 Square Feet Lot
$-- Zestimate®
$321/sqft
$264/mo HOA
What's special
First-floor livingHis and her closetsGame roomSpacious primary suiteOpen concept design
- 197 days
- 7
- 0
Zillow last checked:
Listing updated:
Listed by:
Michael Callihan TREC #0562822 713-884-0341,
Riverway Properties
Source: HAR,MLS#: 72526602
Facts & features
Interior
Bedrooms & bathrooms
- Bedrooms: 4
- Bathrooms: 5
- Full bathrooms: 4
- 1/2 bathrooms: 1
Heating
- Natural Gas
Cooling
- Electric
Appliances
- Included: Disposal, Microwave, Dishwasher
Features
- 1 Bedroom Up, All Bedrooms Up, Primary Bed - 2nd Floor
- Flooring: Wood
Interior area
- Total structure area: 2,836
- Total interior livable area: 2,836 sqft
Property
Parking
- Total spaces: 2
- Parking features: Attached
- Attached garage spaces: 2
Features
- Stories: 3
Lot
- Size: 2,156 Square Feet
- Features: Subdivided, 0 Up To 1/4 Acre
Details
- Parcel number: 1423877004004
Construction
Type & style
- Home type: SingleFamily
- Architectural style: Other
- Property subtype: Single Family Residence
Materials
- Stucco
- Foundation: Slab
- Roof: Composition
Condition
- New construction: Yes
- Year built: 2026
Details
- Builder name: Riverway Properties
Utilities & green energy
- Sewer: Other
- Water: Other
Community & HOA
Community
- Subdivision: Spring Valley Creek
HOA
- Has HOA: Yes
- HOA fee: $3,167 annually
Location
- Region: Houston
Financial & listing details
- Price per square foot: $321/sqft
- Date on market: 4/2/2026
Estimated market value
Not available
Estimated sales range
Not available
$5,244/mo
Price history
| Date | Event | Price |
|---|---|---|
| 4/2/2026 | Pending sale | $909,999$321/sqft |
Source:  HAR #72526602 Report a problem HAR #72526602 Report a problem | ||
| 4/2/2026 | Listed for sale | $909,999$321/sqft |
Source: HAR #72526602 Report a problem | ||
Public tax history
Tax history is unavailable.
Monthly payment
Est. payment
Payment breakdown
Explore the cost of this home by adjusting the details. Changes won't be saved.Climate risks
Neighborhood: Spring Branch Central
Nearby schools
Schools provided by the listing agent
- Elementary: Valley Oaks Elementary School
- Middle: Spring Branch Middle School (Spring Branch)
- High: Memorial High School (Spring Branch)
Source: HAR. This data may not be complete. We recommend contacting the local school district to confirm school assignments for this home.

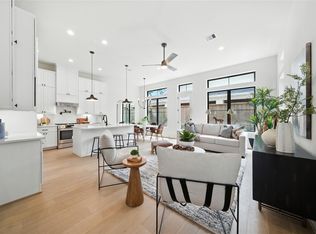
Similar homes
- $819,9994 bd4 ba2.8k sqft1714 Sedola Ln, Houston, TX 77055New Construction
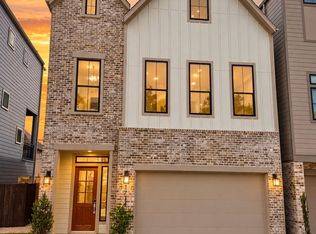 MLS ID #17858332, Michael Callihan, Riverway Properties. HAR
 - $479,9004 bd4 ba2.3k sqft8306 Ginger Oak St, Houston, TX 77055For Sale
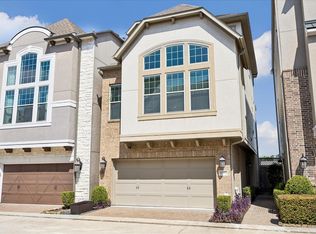 MLS ID #85879513, Thomas Claffy, Martha Turner Sotheby's International Realty. HAR
 - $460,0003 bd3 ba2k sqft1407 Arkley Way, Houston, TX 77055For Sale
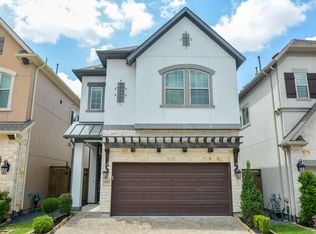 MLS ID #55034545, Alice Zhen, Expertise Realty Group LLC. HAR
 - $995,0004 bd3 ba3k sqft2122 Banks St, Houston, TX 77098For Sale
 MLS ID #37767579, Laurie King, Martha Turner Sotheby's International Realty. HAR
