Beautiful Move-In Ready! This charming 3-bedroom, 2-bath home offers approximately 1,368 square feet of thoughtfully designed living space and a 2-car garage. One of the builder's most popular floor plans, the Rosewood, features a front living area with a spacious dining area flowing seamlessly into the kitchen, complete with granite countertops, stainless steel appliances, and a large walk-in pantry for exceptional storage. The private primary suite is tucked away from the secondary bedrooms and boasts a double vanity, oversized walk-in closet, and ensuite bath. Additional highlights include 9-foot ceilings that create an open, airy feel throughout. Following the 2024 tornado, this home was professionally rebuilt with reinforced walls, new electrical and plumbing systems, offering added peace of mind. Whether you're a first-time homebuyer, downsizing, or looking for the perfect home for a small family, this move-in-ready property delivers comfort, style, and value. Schedule your private showing today!
Active under contract
$239,900
8715 Hidden Oaks Dr, Temple, TX 76502
3beds
1,368sqft
Single Family Residence
Built in 2020
5,998 Square Feet Lot
$238,000 Zestimate®
$175/sqft
$-- HOA
What's special
- 55 days
- 156
- 11
Zillow last checked:
Listing updated:
Listed by:
Cheri Phillips 254-771-3633,
RE/MAX Temple-Belton
Source: Central Texas MLS,MLS#: 619843 Originating MLS: Temple Belton Board of REALTORS
Originating MLS: Temple Belton Board of REALTORSFacts & features
Interior
Bedrooms & bathrooms
- Bedrooms: 3
- Bathrooms: 2
- Full bathrooms: 2
Heating
- Central, Electric
Cooling
- Central Air, Electric, 1 Unit
Appliances
- Included: Dishwasher, Exhaust Fan, Electric Range, Disposal, Microwave, Refrigerator, Range
- Laundry: Laundry Room
Features
- Ceiling Fan(s), Double Vanity, Eat-in Kitchen, Pull Down Attic Stairs, Split Bedrooms, Walk-In Closet(s), Granite Counters, Kitchen/Dining Combo, Pantry, Walk-In Pantry
- Flooring: Carpet, Tile
- Attic: Pull Down Stairs
- Has fireplace: No
- Fireplace features: None
Interior area
- Total interior livable area: 1,368 sqft
Video & virtual tour
Property
Parking
- Total spaces: 2
- Parking features: Attached, Garage
- Attached garage spaces: 2
Accessibility
- Accessibility features: Grab Bars
Features
- Levels: One
- Stories: 1
- Patio & porch: Covered, Porch
- Exterior features: Porch, Rain Gutters
- Pool features: Community, In Ground
- Fencing: Back Yard,Wood
- Has view: Yes
- View description: None
- Body of water: None
Lot
- Size: 5,998 Square Feet
Details
- Parcel number: 491778
Construction
Type & style
- Home type: SingleFamily
- Property subtype: Single Family Residence
Materials
- Brick Veneer, Masonry
- Foundation: Slab
- Roof: Composition,Shingle
Condition
- Resale
- Year built: 2020
Utilities & green energy
- Sewer: Public Sewer
- Water: Public
- Utilities for property: Electricity Available, High Speed Internet Available, Water Available
Community & HOA
Community
- Features: Playground, Community Pool
- Subdivision: Lake Pointe Terrace Ph I
HOA
- Has HOA: Yes
Location
- Region: Temple
Financial & listing details
- Price per square foot: $175/sqft
- Tax assessed value: $262,557
- Annual tax amount: $1,506
- Date on market: 8/5/2026
- Cumulative days on market: 36 days
- Listing agreement: Exclusive Right To Sell
- Listing terms: Cash,Conventional,FHA,VA Loan
- Electric utility on property: Yes
Estimated market value
$238,000
$226,000 - $250,000
$1,653/mo
Price history
| Date | Event | Price |
|---|---|---|
| 9/3/2026 | Contingent | $239,900$175/sqft |
Source:  Central Texas MLS #619843 Report a problem Central Texas MLS #619843 Report a problem | ||
| 8/5/2026 | Listed for sale | $239,900$175/sqft |
Source: Central Texas MLS #619843 Report a problem | ||
Public tax history
| Year | Property taxes | Tax assessment |
|---|---|---|
| 2025 | $1,506 -24.5% | $262,557 +1.1% |
| 2024 | $1,996 +0.6% | $259,806 +40.1% |
| 2023 | $1,983 -35.2% | $185,447 +10% |
| 2022 | $3,059 | $168,588 +10% |
| 2021 | -- | $153,262 +293% |
| 2020 | $371 | $39,000 |
Find assessor info on the county website
Monthly payment
Est. payment
Payment breakdown
Explore the cost of this home by adjusting the details. Changes won't be saved.Climate risks
Neighborhood: 76502
Nearby schools
Schools provided by the listing agent
- District: Belton ISD
Source: Central Texas MLS. This data may not be complete. We recommend contacting the local school district to confirm school assignments for this home.

Similar homes
- $248,9003 bd2 ba1.6k sqft1214 Daffodil Dr, Temple, TX 76502Active
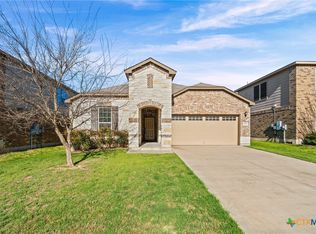
 MLS ID #605293, Ali Thompson, Real Broker, LLC. Central Texas MLS
 - $249,9003 bd3 ba1.5k sqft9804 River Land Ct, Temple, TX 76502Active
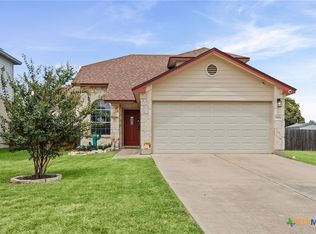 MLS ID #623096, Ali Thompson, Real Broker, LLC. Central Texas MLS
 - $249,9003 bd2 ba1.4k sqft1123 Neuberry Cliffe, Temple, TX 76502Active
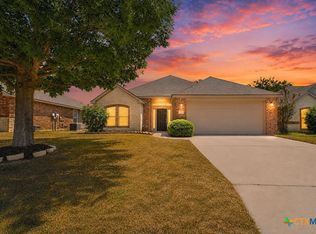 MLS ID #622454, Jimmy Torres, Vista Real Estate Group-Compass RE Texas, LLC. Central Texas MLS
 - $260,0003 bd2 ba1.4k sqft11 Burnham Dr, Temple, TX 76502Active
 MLS ID #623855, Jared J. West, Team West Real Estate LLC. Central Texas MLS
 - $274,9003 bd2 ba1.6k sqft1223 Kiskadee Branch Dr, Temple, TX 76502ActiveMLS ID #618004, Bonnie Fuentes, Sovy Realty Group. Central Texas MLS
- $208,0003 bd2 ba1.4k sqft209 Foxtail, Temple, TX 76502ActiveMLS ID #620049, Taylor Dasch, EG Realty. Central Texas MLS
- $225,0003 bd2 ba1.2k sqft1605 Oak Chase Trl, Temple, TX 76502ActiveMLS ID #616599, Katie Strange, Two Lakes Real Estate. Central Texas MLS
- $239,9993 bd2 ba1.6k sqft5812 Butterfly Ct, Temple, TX 76502ActiveMLS ID #623451, Shannon Jacobs, eXp Realty. Central Texas MLS
- $264,9003 bd2 ba1.5k sqft7711 Merry Oaks Cv, Temple, TX 76502ActiveMLS ID #605223, Billie Reed, Rodney Dunn Co., Inc.. Central Texas MLS
- $259,9003 bd2 ba1.5k sqft910 Neuberry Cliffe, Temple, TX 76502ActiveMLS ID #613862, Brook Fowler, Fowler Legacy Group. Central Texas MLS
- $229,9003 bd2 ba1.4k sqft7114 Pappus Ct, Temple, TX 76502ActiveMLS ID #601577, Tina G. Walden, LPT Realty. Central Texas MLS
- $235,0003 bd2 ba1.4k sqft1109 Monte Verde Dr, Temple, TX 76504ActiveMLS ID #622488, Ryan Smith, Realty of America, LLC. Central Texas MLS
- $239,0003 bd2 ba1.4k sqft608 Wyndcrest Dr, Temple, TX 76502ActiveMLS ID #619936, Kenn Renner, Renner Realty, Inc.. Central Texas MLS
- $247,0003 bd2 ba1.5k sqft4111 Brookhaven Dr, Temple, TX 76504ActiveMLS ID #622255, Kassie Thompson, Keller Williams Realty, Waco. Central Texas MLS
- $260,0003 bd2 ba1.5k sqft2704 Fox River Dr, Temple, TX 76502ActiveMLS ID #609389, Tonya Jarvis, Covington Real Estate, Inc.. Central Texas MLS
- $240,0003 bd2 ba1.4k sqft4318 Longhorn Trl, Temple, TX 76502ActiveMLS ID #621130, Ryan Payne, eXp Realty LLC. Central Texas MLS
- $245,0003 bd2 ba1.4k sqft5616 Hopkins Dr, Temple, TX 76502ActiveMLS ID #621800, Jennifer Muniz, EG Realty. Central Texas MLS
- $255,0003 bd2 ba1.5k sqft5804 Blackstone Dr, Temple, TX 76502ActiveMLS ID #619142, Rita B. Smith, Redfin Corporation. Central Texas MLS
- $243,5003 bd2 ba1.6k sqft6036 Stonehaven Dr, Temple, TX 76502ActiveMLS ID #617532, Andrew Baker, Oaks of Texas Real Estate, LLC. Central Texas MLS
- $263,9004 bd2 ba1.5k sqft5807 Aberdeen Ct, Temple, TX 76502ActiveMLS ID #619470, Katie Strange, Two Lakes Real Estate. Central Texas MLS
