Impeccably maintained and thoughtfully upgraded, this spacious home offers a flexible floor plan designed for modern living. The open-concept main level features upgraded luxury vinyl plank flooring and a beautifully appointed kitchen with quartz countertops, a coordinating backsplash, stainless steel appliances, abundant cabinetry, and a pantry. A main-floor bedroom provides the perfect space for guests, a home office, or multi-generational living. Upstairs, you'll find four additional bedrooms and a versatile loft ideal for a media room, play area, or workspace. The expansive primary suite captures mountain views and includes a luxurious ensuite bath and a large walk-in closet. Enjoy Colorado's indoor-outdoor lifestyle year-round from the screened-in covered patio overlooking the low-maintenance backyard—perfect for relaxing or entertaining. With generous living spaces throughout, this home offers exceptional comfort and functionality. Residents enjoy access to outstanding community amenities, including miles of scenic trails, a resort-style clubhouse, fitness center, two pools, parks, and year-round neighborhood events. Conveniently located just minutes from Downtown Erie’s shops, restaurants, and coffee houses, with easy access to Boulder and Denver, this home delivers the perfect combination of location, lifestyle, and community **Ask about below market interest rates!
Pending
$710,000
872 Goodrich Peak Street, Erie, CO 80516
5beds
2,732sqft
:
Get pre-qualified$4,610/mo
Single Family Residence
Built in 2024
5,720 Square Feet Lot
$-- Zestimate®
$260/sqft
$96/mo HOA
What's special
- 56 days |
- 60 |
- 0 |
Zillow last checked:
Listing updated:
Listed by:
Kris Ceretto 720-939-0558 kris@thecerettogroup.com,
Coldwell Banker Realty 56
Source: REcolorado as distributed by MLS GRID,MLS#: 7844979
Facts & features
Interior
Bedrooms & bathrooms
- Bedrooms: 5
- Bathrooms: 3
- Full bathrooms: 2
- 3/4 bathrooms: 1
- Main level bathrooms: 1
- Main level bedrooms: 1
Bedroom
- Description: Main Level Bedroom Or Office
- Level: Main
- Area: 150 Square Feet
- Dimensions: 15 x 10
Bedroom
- Description: Spacious W/En-Suite, Views Of Mountains
- Features: Primary Suite
- Level: Upper
- Area: 294 Square Feet
- Dimensions: 21 x 14
Bedroom
- Description: Bedroom #2
- Level: Upper
- Area: 154 Square Feet
- Dimensions: 11 x 14
Bedroom
- Description: Bedroom #3
- Level: Upper
- Area: 120 Square Feet
- Dimensions: 10 x 12
Bedroom
- Description: Bedroom #4
- Level: Upper
Bathroom
- Description: Spa Style Bathroom, Upgraded And Large Walk In
- Features: En Suite Bathroom
- Level: Upper
Bathroom
- Description: Guest Bathroom
- Level: Upper
Bathroom
- Description: Main Guest Bathroom
- Level: Main
Dining room
- Level: Main
- Area: 126 Square Feet
- Dimensions: 9 x 14
Great room
- Description: W/Gas Fire Place
- Level: Main
- Area: 418 Square Feet
- Dimensions: 22 x 19
Kitchen
- Description: Beautiful Upgraded Kitchen
- Level: Main
Laundry
- Description: W/Shelving
- Level: Upper
Loft
- Level: Upper
Heating
- Forced Air
Cooling
- Central Air
Appliances
- Included: Dishwasher, Disposal, Microwave, Oven, Range, Refrigerator
- Laundry: In Unit
Features
- Built-in Features, Eat-in Kitchen, Entrance Foyer, Kitchen Island, Open Floorplan, Pantry, Primary Suite, Quartz Counters, Walk-In Closet(s), Wired for Data
- Flooring: Carpet, Tile, Vinyl
- Basement: Crawl Space
- Number of fireplaces: 1
Interior area
- Total structure area: 2,732
- Total interior livable area: 2,732 sqft
- Finished area above ground: 2,732
Property
Parking
- Total spaces: 2
- Parking features: Garage - Attached
- Attached garage spaces: 2
Features
- Levels: Two
- Stories: 2
- Patio & porch: Covered, Patio
Lot
- Size: 5,720 Square Feet
Details
- Parcel number: R8971476
- Special conditions: Standard
Construction
Type & style
- Home type: SingleFamily
- Property subtype: Single Family Residence
Materials
- Frame, Stone
- Foundation: Slab
- Roof: Composition
Condition
- Year built: 2024
Details
- Builder model: Moonstone
- Builder name: Richmond American Homes
Utilities & green energy
- Sewer: Public Sewer
- Water: Public
- Utilities for property: Cable Available, Electricity Connected
Community & HOA
Community
- Security: Carbon Monoxide Detector(s), Smoke Detector(s)
- Subdivision: Colliers Hill
HOA
- Has HOA: Yes
- Amenities included: Clubhouse, Fitness Center, Park, Playground, Pool, Spa/Hot Tub, Trail(s)
- HOA fee: $96 monthly
- HOA name: Colliers Hill HOA
- HOA phone: 303-224-0004
Location
- Region: Erie
Financial & listing details
- Price per square foot: $260/sqft
- Tax assessed value: $685,250
- Annual tax amount: $7,517
- Date on market: 6/19/2026
- Listing terms: Cash,Conventional,FHA,VA Loan
- Exclusions: Personal Property, Washer And Dryer
- Ownership: Individual
- Electric utility on property: Yes
- Road surface type: Paved
Estimated market value
Not available
Estimated sales range
Not available
Not available
Price history
| Date | Event | Price |
|---|---|---|
| 6/24/2026 | Pending sale | $710,000$260/sqft |
Source:  REcolorado as distributed by MLS GRID #7844979 Report a problem REcolorado as distributed by MLS GRID #7844979 Report a problem | ||
| 6/19/2026 | Listed for sale | $710,000+1.7%$260/sqft |
Source: REcolorado as distributed by MLS GRID #7844979 Report a problem | ||
| 9/11/2024 | Sold | $697,950$255/sqft |
Source: REcolorado as distributed by MLS GRID #1530874 Report a problem | ||
| 5/24/2024 | Pending sale | $697,950$255/sqft |
Source: REcolorado as distributed by MLS GRID #1530874 Report a problem | ||
| 4/5/2024 | Listed for sale | $697,950$255/sqft |
Source: REcolorado as distributed by MLS GRID #1530874 Report a problem | ||
Public tax history
| Year | Property taxes | Tax assessment |
|---|---|---|
| 2026 | $7,517 +1326.4% | $41,940 -2.1% |
| 2025 | $527 +2.4% | $42,830 +1238.4% |
| 2024 | $515 +249.8% | $3,200 |
| 2023 | $147 +2115.7% | $3,200 +255.6% |
| 2022 | $7 | $900 |
Find assessor info on the county website
Monthly payment
Est. payment
Payment breakdown
Explore the cost of this home by adjusting the details. Changes won't be saved.Climate risks
Neighborhood: 80516
Nearby schools
GreatSchools rating
- 8/10Soaring Heights PK-8Grades: PK-8Distance: 0.5 mi
- 8/10Erie High SchoolGrades: 9-12Distance: 0.7 mi
Schools provided by the listing agent
- Elementary: Soaring Heights
- Middle: Soaring Heights
- High: Erie
- District: St. Vrain Valley RE-1J
Source: REcolorado as distributed by MLS GRID. This data may not be complete. We recommend contacting the local school district to confirm school assignments for this home.
- $619,9504 bd2 ba1.7k sqft880 Goodrich Peak, Erie, CO 80516Sold

- $615,9503 bd2 ba1.8k sqft864 Goodrich Peak, Erie, CO 80516Sold
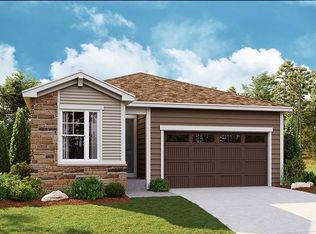
- $655,0004 bd3 ba2.3k sqft888 Goodrich Peak St, Erie, CO 80516Sold
- $649,9504 bd3 ba2.4k sqft856 Goodrich Peak, Erie, CO 80516Sold

- $637,9503 bd3 ba2.2k sqft879 Goodrich Peak, Erie, CO 80516Sold
- $654,9504 bd3 ba2.4k sqft871 Goodrich Peak, Erie, CO 80516Sold
- $675,0003 bd3 ba2.3k sqft1372 Sienna Peak Cir, Erie, CO 80516Sold
- $604,4533 bd2 ba1.8k sqft896 Goodrich Peak, Erie, CO 80516Sold
A local agent can set up tours, give advice and negotiate with sellers.
Similar homes
- $590,0003 bd2 ba1.7k sqft849 Audubon Peak Drive, Erie, CO 80516For Sale

 MLS ID #2319099, Andy Carter, LPT Realty. REcolorado as distributed by MLS GRID
 - $648,9004 bd4 ba2.3k sqft1241 Highview Drive, Erie, CO 80516For Sale
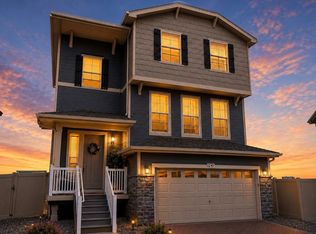 MLS ID #6077028, Neymar Lopez, eXp Realty, LLC. REcolorado as distributed by MLS GRID
 - $775,0004 bd4 ba3.5k sqft950 Sumner Way, Erie, CO 80516For Sale

 MLS ID #1063195, Kris Ceretto, Coldwell Banker Realty-N Metro. IRES as distributed by MLS GRID
 - $759,9003 bd3 ba3.5k sqft227 Castro Pl, Erie, CO 80516For Sale
 MLS ID #1062760, Kathryn Ruhl, RE/MAX Alliance-Boulder. IRES as distributed by MLS GRID
 - $685,0004 bd3 ba2.2k sqft971 Vetch Cir, Lafayette, CO 80026For SaleMLS ID #1065939, Greta Tesalona, The Agency - Boulder. IRES as distributed by MLS GRID
- $899,0004 bd3 ba3.8k sqft1830 Willow Drive, Erie, CO 80516For SaleMLS ID #9126287, Sarah Gallegos, Keller Williams Advantage Realty LLC. REcolorado as distributed by MLS GRID
- $715,0004 bd4 ba2.7k sqft13453 Glen Circle, Broomfield, CO 80020For SaleMLS ID #9034076, Nick Gustafson, Coldwell Banker Realty 24. REcolorado as distributed by MLS GRID
- $659,9003 bd4 ba2.4k sqft16568 Shoshone Street, Broomfield, CO 80023For SaleMLS ID #4237922, Joanne Mattern, MB JM HomeSource. REcolorado as distributed by MLS GRID
- $540,0003 bd2 ba1.5k sqft1559 Brimble Drive, Erie, CO 80516For SaleMLS ID #5471116, Jonathan Pierotti, Kentwood Boulder Valley. REcolorado as distributed by MLS GRID
- $699,5003 bd3 ba3.4k sqft15674 Elizabeth Street, Thornton, CO 80602PendingMLS ID #7610714, Jacqueline Neal, RE/MAX Alliance. REcolorado as distributed by MLS GRID
- $675,0003 bd3 ba2.9k sqft6375 E 139th Avenue, Brighton, CO 80602For SaleMLS ID #8253672, Melody Rivera, Keller Williams Realty Urban Elite. REcolorado as distributed by MLS GRID
- $725,0005 bd4 ba3.4k sqft5860 E 153rd Place, Thornton, CO 80602For SaleMLS ID #7918844, Jenifer Vigil, 360 Real Estate Inc. REcolorado as distributed by MLS GRID
- $559,0003 bd3 ba2.5k sqft758 176th Ave, Broomfield, CO 80023For SaleMLS ID #1063554, Jian Fang, Netue Properties. IRES as distributed by MLS GRID
- $720,0006 bd5 ba4k sqft12850 Crane River Dr, Firestone, CO 80504For SaleMLS ID #1063485, Matthew L Jensen, WK Real Estate. IRES as distributed by MLS GRID
- $615,0006 bd4 ba3.4k sqft9029 Eldorado Ave, Frederick, CO 80504For SaleMLS ID #1062398, Lisa Gould, Kentwood RE Northern Prop Llc. IRES as distributed by MLS GRID
- $644,5005 bd3 ba2k sqft960 E 9th Avenue, Broomfield, CO 80020PendingMLS ID #5152691, Chad Lynn, Lynn Real Estate. REcolorado as distributed by MLS GRID
- $635,0004 bd4 ba3.4k sqft6173 Shenandoah Avenue, Firestone, CO 80504For SaleMLS ID #3213100, Gerhard Leicht, The Leicht Source Realty LLC. REcolorado as distributed by MLS GRID
- $793,8004 bd3 ba1.8k sqft15392 Jersey Ct, Thornton, CO 80602Off Market
- $690,0004 bd4 ba2k sqft8229 Harlan Court, Arvada, CO 80003PendingMLS ID #9262750, Heather Kirchhoff, HK Real Estate. REcolorado as distributed by MLS GRID
- $575,0005 bd3 ba2.6k sqft4426 Garnet Way, Longmont, CO 80504For SaleMLS ID #7972996, Melanie Prestwich, Berkshire Hathaway HomeServices Colorado Real Estate, LLC – Erie. REcolorado as distributed by MLS GRID
