Immaculately maintained and move-in ready D-20 home, this inviting home offers comfort, functionality, outdoor living, and everyday convenience in a highly desirable C Springs location with no HOA. Thoughtfully designed for daily living and entertaining, this home features an open kitchen with high vaulted ceilings that flows into the living room, creating a bright and welcoming space for gathering, hosting, and relaxing. Updates add even more appeal, including a brand-new driveway, brand-new tile in the primary bathroom, a house fan. Step outside and enjoy one of the home’s standout features: beautiful Pikes Peak views from the back porch with lilac bushes. Whether you are enjoying morning coffee, grilling, or winding down at the end of the day, the outdoor space captures the Colorado lifestyle. The front porch offers another excellent place to relax, with great shade during summer afternoons. The mature front tree provides a canopy of shade in the summer, giving the home a peaceful feel that changes with the seasons. Inside, the basement flex room adds valuable versatility and can function as a home office, playroom workout area, or lounge. The side yard also provides practical utility, with room to accommodate campers, or extra storage needs, a valuable feature with no HOA restrictions. The location is hard to beat. Meadowridge Park is just a 3-minute walk away, and Candleflower Park is only about a 7-minute walk, offering easy access to green space, playgrounds, trails, and recreation. Shopping, dining, schools, military bases, and major routes are all conveniently nearby, while the Front Range, Garden of the Gods, and hiking and biking opportunities are just a short drive away. With Pikes Peak views, shaded outdoor living spaces, a brand-new driveway, updated bathroom tile, open entertaining-friendly layout, basement space, camper parking potential, nearby parks, and no HOA, this home delivers outstanding value and Colorado Springs livability.
Pending
$464,987
8720 Boxelder Dr, Colorado Springs, CO 80920
4beds
1,860sqft
:
Get pre-qualified$2,975/mo
Single Family Residence
Built in 1986
5,623 Square Feet Lot
$-- Zestimate®
$250/sqft
$-- HOA
What's special
Lilac bushesBrand-new drivewayOpen entertaining-friendly layoutHouse fanShaded outdoor living spaces
- 99 days |
- 36 |
- 1 |
Zillow last checked:
Listing updated:
Listed by:
Calvin Berstler 719-722-5077,
Better Blueprint Realty
Source: elevateMLS,MLS#: 5877640
Facts & features
Interior
Bedrooms & bathrooms
- Bedrooms: 4
- Bathrooms: 3
- Full bathrooms: 1
- 3/4 bathrooms: 2
Other
- Level: Upper
- Area: 156 Square Feet
- Dimensions: 13 x 12
Heating
- Forced Air
Cooling
- Ceiling Fan(s)
Appliances
- Included: 220v in Kitchen, Dishwasher, Disposal, Microwave, Range, Refrigerator, Self Cleaning Oven
- Laundry: Electric Hook-up, Upper Level
Features
- Breakfast Bar, Pantry
- Flooring: Carpet, Tile, Wood Laminate
- Windows: Window Coverings
- Basement: Full,Partially Finished
- Number of fireplaces: 1
- Fireplace features: Gas, One
Interior area
- Total structure area: 1,860
- Total interior livable area: 1,860 sqft
- Finished area above ground: 1,599
- Finished area below ground: 261
Property
Parking
- Total spaces: 2
- Parking features: Attached, Concrete Driveway
- Attached garage spaces: 2
Features
- Levels: 4-Levels
- Stories: 4
- Patio & porch: Wood Deck
- Exterior features: Auto Sprinkler System
- Fencing: Back Yard
- Has view: Yes
- View description: Mountain(s), View of Pikes Peak
Lot
- Size: 5,623 Square Feet
- Features: Level, Hiking Trail, Near Hospital, Near Park, Near Schools, Near Shopping Center, Landscaped
Details
- Parcel number: 6302210074
Construction
Type & style
- Home type: SingleFamily
- Property subtype: Single Family Residence
Materials
- Brick, Masonite, Frame
- Foundation: Slab
- Roof: Composite Shingle
Condition
- Existing Home
- New construction: No
- Year built: 1986
Utilities & green energy
- Water: Municipal
- Utilities for property: Cable Available, Electricity Connected, Natural Gas Connected
Community & HOA
Location
- Region: Colorado Springs
Financial & listing details
- Price per square foot: $250/sqft
- Tax assessed value: $308,633
- Annual tax amount: $1,700
- Date on market: 4/17/2026
- Listing terms: Cash,Conventional,FHA,VA Loan
- Electric utility on property: Yes
Estimated market value
Not available
Estimated sales range
Not available
Not available
Price history
| Date | Event | Price |
|---|---|---|
| 4/30/2026 | Pending sale | $464,987$250/sqft |
Source:  elevateMLS #5877640 Report a problem elevateMLS #5877640 Report a problem | ||
| 4/20/2026 | Contingent | $464,987$250/sqft |
Source: elevateMLS #5877640 Report a problem | ||
| 4/18/2026 | Listed for sale | $464,987+8.2%$250/sqft |
Source: elevateMLS #5877640 Report a problem | ||
| 8/4/2024 | Listing removed | $429,900$231/sqft |
Source: elevateMLS #3766242 Report a problem | ||
| 6/30/2021 | Listed for sale | $429,900+132.4%$231/sqft |
Source: elevateMLS #3766242 Report a problem | ||
| 9/8/2009 | Sold | $185,000-7.5%$99/sqft |
Source: Agent Provided Report a problem | ||
| 6/4/2009 | Listed for sale | $199,999$108/sqft |
Source: CENTURY 21 Holt Realty #563743 Report a problem | ||
Public tax history
| Year | Property taxes | Tax assessment |
|---|---|---|
| 2022 | $1,674 | $21,450 -2.8% |
| 2021 | -- | $22,070 +12.2% |
| 2020 | $1,601 +1% | $19,670 |
| 2019 | $1,585 +25.7% | $19,670 +27.3% |
| 2018 | $1,261 -0.4% | $15,450 |
| 2017 | $1,266 +0.4% | $15,450 -8.6% |
| 2016 | $1,261 -8.7% | $16,910 |
| 2015 | $1,382 +7.1% | $16,910 +7% |
| 2014 | $1,290 | $15,800 |
| 2013 | -- | -- |
| 2012 | -- | $15,800 |
| 2011 | $1,364 | $15,800 -6% |
| 2010 | -- | $16,810 |
| 2009 | -- | $16,810 +2.1% |
| 2008 | -- | $16,470 |
| 2006 | -- | $16,470 +19.9% |
| 2004 | -- | $13,740 |
| 2003 | $1,157 +2.5% | $13,740 -4.5% |
| 2002 | $1,128 +2.1% | $14,390 +5.9% |
| 2001 | $1,105 | $13,590 |
Find assessor info on the county website
Monthly payment
Est. payment
Payment breakdown
Explore the cost of this home by adjusting the details. Changes won't be saved.Climate risks
Neighborhood: Briargate
Nearby schools
GreatSchools rating
- 6/10Frontier Elementary SchoolGrades: PK-5Distance: 0.5 mi
- 5/10Timberview Middle SchoolGrades: 6-8Distance: 0.8 mi
- 9/10Liberty High SchoolGrades: 9-12Distance: 0.9 mi
Schools provided by the listing agent
- District: Academy-20
Source: elevateMLS. This data may not be complete. We recommend contacting the local school district to confirm school assignments for this home.
- $324,7884 bd3 ba1.2k sqft8710 Boxelder Dr, Colorado Springs, CO 80920Off Market
- $459,2003 bd3 ba2.6k sqft8730 Boxelder Dr, Colorado Springs, CO 80920Off Market
- $503,8004 bd3 ba2.7k sqft8740 Boxelder Dr, Colorado Springs, CO 80920Off Market
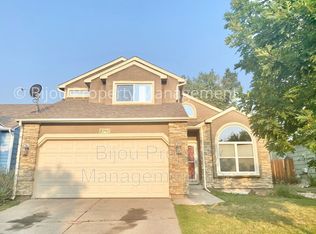
- $458,4004 bd3 ba2.1k sqft8680 Boxelder Dr, Colorado Springs, CO 80920Off Market
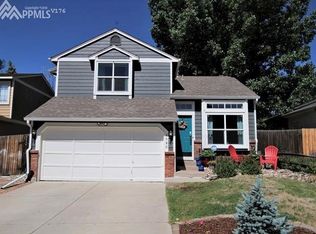
- $400,0004 bd3 ba1.8k sqft8670 Boxelder Dr, Colorado Springs, CO 80920Sold
- $436,2003 bd3 ba1.5k sqft8750 Boxelder Dr, Colorado Springs, CO 80920Off Market
- $454,5005 bd4 ba2.3k sqft8725 Boxelder Dr, Colorado Springs, CO 80920Off Market
- $447,5003 bd2 ba1.2k sqft8660 Boxelder Dr, Colorado Springs, CO 80920Sold
A local agent can set up tours, give advice and negotiate with sellers.
Similar homes
- $455,0003 bd3 ba2.2k sqft8372 Wilmington Dr, Colorado Springs, CO 80920For Sale

 MLS ID #3848473, Megan Niles, Exp Realty LLC. elevateMLS
 - $474,9004 bd4 ba2.3k sqft4655 Bittercreek Dr, Colorado Springs, CO 80922For Sale
 MLS ID #4526637, Taylor Cardines, LPT Realty LLC. elevateMLS
 - $450,0003 bd2 ba2.2k sqft7567 Liberty Bell Dr, Colorado Springs, CO 80920For Sale
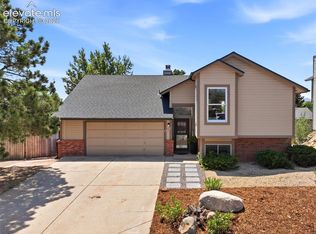 MLS ID #4076279, Michelle Bies, Better Homes and Gardens Real Estate Kenney & Company. elevateMLS
 - $489,9004 bd2 ba2.1k sqft7480 Montarbor Dr, Colorado Springs, CO 80918For Sale
 MLS ID #2084004, Taylor Cardines, LPT Realty LLC. elevateMLS
 - $485,0004 bd4 ba2k sqft6275 Elkhead Dr, Colorado Springs, CO 80923For SaleMLS ID #1109807, Russell Brooks, NAV Real Estate. elevateMLS
- $479,0004 bd3 ba2.3k sqft6220 Northwind Dr, Colorado Springs, CO 80918For SaleMLS ID #7159695, Andrew James Weber, Home at 6035 LLC. elevateMLS
- $585,0004 bd4 ba2.6k sqft4744 Pascal Ct, Colorado Springs, CO 80920For SaleMLS ID #1841499, Megan Niles, Exp Realty LLC. elevateMLS
- $509,9004 bd3 ba2.2k sqft4856 Chaparral Rd, Colorado Springs, CO 80917For SaleMLS ID #8656865, Shari Hall SRES , Fathom Realty Colorado LLC. elevateMLS
- $499,0004 bd3 ba2.1k sqft4821 Ranch Dr, Colorado Springs, CO 80918For SaleMLS ID #4393765, Lana Rodriguez, Real Broker, LLC DBA Real. elevateMLS
- $515,0005 bd3 ba2.1k sqft3545 Sedgewood Way, Colorado Springs, CO 80918For SaleMLS ID #7945985, Aimee Fletcher CLHMS GRI , Exp Realty LLC. elevateMLS
- $449,5004 bd3 ba1.8k sqft6448 Balance Cir, Colorado Springs, CO 80923For SaleMLS ID #1298423, Christel Barrett Dietzius MRP , Colorado Real Estate Referral Network, LLC. elevateMLS
- $439,9003 bd3 ba1.3k sqft6356 Firestar Ln, Colorado Springs, CO 80918For SaleMLS ID #2636212, Laurie Derickson, Exp Realty LLC. elevateMLS
- $490,0004 bd4 ba2.1k sqft3205 Cowhand Dr, Colorado Springs, CO 80922For SaleMLS ID #1490576, Kyle Schwab, Keller Williams Preferred Realty. elevateMLS
- $459,9004 bd2 ba1.7k sqft2719 Gobi Dr, Colorado Springs, CO 80915For SaleMLS ID #5026611, Margarita Gutierrez MRP , PCS Partners, LLC. elevateMLS
- $490,0004 bd3 ba2.2k sqft1515 Lehmberg Blvd, Colorado Springs, CO 80915For SaleMLS ID #2624872, Justin Critchfield CREN MRP , Coldwell Banker Realty. elevateMLS
- $459,9003 bd2 ba1.5k sqft6225 Fencerail Hts, Colorado Springs, CO 80919For SaleMLS ID #6832124, Julie Randall CRS GRI MRP PSA SFR , Exp Realty LLC. elevateMLS
- $455,0004 bd4 ba2.7k sqft4118 Heathmoor Dr, Colorado Springs, CO 80922For SaleMLS ID #3516879, Michael Seeger GRI , Keller Williams Partners. elevateMLS
- $519,9004 bd4 ba2.6k sqft5902 Desoto Dr, Colorado Springs, CO 80922For SaleMLS ID #3562072, Ryan Marquez, Better Homes and Gardens Real Estate Kenney & Company. elevateMLS
- $405,0003 bd2 ba1.5k sqft5219 Stillwater Dr, Colorado Springs, CO 80923For SaleMLS ID #9773997, Crystal Sisler, Exp Realty LLC. elevateMLS
- $445,0004 bd2 ba2k sqft2327 Condor St, Colorado Springs, CO 80909For SaleMLS ID #3644318, Charles Beaton ABR MRP RENE SRS , Real Broker, LLC DBA Real. elevateMLS
