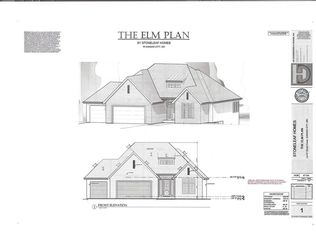
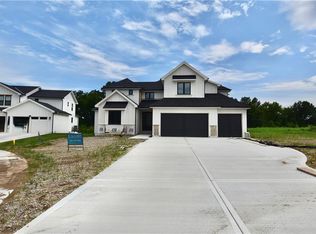
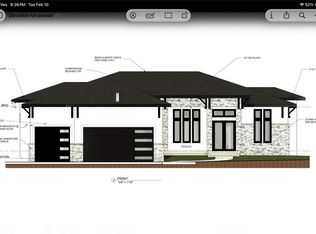
Welcome to the Audrey Plan by award winning IHB Homes*Designed for Comfortable Living within this 2-Story Home*Suspended Garage*Custom Cabinets*Pantry*Beams in Great Room and Master Bedroom*Stone on Front Loft and Dining Room Wall*Garage Sink*Many Extra's include Energy Saving Furnace*85 Gal HWH*CertainTeed Belmont Black Granite Shingles* SOLD PRIOR TO PROCESSING. LOT INFORMATION FROM PLAT; TAXES ESTIMATED.
Pending
$845,875
8726 N Farley Ave, Kansas City, MO 64157
4beds
3,294sqft
Single Family Residence
Built in 2026
0.33 Acres Lot
$-- Zestimate®
$257/sqft
$146/mo HOA
What's special
- 219 days |
- 14 |
- 0 |
Zillow last checked:
Listing updated:
Listed by:
Thomas Johnson 816-918-4009,
Keller Williams KC North,
Angie Stoner 816-718-2418,
Keller Williams KC North
Source: Heartland MLS as distributed by MLS GRID,MLS#: 2595765
Facts & features
Interior
Bedrooms & bathrooms
- Bedrooms: 4
- Bathrooms: 4
- Full bathrooms: 3
- 1/2 bathrooms: 1
Dining room
- Description: Eat-In Kitchen,Formal
Heating
- Forced Air
Cooling
- Electric
Appliances
- Included: Dishwasher, Disposal, Exhaust Fan, Humidifier, Under Cabinet Appliance(s)
- Laundry: Laundry Room, Main Level
Features
- Ceiling Fan(s), Custom Cabinets, Pantry, Vaulted Ceiling(s), Walk-In Closet(s)
- Flooring: Carpet, Wood
- Basement: Full
- Number of fireplaces: 1
- Fireplace features: Gas, Great Room
Interior area
- Total structure area: 3,294
- Total interior livable area: 3,294 sqft
- Finished area above ground: 3,294
- Finished area below ground: 0
Property
Parking
- Total spaces: 3
- Parking features: Attached, Garage Door Opener, Garage Faces Front
- Attached garage spaces: 3
Features
- Patio & porch: Deck
Lot
- Size: 0.33 Acres
- Features: City Limits
Details
- Parcel number: 143130007007.00
Construction
Type & style
- Home type: SingleFamily
- Property subtype: Single Family Residence
Materials
- Frame, Stone Trim
- Roof: Composition,Other
Condition
- Under Construction
- New construction: Yes
- Year built: 2026
Details
- Builder model: THE AUDREY
- Builder name: IHB HOMES LLC
Utilities & green energy
- Sewer: Public Sewer
- Water: Public
Community & HOA
Community
- Security: Security System
- Subdivision: Shoal Creek Valley- Preserve
HOA
- Has HOA: Yes
- Amenities included: Clubhouse, Other, Party Room, Play Area, Pool, Trail(s)
- Services included: Management
- HOA fee: $1,750 annually
- HOA name: SHOAL CREEK VALLEY HOA
Location
- Region: Kansas City
Financial & listing details
- Price per square foot: $257/sqft
- Annual tax amount: $9,500
- Date on market: 1/8/2026
- Listing terms: Cash,Conventional
- Ownership: Private
- Road surface type: Paved
Estimated market value
Not available
Estimated sales range
Not available
Not available
Price history
| Date | Event | Price |
|---|---|---|
| 1/10/2026 | Pending sale | $845,875$257/sqft |
Source:  Heartland MLS as distributed by MLS GRID #2595765 Report a problem Heartland MLS as distributed by MLS GRID #2595765 Report a problem | ||
Public tax history
Tax history is unavailable.
Monthly payment
Est. payment
Payment breakdown
Explore the cost of this home by adjusting the details. Changes won't be saved.Climate risks
Neighborhood: Shoal Creek
Nearby schools
GreatSchools rating
- 9/10Shoal Creek Elementary SchoolGrades: K-5Distance: 0.5 mi
- 7/10Discovery Middle SchoolGrades: 6-8Distance: 1.8 mi
- 9/10Liberty High SchoolGrades: 9-12Distance: 1.5 mi
Schools provided by the listing agent
- Elementary: Shoal Creek
- Middle: Discovery
- High: Liberty
Source: Heartland MLS as distributed by MLS GRID. This data may not be complete. We recommend contacting the local school district to confirm school assignments for this home.
- $--4 bd4 ba3.9k sqft8722 N Farley Ave, Kansas City, MO 64157Sold
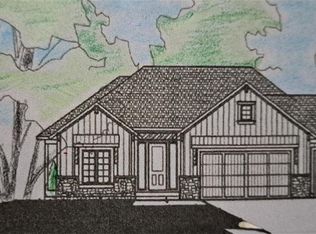
- $799,9004 bd4 ba3k sqft8725 N Farley Cir, Kansas City, MO 64157Pending

- $780,0004 bd5 ba4.1k sqft8718 N Farley Ave, Kansas City, MO 64157Coming Soon
- $--5 bd4 ba2.9k sqft8837 N Kentucky Ave, Kansas City, MO 64157Sold

- $--4 bd4 ba2.6k sqft8604 NE 87th Ter, Kansas City, MO 64157Sold
- $739,9004 bd3 ba2.9k sqft8714 N Farley Ave, Kansas City, MO 64157New Construction
- $1,024,9504 bd4 ba3.9k sqft8732 N Lewis Ave, Kansas City, MO 64157New Construction
- $725,5004 bd3 ba2.9k sqft8721 N Farley Cir, Kansas City, MO 64157Pending
A local agent can set up tours, give advice and negotiate with sellers.
Similar homes
- $1,123,1314 bd4 ba3.6k sqft8712 N Lewis Ave, Kansas City, MO 64157New Construction
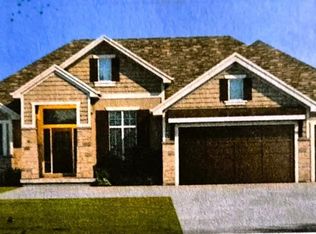 MLS ID #2607750, Thomas Johnson, Keller Williams KC North. Heartland MLS as distributed by MLS GRID
 - $1,069,9005 bd4 ba2.5k sqft8740 N Lewis Ave, Kansas City, MO 64157New Construction
 MLS ID #2603102, Thomas Johnson, Keller Williams KC North. Heartland MLS as distributed by MLS GRID
 - $829,9505 bd4 ba3k sqft8369 NE 77th Ter, Kansas City, MO 64158New Construction
 MLS ID #2602013, Michael Yeates, The Real Estate Store LLC. Heartland MLS as distributed by MLS GRID
 - $1,154,3504 bd4 ba3.7k sqft8619 NE 87th Ter, Kansas City, MO 64157New Construction
 MLS ID #2600878, Thomas Johnson, Keller Williams KC North. Heartland MLS as distributed by MLS GRID
 - $830,0004 bd4 ba3k sqft7636 N Booth Ave, Kansas City, MO 64158New ConstructionMLS ID #2606453, Michael Yeates, The Real Estate Store LLC. Heartland MLS as distributed by MLS GRID
- $749,9005 bd4 ba3.1k sqft8964 NE 99th Ter, Kansas City, MO 64157New ConstructionMLS ID #2612361, Christine Lies, ReeceNichols-KCN. Heartland MLS as distributed by MLS GRID
- $769,9794 bd4 ba3k sqft3024 NE 102nd St, Kansas City, MO 64155New ConstructionMLS ID #2626094, Sarah Johnson, Keller Williams KC North. Heartland MLS as distributed by MLS GRID
- $820,0004 bd5 ba3.6k sqft2717 NE 91st Pl, Kansas City, MO 64156New ConstructionMLS ID #2622433, The Burke Team, RE/MAX Innovations. Heartland MLS as distributed by MLS GRID
- $579,9004 bd4 ba2.4k sqft8977 NE 99th St, Kansas City, MO 64157New ConstructionMLS ID #2618782, Christine Lies, ReeceNichols-KCN. Heartland MLS as distributed by MLS GRID
- $739,9505 bd4 ba2.8k sqft8003 NE 77th St, Kansas City, MO 64158New ConstructionMLS ID #2588899, Michael Yeates, The Real Estate Store LLC. Heartland MLS as distributed by MLS GRID
- $840,0004 bd3 ba3.1k sqft9901 Stockdale Rd, Liberty, MO 64068New ConstructionMLS ID #2601153, Sheryl Giambalvo, Star Commercial Realty, LLC. Heartland MLS as distributed by MLS GRID
- $799,0006 bd5 ba3.7k sqft2715 NW 84th Ter, Kansas City, MO 64154New ConstructionMLS ID #2624369, Tyler Breed, 1st Class Real Estate KC. Heartland MLS as distributed by MLS GRID
- $600,0004 bd4 ba3.3k sqft8806 NE 81st Ter, Kansas City, MO 64158For SaleMLS ID #2631383, Britany Goyen, Coldwell Banker Distinctive Pr. Heartland MLS as distributed by MLS GRID
- from $875,0004 bd4 ba3.2k sqftCatalina Plan, Overland Ridge, Kansas City, MO 64151New ConstructionThe Rob Ellerman Team
- $435,0004 bd3 ba2.6k sqft1320 NE 95th Ter, Kansas City, MO 64155For SaleMLS ID #2635548, Liz Sievert, Juncture. Heartland MLS as distributed by MLS GRID
- $604,9504 bd4 ba2.8k sqft9001 N Poplar Ave, Kansas City, MO 64156New ConstructionHeartland MLS as distributed by MLS GRID
- $774,9004 bd4 ba2.9k sqft7016 N Beaman Ave, Kansas City, MO 64151New ConstructionHeartland MLS as distributed by MLS GRID
- $779,9004 bd3 ba3k sqft10787 Genesis Dr, Kansas City, MO 64152New ConstructionMLS ID #2611898, Christopher Powell, Weichert, Realtors Welch & Co.. Heartland MLS as distributed by MLS GRID
- $525,0004 bd5 ba4k sqft4710 NE 60th Ter, Gladstone, MO 64119For SaleMLS ID #2632851, Jonathan Minerick, homecoin.com. Heartland MLS as distributed by MLS GRID
- $625,0005 bd3 ba2.7k sqft4802 NE 86th Ter, Kansas City, MO 64156New ConstructionMLS ID #2625828, John Simone, ReeceNichols-KCN. Heartland MLS as distributed by MLS GRID
