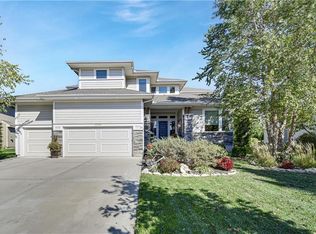
Perfectly positioned on a quiet cul-de-sac in highly sought-after Wilshire Farms, this exceptional 1.5-story has been well maintained and thoughtfully updated throughout. Whether you’re hosting friends around the kitchen island, enjoying a quiet evening by the double-sided fireplace, watching a movie in the theater, or relaxing on the screened porch overlooking the peaceful backyard, every space has been thoughtfully designed to bring people together while still giving everyone a place of their own. Just off the entry, a flex room serves as a private office or formal dining room with a coffee/beverage station conveniently located between this space and the kitchen. The recently refreshed chefs kitchen has a spacious curved quartz island and features a quartz backsplash, gas cooktop, premium appliances, walk-in pantry, and eat in kitchen. A striking double-sided stone fireplace connects the great room and screened outdoor porch, creating seamless indoor/outdoor living. The main floor primary suite offers a spa like bath, oversized walk-in closet, direct laundry access, and private access to the screened porch. Upstairs are three spacious secondary bedrooms w/ generous closets, including a Jack-and-Jill bath and a private en suite. The professionally finished lower level features an impressive private theater with projector, oversized screen, and tiered theater seating PLUS a recreation room with two electric fireplaces, wet bar, full bath, and private exercise/gym room. The backyard offers something that’s becoming increasingly rare…privacy. Enjoy beautifully designed landscaping, mature trees, colorful native perennials, butterflies, and hummingbirds that create a peaceful, park-like retreat setting. Oversized 3 car garage with epoxy floors, attic access, and abundant storage. Recent updates include refinished hardwood floors, newer carpet, remodeled kitchen, fresh interior and exterior paint, newer roof, and a new sump pump with water-powered backup.
Pending
$989,900
8736 W 157th St, Overland Park, KS 66221
4beds
5,100sqft
:
Get pre-qualified$6,371/mo
Single Family Residence
Built in 2011
0.26 Acres Lot
$-- Zestimate®
$194/sqft
$-- HOA
What's special
- 21 days |
- 1,702 |
- 96 |
Zillow last checked:
Listing updated:
Listed by:
Heather Schley 816-729-6533,
RE/MAX Revolution
Source: Heartland MLS as distributed by MLS GRID,MLS#: 2628130
Facts & features
Interior
Bedrooms & bathrooms
- Bedrooms: 4
- Bathrooms: 5
- Full bathrooms: 4
- 1/2 bathrooms: 1
Primary bedroom
- Features: Carpet, Ceiling Fan(s), Walk-In Closet(s)
- Level: First
- Dimensions: 19 x 16
Bedroom 2
- Features: Carpet, Walk-In Closet(s)
- Level: Second
- Dimensions: 15 x 13
Bedroom 3
- Features: Carpet, Walk-In Closet(s)
- Level: Second
- Dimensions: 14 x 12
Bedroom 4
- Features: Carpet, Walk-In Closet(s)
- Level: Second
- Dimensions: 14 x 13
Primary bathroom
- Features: Ceramic Tiles, Double Vanity, Separate Shower And Tub
- Level: First
Breakfast room
- Level: First
- Dimensions: 12 x 11
Exercise room
- Level: Lower
Great room
- Features: Fireplace
- Level: First
- Dimensions: 18 x 17
Kitchen
- Features: Built-in Features, Kitchen Island, Pantry
- Level: First
- Dimensions: 19 x 12
Laundry
- Features: Ceramic Tiles
- Level: First
Other
- Level: Lower
Recreation room
- Level: Lower
Heating
- Forced Air, Heat Pump
Cooling
- Electric, Heat Pump
Appliances
- Included: Dishwasher, Disposal, Microwave, Stainless Steel Appliance(s)
- Laundry: Main Level
Features
- Kitchen Island, Pantry, Vaulted Ceiling(s), Walk-In Closet(s), Wet Bar
- Flooring: Carpet, Wood
- Basement: Finished,Full,Sump Pump
- Number of fireplaces: 1
- Fireplace features: Great Room, See Through
Interior area
- Total structure area: 5,100
- Total interior livable area: 5,100 sqft
- Finished area above ground: 3,275
- Finished area below ground: 1,825
Video & virtual tour
Property
Parking
- Total spaces: 3
- Parking features: Attached, Garage Faces Front
- Attached garage spaces: 3
Features
- Patio & porch: Screened
- Spa features: Bath
- Fencing: Metal
Lot
- Size: 0.26 Acres
- Features: Cul-De-Sac
Details
- Parcel number: NP90990000 0114
Construction
Type & style
- Home type: SingleFamily
- Architectural style: Traditional
- Property subtype: Single Family Residence
Materials
- Stone & Frame
- Roof: Composition
Condition
- Year built: 2011
Details
- Builder model: Laurel
- Builder name: Engle
Utilities & green energy
- Sewer: Public Sewer
- Water: Public
Community & HOA
Community
- Subdivision: Wilshire Farms
HOA
- Has HOA: Yes
- Amenities included: Clubhouse, Exercise Room, Party Room, Play Area, Pool, Tennis Court(s), Trail(s)
- Services included: Trash
Location
- Region: Overland Park
Financial & listing details
- Price per square foot: $194/sqft
- Tax assessed value: $768,800
- Annual tax amount: $9,104
- Date on market: 7/2/2026
- Listing terms: Cash,Conventional,FHA,VA Loan
- Ownership: Private
Estimated market value
Not available
Estimated sales range
Not available
Not available
Price history
| Date | Event | Price |
|---|---|---|
| 7/19/2026 | Pending sale | $989,900$194/sqft |
Source:  Heartland MLS as distributed by MLS GRID #2628130 Report a problem Heartland MLS as distributed by MLS GRID #2628130 Report a problem | ||
| 7/2/2026 | Listed for sale | $989,900+90.4%$194/sqft |
Source: Heartland MLS as distributed by MLS GRID #2628130 Report a problem | ||
| 11/8/2019 | Sold | -- |
Source: Heartland MLS as distributed by MLS GRID #2181354 Report a problem | ||
| 8/21/2019 | Price change | $519,900-1.9%$102/sqft |
Source: Keller Williams Realty Partners Inc #2181354 Report a problem | ||
| 8/2/2019 | Listed for sale | $529,900$104/sqft |
Source: Keller Williams Realty Partner #2181354 Report a problem | ||
Public tax history
| Year | Property taxes | Tax assessment |
|---|---|---|
| 2025 | $9,104 +13.8% | $88,412 +13.9% |
| 2024 | $8,000 +9.3% | $77,636 +10.8% |
| 2023 | $7,317 +11.8% | $70,081 +13.8% |
| 2022 | $6,544 | $61,594 +4.9% |
| 2021 | -- | $58,707 +2.7% |
| 2020 | $6,435 | $57,178 +6.4% |
| 2019 | -- | $53,762 +2.8% |
| 2018 | -- | $52,290 +3.1% |
| 2017 | $6,056 +2.7% | $50,715 +2.7% |
| 2016 | $5,899 +2.7% | $49,358 +3.2% |
| 2015 | $5,743 +4.3% | $47,840 +6% |
| 2013 | $5,509 +268.4% | $45,126 +2.2% |
| 2012 | $1,495 +78.1% | $44,160 +549.1% |
| 2008 | $839 -8.9% | $6,803 -14.2% |
| 2007 | $921 +73022.2% | $7,932 +66000% |
| 2006 | $1 | $12 |
Find assessor info on the county website
Monthly payment
Est. payment
Payment breakdown
Explore the cost of this home by adjusting the details. Changes won't be saved.Climate risks
Neighborhood: Wilshire Farms
Nearby schools
GreatSchools rating
- 7/10Cedar Hills Elementary SchoolGrades: K-5Distance: 0.9 mi
- 8/10Pleasant Ridge Middle SchoolGrades: 6-8Distance: 0.9 mi
- 10/10Blue Valley West High SchoolGrades: 9-12Distance: 0.6 mi
Schools provided by the listing agent
- Elementary: Cedar Hills
- Middle: Pleasant Ridge
- High: Blue Valley West
Source: Heartland MLS as distributed by MLS GRID. This data may not be complete. We recommend contacting the local school district to confirm school assignments for this home.
- $753,5004 bd4 ba4.8k sqft8732 W 157th St, Overland Park, KS 66221Off Market

- $788,7006 bd4 ba3.5k sqft8740 W 157th St, Overland Park, KS 66221Off Market
- $718,7004 bd3 ba3k sqft15629 Slater St, Overland Park, KS 66221Off Market
- $742,8005 bd5 ba3.6k sqft8728 W 157th St, Overland Park, KS 66221Off Market
- $914,1004 bd3 ba3.9k sqft8737 W 157th St, Overland Park, KS 66221Off Market
- $1,282,3005 bd5 ba4.7k sqft8733 W 157th St, Overland Park, KS 66221Off Market
- $735,8005 bd4 ba2.9k sqft15625 Slater St, Overland Park, KS 66221Off Market
- $704,1005 bd4 ba3k sqft8724 W 157th St, Overland Park, KS 66221Off Market
A local agent can set up tours, give advice and negotiate with sellers.
A local lender can help you make sure your offer is ready when you are.
Similar homes
- $970,0005 bd5 ba5.1k sqft11510 W 157th Ter, Overland Park, KS 66221For Sale
 MLS ID #2626855, Kristin Malfer, Compass Realty Group. Heartland MLS as distributed by MLS GRID
 - $960,0005 bd5 ba4.3k sqft11606 W 157th Ter, Overland Park, KS 66221For Sale
 MLS ID #2624514, Debbie Fleet, Weichert, Realtors Welch & Co.. Heartland MLS as distributed by MLS GRID
 - $989,0004 bd4 ba3.4k sqft10303 W 151st Ter, Overland Park, KS 66221New Construction
 MLS ID #2545251, Kim Nofsinger, Keller Williams Realty Partners Inc.. Heartland MLS as distributed by MLS GRID
 - $975,0004 bd5 ba3.8k sqft10909 W 172nd St, Overland Park, KS 66221For Sale
 MLS ID #2616928, Veronica Jaster, ReeceNichols - Country Club Plaza. Heartland MLS as distributed by MLS GRID
 - $990,0004 bd5 ba4.7k sqft5712 W 146th St, Overland Park, KS 66223For SaleMLS ID #2614467, Bala Subramaniam, Blue Valley Living. Heartland MLS as distributed by MLS GRID
- $1,095,0005 bd7 ba4.2k sqft12314 W 169th Ter, Overland Park, KS 66221For SaleMLS ID #2631948, THOMAS REAL ESTATE GROUP, ReeceNichols - Leawood. Heartland MLS as distributed by MLS GRID
- $750,0004 bd5 ba4.9k sqft15917 Ballentine St, Overland Park, KS 66221For SaleMLS ID #2625753, Kris Fabrizius, RE/MAX State Line. Heartland MLS as distributed by MLS GRID
- $775,0005 bd5 ba4.4k sqft10903 W 163rd Ter, Overland Park, KS 66221For SaleMLS ID #2626301, Misty Froelich, Real Broker, LLC. Heartland MLS as distributed by MLS GRID
- $1,050,0005 bd4 ba3k sqft17305 Earnshaw St, Overland Park, KS 66221New ConstructionMLS ID #2620451, Sanctuary Team, BHG Kansas City Homes. Heartland MLS as distributed by MLS GRID
- $1,100,0005 bd4 ba3.5k sqft10313 W 151st Pl, Overland Park, KS 66221For SaleMLS ID #2612693, Yes to the Address KC Team, Platinum Realty LLC. Heartland MLS as distributed by MLS GRID
- $720,0005 bd5 ba4.1k sqft14304 England St, Overland Park, KS 66221For SaleMLS ID #2623381, Jayan Abraham, Platinum Realty LLC. Heartland MLS as distributed by MLS GRID
- $675,0004 bd5 ba4.5k sqft11813 W 138th St, Overland Park, KS 66221For SaleMLS ID #2630598, Wendy Foil, West Village Realty. Heartland MLS as distributed by MLS GRID
- $984,9504 bd4 ba3.2k sqft9301 W 168th St, Stilwell, KS 66085New ConstructionMLS ID #2468854, Steve Ashner, ReeceNichols - Overland Park. Heartland MLS as distributed by MLS GRID
- $772,0006 bd5 ba4.6k sqft14412 Perry St, Overland Park, KS 66221For SaleMLS ID #2609764, Parker Moore, ReeceNichols -The Village. Heartland MLS as distributed by MLS GRID
- $724,9005 bd5 ba4.7k sqft8217 W 146th Ter, Overland Park, KS 66223For SaleMLS ID #2627584, Dan O'Dell, Real Broker, LLC. Heartland MLS as distributed by MLS GRID
- $749,0004 bd3 ba2.7k sqft17104 Bradshaw St, Overland Park, KS 66221For SaleMLS ID #2628534, Bill Gerue, Weichert, Realtors Welch & Co.. Heartland MLS as distributed by MLS GRID
- $685,0004 bd3 ba3.7k sqft13416 W 172nd St, Overland Park, KS 66221For SaleMLS ID #2628676, Bill Gerue, Weichert, Realtors Welch & Co.. Heartland MLS as distributed by MLS GRID
- $875,0004 bd5 ba3.2k sqft12818 W 172nd Ter, Overland Park, KS 66221New ConstructionMLS ID #2616212, Bill Gerue, Weichert, Realtors Welch & Co.. Heartland MLS as distributed by MLS GRID
- $1,198,0004 bd5 ba6.4k sqft13210 Outlook St, Overland Park, KS 66209For SaleMLS ID #2622934, Joey Zarrillo, RE/MAX Heritage. Heartland MLS as distributed by MLS GRID
- $1,055,5005 bd5 ba4.4k sqft14798 S Parkhill St, Olathe, KS 66061For SaleMLS ID #2623506, Alex Thome, ReeceNichols - Leawood. Heartland MLS as distributed by MLS GRID
