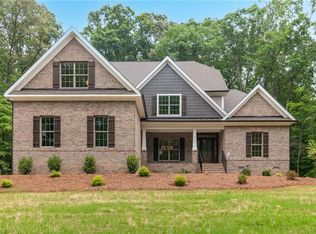
Comp Purpose: 4 bed 3 bath. Primary on main & 4the bedroom on main. Coffered ceiling in family room with gas log fireplace. Huge kitchen with large eat-in island overlooking breakfast room, solid surface tops. 2 ovens and a private walk-in pantry. Dining room for formal gatherings. primary on main with spa-like bath including free standing tub and separate shower. 2nd level feature 2 additional bedrooms and a bonus room. Additional amenities include: Two-story foyer, screened rear porch, covered front porch, irrigation system, 3-gar garage and so much more!
Pending
$950,000
8741 Atlas Heights Way, Lewisville, NC 27023
4beds
2,688sqft
:
Get pre-qualified$5,716/mo
Stick/Site Built, Residential, Single Family Residence
Built in 2026
0.68 Acres Lot
$-- Zestimate®
$--/sqft
$42/mo HOA
What's special
Gas log fireplaceCovered front porchBreakfast roomPrivate walk-in pantryScreened rear porchSolid surface topsTwo-story foyer
- 27 days |
- 88 |
- 2 |
Zillow last checked:
Listing updated:
Listed by:
Cheryl Mooney 336-462-1559,
Berkshire Hathaway HomeServices Carolinas Realty
Source: Triad MLS,MLS#: 1226006 Originating MLS: Winston-Salem
Originating MLS: Winston-SalemFacts & features
Interior
Bedrooms & bathrooms
- Bedrooms: 4
- Bathrooms: 3
- Full bathrooms: 3
- Main level bathrooms: 2
Primary bedroom
- Level: Main
Bedroom 2
- Level: Second
Bedroom 3
- Level: Second
Bedroom 4
- Level: Main
Bonus room
- Level: Second
Breakfast
- Level: Main
Dining room
- Level: Main
Great room
- Level: Main
Kitchen
- Level: Main
Laundry
- Level: Main
Heating
- Forced Air, Natural Gas
Cooling
- Central Air
Appliances
- Included: Microwave, Oven, Dishwasher, Free-Standing Range, Tankless Water Heater
- Laundry: Dryer Connection, Main Level, Washer Hookup
Features
- Ceiling Fan(s), Freestanding Tub, Kitchen Island, Pantry, Separate Shower, Solid Surface Counter
- Flooring: Engineered Hardwood, Tile
- Has basement: No
- Number of fireplaces: 1
- Fireplace features: Gas Log, Great Room
Interior area
- Total structure area: 2,688
- Total interior livable area: 2,688 sqft
- Finished area above ground: 2,688
Property
Parking
- Total spaces: 3
- Parking features: Driveway, Garage, Garage Door Opener, Attached
- Attached garage spaces: 3
- Has uncovered spaces: Yes
Features
- Levels: One and One Half
- Stories: 1
- Exterior features: Sprinkler System
- Pool features: None
Lot
- Size: 0.68 Acres
Details
- Parcel number: 5874785598
- Zoning: RS20
- Special conditions: Owner Sale
- Other equipment: Irrigation Equipment
Construction
Type & style
- Home type: SingleFamily
- Property subtype: Stick/Site Built, Residential, Single Family Residence
Materials
- Cement Siding
- Foundation: Slab
Condition
- New Construction
- New construction: Yes
- Year built: 2026
Utilities & green energy
- Sewer: Septic Tank
- Water: Public
Community & HOA
Community
- Security: Smoke Detector(s)
- Subdivision: Woodview Estates
HOA
- Has HOA: Yes
- HOA fee: $500 annually
Location
- Region: Lewisville
Financial & listing details
- Tax assessed value: $104,500
- Annual tax amount: $832
- Date on market: 6/28/2026
- Listing agreement: Exclusive Right To Sell
Estimated market value
Not available
Estimated sales range
Not available
Not available
Price history
| Date | Event | Price |
|---|---|---|
| 6/28/2026 | Pending sale | $950,000 |
Source:  Triad MLS #1226006 Report a problem Triad MLS #1226006 Report a problem | ||
| 6/28/2026 | Listed for sale | $950,000 |
Source: Triad MLS #1226006 Report a problem | ||
Public tax history
| Year | Property taxes | Tax assessment |
|---|---|---|
| 2025 | $832 +10% | $104,500 +36.6% |
| 2024 | $756 | $76,500 |
Find assessor info on the county website
Monthly payment
Est. payment
Payment breakdown
Explore the cost of this home by adjusting the details. Changes won't be saved.Climate risks
Neighborhood: 27023
Nearby schools
GreatSchools rating
- 7/10Southwest ElementaryGrades: PK-5Distance: 2.6 mi
- 5/10Meadowlark MiddleGrades: 6-8Distance: 4.2 mi
- 8/10West Forsyth HighGrades: 9-12Distance: 2.4 mi
- $939,0005 bd4 ba3.4k sqft8742 Atlas Heights Way, Lewisville, NC 27023Sold
- $874,9004 bd3 ba2.1k sqft8747 Atlas Heights Way, Lewisville, NC 27023Sold

- $870,8004 bd4 ba3k sqft8748 Atlas Heights Way, Lewisville, NC 27023Sold
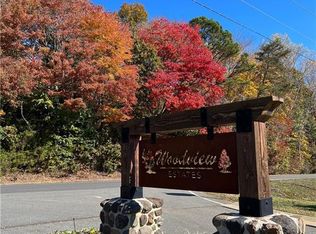
- $777,0004 bd4 ba2.9k sqft8920 Maltese Ct, Lewisville, NC 27023Sold
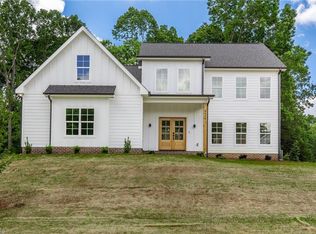
- $886,0003 bd2 ba2.7k sqft8948 Maltese Ct, Lewisville, NC 27023Pending
- $740,2154 bd3 ba2.7k sqft8954 Maltese Ct, Lewisville, NC 27023Sold
- $904,1694 bd2 ba3.1k sqft8960 Maltese Ct, Lewisville, NC 27023Sold
- $822,5004 bd3 ba3.1k sqft8936 Maltese Ct, Lewisville, NC 27023Sold
A local agent can set up tours, give advice and negotiate with sellers.
A local lender can help you make sure your offer is ready when you are.
Similar homes
- $868,0004 bd4 ba3k sqft8906 Maltese Ct, Lewisville, NC 27023For Sale

 MLS ID #1226249, Amanda Merrill. Triad MLS
 - $1,050,0004 bd3 ba3.3k sqft7554 Whisper Hollow Ln, Lewisville, NC 27023New Construction
 MLS ID #1220170, Stanley Forester. Triad MLS
 - $799,9004 bd3 ba2.7k sqft8978 Maltese Ct, Lewisville, NC 27012New Construction
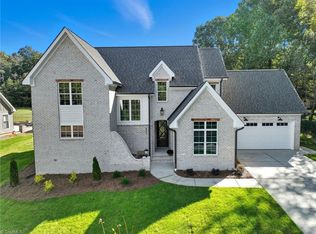 MLS ID #1206703, Amanda Merrill. Triad MLS
 - $999,9004 bd5 ba3.4k sqft814 Montrachet Ct, Lewisville, NC 27023New Construction
 MLS ID #1190296, Jerri Banner. Triad MLS
 - $889,9004 bd4 ba3.4k sqft4011 Estate Dr, Lewisville, NC 27023New ConstructionMLS ID #1188014, Jerri Banner. Triad MLS
- $595,0004 bd3 ba2.5k sqft7490 Birchbend Ln, Lewisville, NC 27023For SaleMLS ID #1215143, Katherine Acenas. Triad MLS
- $779,9004 bd4 ba2.6k sqft4029 Estate Dr, Lewisville, NC 27023New ConstructionMLS ID #1186641, Jerri Banner. Triad MLS
- $680,0003 bd3 ba2.4k sqft358 Harvest Mill Dr, Lewisville, NC 27023New ConstructionMLS ID #1213876, Matt Ingram. Triad MLS
- $--4 bd4 ba3.7k sqft1870 Michelle Dr, Clemmons, NC 27012New ConstructionMLS ID #1210126, Kayla Berry. Triad MLS
- $--3 bd4 ba2.6k sqft1969 Michelle Dr, Clemmons, NC 27012New ConstructionMLS ID #1210073, Jerri Banner. Triad MLS
- $605,0004 bd4 ba3.3k sqft2170 Rossmore Rd, Clemmons, NC 27012For SaleMLS ID #1228655, Hyungjun Kim. Triad MLS
- $1,275,0004 bd5 ba3.6k sqft639 Lissara Lodge Dr, Lewisville, NC 27023For SaleMLS ID #1217630, Lindsey King. Triad MLS
- $--5 bd4 ba3.2k sqft3055 Scarlet Tanager Dr, Winston Salem, NC 27106New ConstructionMLS ID #1225744, Courtney Pizzitola. Triad MLS
- $499,9005 bd4 ba2.5k sqft999 Woodview Ridge Trl, Lewisville, NC 27023For SaleMLS ID #1225146, Anu Sharma. Triad MLS
- $1,190,0005 bd4 ba3.1k sqft9652 Lissara Camp Ct, Lewisville, NC 27023New ConstructionMLS ID #1207840, Courtney Pizzitola. Triad MLS
- $--4 bd4 ba3.1k sqft918 Passion Ct, Winston Salem, NC 27104New ConstructionMLS ID #1214975, Patricia I. Valier. Triad MLS
- $--4 bd4 ba2.6k sqft2493 Wood Valley Rd, Winston Salem, NC 27106New ConstructionMLS ID #1203204, Alejandra Vita Flagranti. Triad MLS
- $884,9004 bd4 ba3.1k sqft5483 Meadowlark Ct, Winston Salem, NC 27106For SaleMLS ID #1224832, Harrison Lovelady. Triad MLS
- $548,5004 bd3 ba2.2k sqft124 Shady Brook Ln, Lewisville, NC 27023New ConstructionMLS ID #1204705, Eli Kennedy. Triad MLS
- $750,0004 bd4 ba2.8k sqft3784 Verbena Way, Clemmons, NC 27012New ConstructionMLS ID #1217586, Matthew Maness. Triad MLS
