This beautiful Pleasanton home offers warm elegance, family practicality and special attention to detail. As you enter beautiful hardwood floors, arched details, classic lighting and stunning views through the home to the back yard. Straight ahead is the open and elegant formal living room area with double doors to the backyard. Lovely fireplace is the focal point to the open area. A butler's pantry with ample cabinets. Kitchen provides granite countertops/backsplash, tile flooring for easy maintenance. Appliances include 6 burner gas range, built in refrigerator, ample storage and walk in pantry. Sunny windows and large breakfast area. Huge large bedroom with plenty of windows. Bath includes marble flooring, a large tub and oversized shower. This home features surround sound and privacy throughout. We are proud to present this home for your consideration. Rare to find a completely single story home in perfect condition, perfect neighborhood in friendly Pleasanton!
Coming soon
$3,100,000
875 Sunny Brook Way, Pleasanton, CA 94566
5beds
3,446sqft
Single Family Residence
Built in 2000
0.28 Acres Lot
$2,823,800 Zestimate®
$900/sqft
$145/mo HOA
What's special
- 15 days
- 1,190
- 32
Zillow last checked:
Listing updated:
Listed by:
Sherri Stoneberger DRE #00926053 Off:510-744-3500,
Legacy Real Estate & Assoc.
Source: bridgeMLS/CCAR/Bay East AOR,MLS#: 41150389
Facts & features
Interior
Bedrooms & bathrooms
- Bedrooms: 5
- Bathrooms: 4
- Full bathrooms: 4
Rooms
- Room types: Family Room, Formal Dining Room
Kitchen
- Features: 220 Volt Outlet, Dishwasher, Disposal, Refrigerator, Updated Kitchen, Other
Heating
- Zoned
Cooling
- Central Air
Appliances
- Included: Dishwasher, Refrigerator
- Laundry: 220 Volt Outlet, Dryer, Washer
Features
- Storage, Updated Kitchen
- Flooring: Tile, Carpet, Wood
- Number of fireplaces: 1
- Fireplace features: Living Room
Interior area
- Total structure area: 3,446
- Total interior livable area: 3,446 sqft
Property
Parking
- Total spaces: 3
- Parking features: Attached, Int Access From Garage, Parking Spaces, Side Yard Access
- Garage spaces: 3
Features
- Levels: One Story
- Stories: 1
- Exterior features: Back Yard, Front Yard, Sprinklers Automatic, Sprinklers Front, Sprinklers Side
- Pool features: None
- Fencing: Fenced
Lot
- Size: 0.28 Acres
- Features: Level, Premium Lot, Front Yard, Landscaped
Details
- Parcel number: 9482216
- Special conditions: Subject to Court Confirmation
- Other equipment: Other
Construction
Type & style
- Home type: SingleFamily
- Architectural style: Mediterranean
- Property subtype: Single Family Residence
Materials
- Stucco
Condition
- Existing
- New construction: No
- Year built: 2000
Utilities & green energy
- Electric: Other Solar, 220 Volts in Kitchen
- Water: Public
Community & HOA
Community
- Security: Carbon Monoxide Detector(s), Smoke Detector(s)
HOA
- Has HOA: Yes
- Amenities included: Trail(s)
- Services included: Other, Reserves, Insurance, Management Fee, Common Area Maint, Maintenance Grounds
- HOA fee: $145 monthly
- HOA name: NOT LISTED
- HOA phone: 925-355-2100
Location
- Region: Pleasanton
Financial & listing details
- Price per square foot: $900/sqft
- Tax assessed value: $2,006,763
- Date on market: 10/6/2026
- Listing terms: Cash,Conventional,Call Listing Agent
- Electric utility on property: Yes
Estimated market value
$2,823,800
$2.60M - $3.05M
$6,800/mo
Price history
| Date | Event | Price |
|---|---|---|
| 8/3/2026 | Listing removed | $3,000,000$871/sqft |
Source:  Bay East AOR #41137195 Report a problem Bay East AOR #41137195 Report a problem | ||
| 6/17/2026 | Pending sale | $3,000,000$871/sqft |
Source: Bay East AOR #41137195 Report a problem | ||
| 6/4/2026 | Listed for sale | $3,000,000+86.9%$871/sqft |
Source: Bay East AOR #41137195 Report a problem | ||
| 6/24/2014 | Sold | $1,605,000+41.1%$466/sqft |
Source: Bay East AOR #40667852 Report a problem | ||
| 2/5/2010 | Sold | $1,137,500-34.1%$330/sqft |
Source: Bay East AOR #40402654 Report a problem | ||
| 9/30/2005 | Sold | $1,725,000+47.6%$501/sqft |
Source: Bay East AOR #40095944 Report a problem | ||
| 7/16/2001 | Sold | $1,169,000$339/sqft |
Source: Public Record Report a problem | ||
Public tax history
| Year | Property taxes | Tax assessment |
|---|---|---|
| 2026 | -- | $2,006,763 +2% |
| 2025 | $23,023 +2% | $1,967,424 +2% |
| 2024 | $22,565 +1.2% | $1,928,856 +2% |
| 2023 | $22,307 +5.6% | $1,891,042 +2% |
| 2022 | $21,129 +2.6% | $1,853,967 +2% |
| 2021 | $20,587 +1.3% | $1,817,630 +1% |
| 2020 | $20,324 -1.2% | $1,798,995 +2% |
| 2019 | $20,573 +4.8% | $1,763,734 +2% |
| 2018 | $19,638 | $1,729,161 +2% |
| 2017 | $19,638 +8.3% | $1,695,264 +2% |
| 2016 | $18,138 +34.2% | $1,662,024 +1.5% |
| 2015 | $13,518 | $1,637,067 +36.7% |
| 2014 | $13,518 | $1,197,764 +0.5% |
| 2013 | -- | $1,192,361 +2% |
| 2012 | -- | $1,168,985 +2% |
| 2011 | -- | $1,146,064 +0.8% |
| 2010 | -- | $1,137,500 -11.8% |
| 2009 | -- | $1,290,000 -24.1% |
| 2008 | -- | $1,700,000 |
| 2007 | -- | $1,700,000 -1.4% |
| 2006 | -- | $1,725,000 +39.2% |
| 2005 | -- | $1,238,928 +2% |
| 2004 | -- | $1,214,637 +1.9% |
| 2003 | -- | $1,192,380 +2% |
| 2002 | -- | $1,169,000 +417.5% |
| 2001 | $2,513 | $225,913 |
Find assessor info on the county website
Monthly payment
Est. payment
Payment breakdown
Explore the cost of this home by adjusting the details. Changes won't be saved.Climate risks
Neighborhood: 94566
- $2,838,1004 bd3 ba3.4k sqft869 Sunny Brook Way, Pleasanton, CA 94566Off Market
- $2,950,9004 bd3 ba3.4k sqft891 Sunny Brook Way, Pleasanton, CA 94566Off Market
- $3,220,3006 bd5 ba4.4k sqft872 Sycamore Creek Way, Pleasanton, CA 94566Off Market
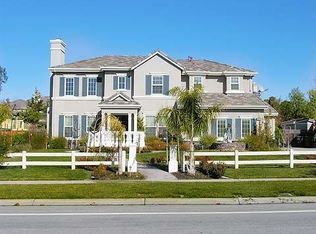
- $3,407,5004 bd5 ba4.4k sqft886 Sunny Brook Way, Pleasanton, CA 94566Off Market
Similar homes
- $2,595,0004 bd3 ba2.6k sqft2270 Doccia Ct, Pleasanton, CA 94566For Sale
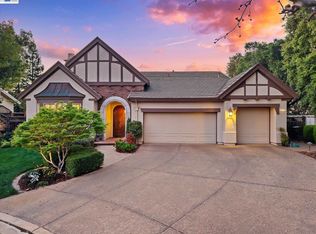 MLS ID #41147758, Liz Venema. Bay East AOR
 - $1,890,0004 bd3 ba2.1k sqft560 Tawny Dr, Pleasanton, CA 94566For Sale
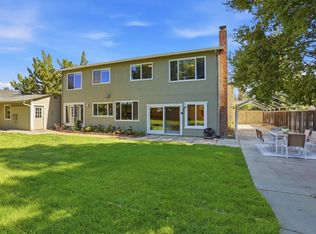 MLS ID #ML82064565, Lisa Liu. MLSListings Inc
 - $2,249,0004 bd3 ba2.7k sqft2956 Amoroso Ct, Pleasanton, CA 94566For Sale
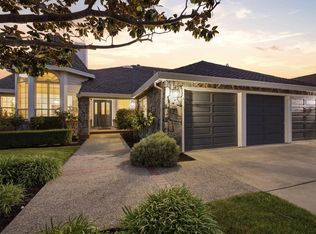 MLS ID #41145133, Moe Yousofi. Bay East AOR
 - $1,774,0003 bd2 ba2.3k sqft4874 Cobbler Ct, Pleasanton, CA 94566For Sale
 MLS ID #41147491, Eileen Manger. Bay East AOR
Local buyer's agents are ready to help
