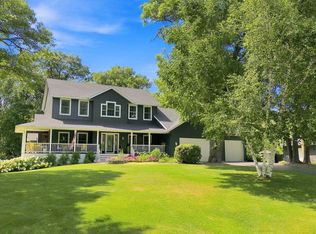
Offered on the market for the very first time, this meticulously maintained, one-owner estate is nestled on a private, beautifully landscaped 2.6-acre lot. Boasting over 3,100 finished square feet of living space, the home features a main-level private primary suite with a full ensuite bath, a convenient main-floor laundry, and an inviting sunken living room with a cozy fireplace. Designed with entertaining in mind, the premium kitchen showcases abundant cabinetry and an oversized center island that flows into a dining area, opening directly to a screened porch and deck. The upper level offers two generously sized bedrooms with a shared full bath, a spacious media room or home office, and a flexible room that can easily serve as a fifth bedroom. Below, the fully finished lower level adds a large fourth bedroom, a ¾ bath, a second laundry hookup, and a versatile recreation room perfect for a game room or hobby studio. Truly a collector or hobbyist's dream, the property includes a newly constructed 38' x 44' outbuilding for boats, RVs, and heavy equipment, alongside a 36' x 15' detached garage ideal for a workshop or cold storage. Complete with a formal concrete circular driveway and mature trees, this rare and lovingly maintained property offers an unmatched combination of luxury, space, and functionality.
Active
$645,000
8750 E Beatrice Dr, Clear Lake, MN 55319
4beds
3,162sqft
:
Get pre-qualified$4,067/mo
Single Family
Built in 1994
2.63 Acres Lot
$634,200 Zestimate®
$204/sqft
$-- HOA
What's special
Oversized center islandMature treesConvenient main-floor laundry
- 16 days |
- 864 |
- 54 |
Zillow last checked:
Listing updated:
Listed by:
Balin Semrau 320-291-2291,
Ashworth Real Estate,
Jill Semrau 320-333-8082
Source: NorthstarMLS as distributed by MLS GRID,MLS#: 7107347
Facts & features
Interior
Bedrooms & bathrooms
- Bedrooms: 4
- Bathrooms: 4
- Full bathrooms: 2
- 3/4 bathrooms: 1
- 1/2 bathrooms: 1
Bedroom
- Level: Main
- Area: 208 Square Feet
- Dimensions: 16x13
Bedroom 2
- Level: Upper
- Area: 121 Square Feet
- Dimensions: 11x11
Bedroom 3
- Level: Upper
- Area: 132 Square Feet
- Dimensions: 11x12
Bedroom 4
- Level: Basement
- Area: 156 Square Feet
- Dimensions: 12x13
Dining room
- Level: Main
- Area: 132 Square Feet
- Dimensions: 11x12
Family room
- Level: Basement
- Area: 216 Square Feet
- Dimensions: 18x12
Kitchen
- Level: Main
- Area: 260 Square Feet
- Dimensions: 13x20
Laundry
- Level: Main
- Area: 42 Square Feet
- Dimensions: 7x6
Living room
- Level: Main
- Area: 323 Square Feet
- Dimensions: 17x19
Media room
- Level: Upper
- Area: 216 Square Feet
- Dimensions: 18x12
Office
- Level: Upper
- Area: 143 Square Feet
- Dimensions: 11x13
Recreation room
- Level: Basement
- Area: 240 Square Feet
- Dimensions: 30x8
Utility room
- Level: Basement
- Area: 330 Square Feet
- Dimensions: 30x11
Heating
- Forced Air, In-Floor Heating
Cooling
- Central Air
Appliances
- Included: Air-To-Air Exchanger, Cooktop, Dishwasher, Dryer, Freezer, Water Filtration System, Microwave, Refrigerator, Stainless Steel Appliance(s), Washer, Water Softener Owned
- Laundry: Main Level
Features
- Basement: Block,Egress Window(s),Finished,Full,Storage/Locker,Storage Space
- Number of fireplaces: 1
- Fireplace features: Gas, Living Room
Interior area
- Total structure area: 3,492
- Total interior livable area: 3,162 sqft
- Finished area above ground: 1,997
- Finished area below ground: 1,165
Property
Parking
- Total spaces: 8
- Parking features: Attached, Detached Garage, Concrete, Garage Door Opener, Insulated Garage
- Attached garage spaces: 8
- Has uncovered spaces: Yes
- Details: Garage Dimensions (23x20), Garage Door Height (8), Garage Door Width (7)
Accessibility
- Accessibility features: None
Features
- Levels: One and One Half
- Stories: 1.5
- Patio & porch: Porch, Screened
Lot
- Size: 2.63 Acres
- Dimensions: 355 x 333 x 359 x 313
- Features: Tree Coverage - Medium
Details
- Additional structures: Pole Building, Storage Shed
- Foundation area: 2522
- Parcel number: 05004020330
- Zoning description: Residential-Single Family
Construction
Type & style
- Home type: SingleFamily
- Property subtype: Single Family
Materials
- Roof: Age 8 Years or Less,Asphalt
Condition
- New construction: No
- Year built: 1994
Utilities & green energy
- Gas: Natural Gas
- Sewer: Private Sewer, Septic System Compliant - Yes, Tank with Drainage Field
- Water: Drilled, Well
Community & HOA
Community
- Subdivision: Wildwood Acres 2nd Add
HOA
- Has HOA: No
Location
- Region: Clear Lake
Financial & listing details
- Price per square foot: $204/sqft
- Tax assessed value: $477,800
- Annual tax amount: $5,362
- Date on market: 7/13/2026
- Road surface type: Paved
Estimated market value
$634,200
$602,000 - $666,000
$3,207/mo
Price history
| Date | Event | Price |
|---|---|---|
| 7/13/2026 | Listed for sale | $645,000$204/sqft |
Source:  NorthstarMLS as distributed by MLS GRID #7107347 Report a problem NorthstarMLS as distributed by MLS GRID #7107347 Report a problem | ||
Public tax history
| Year | Property taxes | Tax assessment |
|---|---|---|
| 2025 | $5,362 +4.7% | $474,252 -9.4% |
| 2024 | $5,122 +4.2% | $523,500 |
| 2023 | $4,914 +11.2% | $523,500 +4.1% |
| 2022 | $4,418 +6.9% | $503,000 +38% |
| 2021 | $4,134 -0.3% | $364,425 +4% |
| 2020 | $4,148 +0.3% | $350,473 -1.5% |
| 2019 | $4,134 -0.3% | $355,700 +3.6% |
| 2018 | $4,148 +5.9% | $343,200 +6.2% |
| 2017 | $3,918 +4.5% | $323,300 +10.2% |
| 2016 | $3,750 +6.8% | $293,500 +4% |
| 2015 | $3,510 | $282,100 +8% |
| 2014 | $3,510 +17% | $261,200 +4.9% |
| 2013 | $3,000 -3% | $249,100 -1% |
| 2012 | $3,093 -5.4% | $251,500 -7% |
| 2011 | $3,269 +25.6% | $270,400 +7.6% |
| 2010 | $2,602 -7.2% | $251,200 -12.5% |
| 2009 | $2,804 -4.2% | $287,000 -8.4% |
| 2008 | $2,928 +2.4% | $313,400 +0.7% |
| 2007 | $2,858 +2.9% | $311,100 +6.3% |
| 2006 | $2,779 -0.8% | $292,700 +5.4% |
| 2005 | $2,802 +9.8% | $277,800 +11.1% |
| 2004 | $2,553 +1.5% | $250,000 +7.8% |
| 2003 | $2,516 +13.2% | $231,900 +20.9% |
| 2002 | $2,222 -6.7% | $191,800 +32.8% |
| 2001 | $2,382 | $144,400 |
Find assessor info on the county website
Monthly payment
Est. payment
Payment breakdown
Explore the cost of this home by adjusting the details. Changes won't be saved.Climate risks
Neighborhood: 55319
Nearby schools
GreatSchools rating
- NABecker Primary SchoolGrades: PK-3Distance: 3.3 mi
- 8/10Becker Middle SchoolGrades: 6-8Distance: 3.1 mi
- 9/10Becker Senior High SchoolGrades: 9-12Distance: 3.1 mi
- $371,2003 bd2 ba1k sqft8745 W Beatrice Dr, Clear Lake, MN 55319Off Market
- $471,0003 bd2 ba1.3k sqft8660 E Beatrice Dr, Clear Lake, MN 55319Off Market
- $290,7003 bd1 ba1.2k sqft8808 E Beatrice Dr, Clear Lake, MN 55319Off Market
- $412,1004 bd2 ba1.3k sqft8757 E Beatrice Dr, Clear Lake, MN 55319Off Market
- $645,8006 bd3 ba3.2k sqft8671 W Beatrice Dr, Clear Lake, MN 55319Off Market
- $484,3004 bd3 ba1.2k sqft8791 W Beatrice Dr, Clear Lake, MN 55319Off Market
- $589,2005 bd4 ba1.7k sqft8785 E Beatrice Dr, Clear Lake, MN 55319Off Market
- $428,8004 bd4 ba2k sqft8531 E Beatrice Dr, Clear Lake, MN 55319Off Market
A local agent can set up tours, give advice and negotiate with sellers.
Similar homes
- $625,0004 bd4 ba3.5k sqft9358 134th Ave SE, Becker, MN 55308For Sale
 MLS ID #7113989, Sara Waytashek, Edina Realty, Inc.. NorthstarMLS as distributed by MLS GRID
 - $599,9005 bd4 ba3k sqft14586 31st St, Clear Lake, MN 55319For Sale
 MLS ID #7073968, Amy Legatt, RE/MAX Results. NorthstarMLS as distributed by MLS GRID
 - $525,0004 bd4 ba3.7k sqft9278 134th Ave SE, Becker, MN 55308For Sale
 MLS ID #7106354, Knutson/McAlpin Team, Edina Realty, Inc.. NorthstarMLS as distributed by MLS GRID
 - $730,0004 bd4 ba3k sqft8010 Center St, Clear Lake, MN 55319For Sale
 MLS ID #7096934, Troy Felton, Keller Williams Integrity NW. NorthstarMLS as distributed by MLS GRID
 - $679,9003 bd2 ba2.2k sqft13763 County Road 3 SE, Clear Lake, MN 55319For SaleMLS ID #7074950, Christopher Fritch, eXp Realty. NorthstarMLS as distributed by MLS GRID
- $749,9003 bd2 ba2.7k sqft6897 95th Ave SE, Clear Lake, MN 55319For SaleMLS ID #7091145, Matthew J Marquette, Luke Real Estate. NorthstarMLS as distributed by MLS GRID
- $499,9003 bd3 ba3.2k sqft9897 80th Ave SE, Clear Lake, MN 55319For SaleMLS ID #7087829, Matthew J Marquette, Luke Real Estate. NorthstarMLS as distributed by MLS GRID
- $499,0004 bd4 ba2.7k sqft13584 Joseph Ave, Becker, MN 55308For SaleMLS ID #7108228, Moe Mossa, Savvy Avenue, LLC. NorthstarMLS as distributed by MLS GRID
- $425,0004 bd3 ba2.4k sqft11462 42nd St SE, Clear Lake, MN 55319For SaleMLS ID #7057341, Paul D. Erickson, LPT Realty, LLC. NorthstarMLS as distributed by MLS GRID
- $575,0004 bd3 ba2.9k sqft11914 165th Ave SE, Becker, MN 55308For SaleMLS ID #7098196, Aaron Trompeter, A Trompeter Realty. NorthstarMLS as distributed by MLS GRID
- $699,9004 bd3 ba2.4k sqft1051 County Road 39 NW, Monticello, MN 55362For SaleMLS ID #7101166, Tiffini A Kiebel, Oak Realty LLP. NorthstarMLS as distributed by MLS GRID
- $449,9994 bd2 ba2.4k sqft7481 State St, Clear Lake, MN 55319For SaleMLS ID #7060647, Erica Quamme, Legacy Home Group MN LLC. NorthstarMLS as distributed by MLS GRID
- $625,0003 bd3 ba2k sqft8849 County Road 23, Becker, MN 55308New ConstructionMLS ID #7049949, Dylan A Maitland, RE/MAX Results. NorthstarMLS as distributed by MLS GRID
- $600,0004 bd3 ba2.6k sqft16433 224th Ave NW, Elk River, MN 55330For SaleMLS ID #7106089, Molly Hangartner, Ashworth Real Estate. NorthstarMLS as distributed by MLS GRID
- $689,0003 bd3 ba3.5k sqft11976 Banyon Ave NW, Monticello, MN 55362For SaleMLS ID #7097812, Jeremy L Glass, Edina Realty, Inc.. NorthstarMLS as distributed by MLS GRID
- $659,9995 bd4 ba3.5k sqft9961 Abert Ave NE, Monticello, MN 55362For SaleMLS ID #7010845, April Strandberg, eXp Realty. NorthstarMLS as distributed by MLS GRID
- $750,0004 bd3 ba2.5k sqft10205 Aetna Ave NE, Monticello, MN 55362For SaleMLS ID #7084308, Stickney Real Estate – Jacob Stickney, Coldwell Banker Realty. NorthstarMLS as distributed by MLS GRID
- $599,9004 bd3 ba2.3k sqft6997 47th Ave SE, Saint Cloud, MN 56304For SaleMLS ID #7079526, Matt Wieber, Agency North Real Estate, Inc. NorthstarMLS as distributed by MLS GRID
- $679,9004 bd2 ba2.4k sqft16710 313th Ave NW, Princeton, MN 55371For SaleMLS ID #7094540, Nick Leyendecker, Leyendecker Realty. NorthstarMLS as distributed by MLS GRID
- $679,9005 bd5 ba4.4k sqft17488 173rd St SE, Big Lake, MN 55309For SaleMLS ID #7103199, Lisa J. Proechel, Keller Williams Integrity Realty. NorthstarMLS as distributed by MLS GRID
