Rare multigenerational estate in the coveted Lone Mountain area. Tucked inside a private gated community surrounded by custom estates, this exceptional single-story residence offers a rare combination of luxury, functionality, and privacy. With 10' ceilings, wide hallways, NO STAIRS ANYWHERE, 5 bedrooms, 5 bathrooms, and a walk-in closet for every bedroom, the thoughtfully designed floor plan is ideal for both everyday living and entertaining.
A standout feature is the detached 551 SF private second residence, built in 2023 with approximately $300,000 invested. Complete with its own entrance and dedicated driveway parking, this modern retreat features a living room with fireplace, bedroom, large walk-in closet, kitchenette with refrigerator & microwave, spa-inspired bath with dual-sink vanity and walk-in shower, separate laundry area, dedicated HVAC system, and tankless water heater.
The main home showcases a spacious open-concept design with a separate den, formal living room, Monogram appliance package, and a kitchen island so big they call it “Kona.” Additional upgrades include PAID-OFF SOLAR, a whole-home water softener, brand-new tankless water heater, wood shutters throughout, and newer washer and dryer.
The resort-style backyard feels like a private retreat, featuring a sparkling pool, spa, waterfall, cabana, fire pit, mature landscaping, fruit trees, mountain views, and exceptional privacy. The 3-car garage offers epoxy flooring, overhead storage, and a built-in workstation.
Enjoy peaceful Lone Mountain living with convenient access to Summerlin, Kyle Canyon, Mount Charleston, and the Las Vegas Strip. A truly unique opportunity to own a home that effortlessly blends luxury, flexibility, and lifestyle.
Active under contract
$1,595,000
8753 Kendall Brook Cir, Las Vegas, NV 89149
5beds
4,421sqft
:
Get pre-qualified$9,976/mo
Single Family Residence
Built in 2016
0.43 Acres Lot
$-- Zestimate®
$361/sqft
$220/mo HOA
What's special
Sparkling poolPrivate gated communityResort-style backyardFire pitWide hallwaysSpacious open-concept designMountain views
- 47 days |
- 88 |
- 8 |
Likely to sell faster than
Zillow last checked:
Listing updated:
Listed by:
Nicole A. Knobel S.0190674 (702)626-0552,
Huntington & Ellis, A Real Est
Source: LVR,MLS#: 2786885 Originating MLS: Greater Las Vegas Association of Realtors Inc
Originating MLS: Greater Las Vegas Association of Realtors IncFacts & features
Interior
Bedrooms & bathrooms
- Bedrooms: 5
- Bathrooms: 5
- Full bathrooms: 2
- 3/4 bathrooms: 3
Primary bedroom
- Description: Ceiling Fan,Walk-In Closet(s)
- Dimensions: 22x19
Bedroom 2
- Description: Ceiling Fan,Custom Closet,Walk-In Closet(s),With Bath
- Dimensions: 19x12
Bedroom 3
- Description: Ceiling Fan,Custom Closet,Walk-In Closet(s),With Bath
- Dimensions: 22x18
Bedroom 4
- Description: Ceiling Fan,Closet
- Dimensions: 12x12
Bedroom 5
- Description: Ceiling Fan,Walk-In Closet(s),With Bath
- Dimensions: 12x12
Primary bathroom
- Description: Double Sink,Separate Shower,Separate Tub
Den
- Description: Built-Ins,Ceiling Light,Other
- Dimensions: 14x12
Dining room
- Description: Family Room/Dining Combo,Kitchen/Dining Room Combo
- Dimensions: 10x14
Family room
- Description: 2 or More Family Rooms,Ceiling Fan
- Dimensions: 23x16
Kitchen
- Description: Granite Countertops,Island,Stainless Steel Appliances
Heating
- Central, Gas
Cooling
- Central Air, Electric, 2 Units
Appliances
- Included: Built-In Gas Oven, Dryer, Gas Cooktop, Disposal, Microwave, Refrigerator, Water Softener Owned, Water Purifier, Washer
- Laundry: Cabinets, Electric Dryer Hookup, Main Level, Laundry Room, Sink
Features
- Bedroom on Main Level, Ceiling Fan(s), Primary Downstairs, Window Treatments
- Flooring: Carpet
- Windows: Double Pane Windows, Plantation Shutters
- Number of fireplaces: 2
- Fireplace features: Gas, Living Room
Interior area
- Total structure area: 3,870
- Total interior livable area: 4,421 sqft
Video & virtual tour
Property
Parking
- Total spaces: 3
- Parking features: Air Conditioned Garage, Attached, Epoxy Flooring, Finished Garage, Garage, Private, Storage, Workshop in Garage
- Attached garage spaces: 3
Accessibility
- Accessibility features: Grab Bars
Features
- Stories: 1
- Exterior features: Dog Run, Sprinkler/Irrigation
- Has private pool: Yes
- Pool features: Heated, In Ground, Private, Pool/Spa Combo, Waterfall
- Has spa: Yes
- Spa features: In Ground
- Fencing: Block,Back Yard
Lot
- Size: 0.43 Acres
- Features: 1/4 to 1 Acre Lot, Drip Irrigation/Bubblers, Fruit Trees, Landscaped
Details
- Additional structures: Guest House
- Parcel number: 12532701032
- Zoning description: Single Family
- Horse amenities: None
Construction
Type & style
- Home type: SingleFamily
- Architectural style: One Story
- Property subtype: Single Family Residence
Materials
- Roof: Tile
Condition
- Resale
- Year built: 2016
Utilities & green energy
- Electric: Photovoltaics Seller Owned
- Sewer: Public Sewer
- Water: Public
- Utilities for property: Underground Utilities
Green energy
- Energy efficient items: Windows, Solar Panel(s)
Community & HOA
Community
- Subdivision: PARCEL MAP FILE 111 PAGE 35
HOA
- Has HOA: Yes
- Amenities included: Gated
- Services included: Association Management
- HOA fee: $220 monthly
- HOA name: Scenic Brook Estates
- HOA phone: 702-982-0430
Location
- Region: Las Vegas
Financial & listing details
- Price per square foot: $361/sqft
- Tax assessed value: $1,097,183
- Annual tax amount: $8,060
- Date on market: 6/11/2026
- Listing agreement: Exclusive Right To Sell
- Listing terms: Cash,Conventional,FHA,VA Loan
Estimated market value
Not available
Estimated sales range
Not available
Not available
Price history
| Date | Event | Price |
|---|---|---|
| 6/18/2026 | Contingent | $1,595,000$361/sqft |
Source:  LVR #2786885 Report a problem LVR #2786885 Report a problem | ||
| 6/11/2026 | Listed for sale | $1,595,000-3.3%$361/sqft |
Source: LVR #2786885 Report a problem | ||
| 6/10/2026 | Listing removed | $1,650,000$373/sqft |
Source: LVR #2770826 Report a problem | ||
| 5/6/2026 | Price change | $1,650,000-2.7%$373/sqft |
Source: LVR #2770826 Report a problem | ||
| 4/11/2026 | Listed for sale | $1,695,000+16.9%$383/sqft |
Source: LVR #2770826 Report a problem | ||
| 5/18/2022 | Sold | $1,450,000+5.8%$328/sqft |
Source: LVR #2381275 Report a problem | ||
| 4/4/2022 | Contingent | $1,370,000$310/sqft |
Source: LVR #2381275 Report a problem | ||
| 4/1/2022 | Listed for sale | $1,370,000+83.9%$310/sqft |
Source: LVR #2381275 Report a problem | ||
| 8/10/2018 | Sold | $745,000-3.9%$169/sqft |
Source: LVR #2003832 Report a problem | ||
| 7/9/2018 | Listed for sale | $775,000$175/sqft |
Source: LUXE Estates & Lifestyles LLC #2003832 Report a problem | ||
| 7/9/2018 | Pending sale | $775,000$175/sqft |
Source: LUXE Estates & Lifestyles LLC #2003832 Report a problem | ||
| 6/15/2018 | Price change | $775,000-3%$175/sqft |
Source: LUXE Estates & Lifestyles LLC #2003832 Report a problem | ||
| 5/30/2018 | Listed for sale | $799,000+42.7%$181/sqft |
Source: LUXE Estates & Lifestyles LLC #2003832 Report a problem | ||
| 6/17/2016 | Sold | $559,990$127/sqft |
Source: Public Record Report a problem | ||
Public tax history
| Year | Property taxes | Tax assessment |
|---|---|---|
| 2026 | $8,063 +3% | $384,014 -10.7% |
| 2025 | $7,828 +7.6% | $430,147 +6.1% |
| 2024 | $7,275 +3% | $405,445 +21.5% |
| 2023 | $7,063 +3% | $333,731 +15.6% |
| 2022 | $6,858 +8.9% | $288,675 +9.6% |
| 2021 | $6,294 +3% | $263,452 +3.5% |
| 2020 | $6,110 +3% | $254,631 +26.9% |
| 2019 | $5,933 +7.5% | $200,583 |
| 2018 | $5,519 | $200,583 +3.2% |
| 2017 | $5,519 | $194,331 +414.1% |
| 2016 | $5,519 +863.3% | $37,800 +80% |
| 2015 | $573 | $21,000 |
Find assessor info on the county website
Monthly payment
Est. payment
Payment breakdown
Explore the cost of this home by adjusting the details. Changes won't be saved.Climate risks
Neighborhood: Centennial Hills
Nearby schools
GreatSchools rating
- 5/10Dean Lamar Allen Elementary SchoolGrades: PK-5Distance: 0.5 mi
- 6/10Justice Myron E Leavitt Middle SchoolGrades: 6-8Distance: 1.4 mi
- 4/10Centennial High SchoolGrades: 9-12Distance: 2.5 mi
Schools provided by the listing agent
- Elementary: Allen, Dean La Mar,Allen, Dean La Mar
- Middle: Leavitt Justice Myron E
- High: Centennial
Source: LVR. This data may not be complete. We recommend contacting the local school district to confirm school assignments for this home.
- $1,226,2004 bd3 ba3.6k sqft8773 Kendall Brook Cir, Las Vegas, NV 89149Off Market
- $1,035,6004 bd4 ba3.6k sqft8773 Kendall Brk LOT 1-35, Las Vegas, NV 89149Off Market
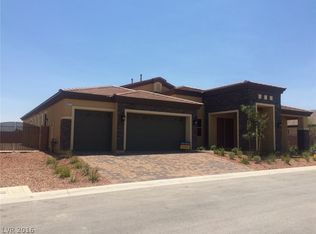
- $1,236,2004 bd4 ba3.6k sqft8733 Kendall Brook Cir, Las Vegas, NV 89149Off Market
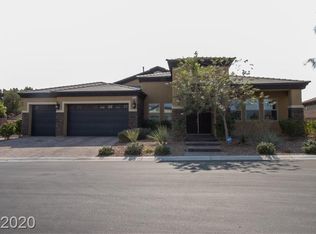
- $1,088,9004 bd4 ba3.6k sqft8733 Kendall Brook, Las Vegas, NV 89149Off Market
- $1,131,4003 bd4 ba3k sqft8752 Kendall Brook Cir, Las Vegas, NV 89149Off Market
- $1,080,6004 bd6 ba3.4k sqft8752 Kendall Brook, Las Vegas, NV 89149Off Market
- $777,0004 bd3 ba2.6k sqft8732 Kendall Brook Cir, Las Vegas, NV 89149Sold
- $1,029,9004 bd4 ba-- sqft8792 Kendall Brook Cir, Las Vegas, NV 89149Off Market
A local agent can set up tours, give advice and negotiate with sellers.
Similar homes
- $1,470,0004 bd4 ba4.3k sqft4967 Enchanted View St, Las Vegas, NV 89149For Sale
 MLS ID #2779406, Andrew Enk, Sphere Real Estate. LVR
 - $1,575,0004 bd6 ba4.5k sqft10320 Mystic Ledge Ct, Las Vegas, NV 89149For Sale
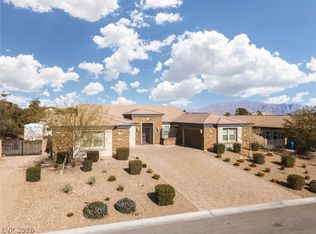 MLS ID #2758416, Douglas R. Sawyer, ERA Brokers Consolidated. LVR
 - $1,499,9995 bd5 ba4k sqft5865 Egan Crest Dr, Clark County, NV 89149For Sale
 MLS ID #2774369, Falisha Rexford, Real Broker LLC. LVR
 - $1,449,0005 bd4 ba4.2k sqft10380 Mystic Ledge Ct, Las Vegas, NV 89149For Sale
 MLS ID #2774986, Shaaron Honeycutt, Real Broker LLC. LVR
 - $1,498,8006 bd5 ba4.2k sqft9525 Fisher Ave, Las Vegas, NV 89149For SaleMLS ID #2798259, Javier M. Mendez, LPT Realty, LLC. LVR
- $1,775,0004 bd5 ba4.5k sqft6215 N Eula St, Las Vegas, NV 89149For SaleMLS ID #2785925, James Foster, Virtue Real Estate Group. LVR
- $1,699,5004 bd5 ba3k sqft5865 Alice Landing Ct, Las Vegas, NV 89149For SaleMLS ID #2800076, Kelley Lopez, Liberty Homes Realty. LVR
- $1,750,0004 bd4 ba4.4k sqft8479 Hickam Ave, Las Vegas, NV 89129For SaleMLS ID #2794446, Jessica Deuel, Huntington & Ellis, A Real Est. LVR
- $960,0005 bd4 ba3.7k sqft8104 Wispy Sage Way, Las Vegas, NV 89149For SaleMLS ID #2799669, Mehrooz Misaghian, Modern Choice Realty. LVR
- $2,000,0004 bd4 ba4.4k sqft9841 W El Campo Grande Ave, Las Vegas, NV 89149For SaleMLS ID #2773233, Amanda L. Romero, Las Vegas Sotheby's Int'l. LVR
- $1,195,0004 bd4 ba3.6k sqft5865 N Juliano Rd, Las Vegas, NV 89149For SaleMLS ID #2734821, Kristen Makhathini, BHHS Nevada Properties. LVR
- $1,750,0004 bd3 ba3.4k sqft8180 W Red Coach Ave, Las Vegas, NV 89129For SaleMLS ID #2742462, Nichole LaVigne, eXp Realty. LVR
- $1,200,0004 bd4 ba3.5k sqft6168 Rockville Creek Ct, Las Vegas, NV 89149For SaleMLS ID #2765293, Tina Mello, Coldwell Banker Premier. LVR
- $1,199,0006 bd5 ba4.5k sqft9778 Mosaic Canyon Ct, Las Vegas, NV 89149For SaleMLS ID #2755616, Falisha Rexford, Real Broker LLC. LVR
- $974,9005 bd4 ba2.7k sqft5675 Willow Canyon St, Las Vegas, NV 89149For SaleMLS ID #2792082, Jesse Vargas Jr., Real Broker LLC. LVR
- $1,400,0005 bd6 ba4.3k sqft8535 Longmire Ave, Las Vegas, NV 89143For SaleMLS ID #2801422, Daniel J. Caldera, DC Realty LLC. LVR
- $1,675,0005 bd5 ba3.8k sqft12439 Iron Bluff Ave, Las Vegas, NV 89138For SaleMLS ID #2802429, Ryan D. Lynch, Sphere Real Estate. LVR
- $1,448,0005 bd5 ba4.2k sqft8713 Long Winter Ct, Las Vegas, NV 89131For SaleMLS ID #2781310, James Sharp, SimpliHOM. LVR
- $1,599,9006 bd5 ba3.9k sqft497 Paso De Montana St, Las Vegas, NV 89138For SaleMLS ID #2770630, Jessie Sorani, Coldwell Banker Premier. LVR
- $1,799,0005 bd4 ba4.2k sqft8310 W Camero Ave, Las Vegas, NV 89113For SaleMLS ID #2803704, Alan Hui, Simply Vegas. LVR
