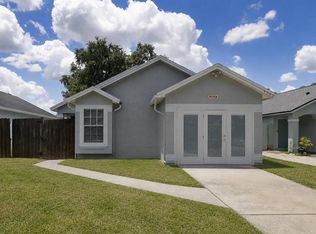
Under contract-accepting backup offers. BACK ON MARKET! Desirable East Orlando Location! This recently updated 3-bedroom, 2-bathroom single-family home with a 1-car garage is ideally situated on a beautiful corner lot at the end of a quiet cul-de-sac. Featuring a recently replaced roof, updated water heater, fresh interior paint, and beautiful laminate flooring, this home offers both style and peace of mind. With added privacy and inviting curb appeal, this property is perfect for families, first-time buyers, or anyone seeking comfort and convenience. Step inside to an open-concept living space filled with abundant natural light, creating a bright and welcoming atmosphere ideal for both relaxing and entertaining. The kitchen features gas appliances, generous counter space, and ample cabinetry, providing functionality and plenty of storage for everyday living. The spacious primary suite includes a walk-in closet and laminate flooring, offering a comfortable and private retreat. Additional bedrooms provide flexibility for guests, a home office, or growing household needs. Enjoy outdoor living with lush landscaping and a large fenced backyard—perfect for gatherings, pets, or simply unwinding after a long day. The corner lot provides extra space and added privacy rarely found. Conveniently located near UCF, Valencia College, Waterford Lakes Town Center, shopping, dining, and major roadways, this home offers easy access to everything you need. Schedule your private showing!
Under contract
Price cut: $4.9K (6/3)
$335,000
8757 Claiborne Ct, Orlando, FL 32825
3beds
1,471sqft
:
Get pre-qualified$2,263/mo
Single Family Residence
Built in 1996
3,990 Square Feet Lot
$330,600 Zestimate®
$228/sqft
$-- HOA
What's special
Fresh interior paintAbundant natural lightRecently replaced roofOpen-concept living spaceInviting curb appealBright and welcoming atmosphereQuiet cul-de-sac
- 114 days |
- 104 |
- 5 |
Zillow last checked:
Listing updated:
Listed by:
Heather Travis 770-265-7192,
LOCAL LIVING REALTY GROUP 386-314-5458
Source: Stellar MLS,MLS#: V4948292 Originating MLS: New Smyrna Beach Board of Realtors
Originating MLS: New Smyrna Beach Board of Realtors
Facts & features
Interior
Bedrooms & bathrooms
- Bedrooms: 3
- Bathrooms: 2
- Full bathrooms: 2
Primary bedroom
- Features: Walk-In Closet(s)
- Level: First
- Area: 252 Square Feet
- Dimensions: 18x14
Bedroom 2
- Features: Built-in Closet
- Level: First
- Area: 100 Square Feet
- Dimensions: 10x10
Bedroom 3
- Features: Built-in Closet
- Level: First
- Area: 90 Square Feet
- Dimensions: 10x9
Dining room
- Level: First
- Area: 104 Square Feet
- Dimensions: 13x8
Kitchen
- Level: First
- Area: 196 Square Feet
- Dimensions: 14x14
Living room
- Level: First
- Area: 195 Square Feet
- Dimensions: 15x13
Heating
- Central
Cooling
- Central Air
Appliances
- Included: Dishwasher, Gas Water Heater, Range, Range Hood, Refrigerator
- Laundry: Inside, Laundry Room
Features
- Open Floorplan, Walk-In Closet(s)
- Flooring: Ceramic Tile, Laminate
- Doors: Sliding Doors
- Has fireplace: No
Interior area
- Total structure area: 1,710
- Total interior livable area: 1,471 sqft
Property
Parking
- Total spaces: 1
- Parking features: Garage - Attached
- Attached garage spaces: 1
- Details: Garage Dimensions: 10x10
Features
- Levels: One
- Stories: 1
- Exterior features: Sidewalk
Lot
- Size: 3,990 Square Feet
Details
- Parcel number: 252230896100420
- Zoning: P-D
- Special conditions: None
Construction
Type & style
- Home type: SingleFamily
- Property subtype: Single Family Residence
Materials
- Block, Concrete, Stucco
- Foundation: Slab
- Roof: Shingle
Condition
- New construction: No
- Year built: 1996
Utilities & green energy
- Sewer: Public Sewer
- Water: Public
- Utilities for property: Cable Available, Electricity Available
Community & HOA
Community
- Pet fee: $0 monthly
- Subdivision: VALENCIA WOODS SECOND ADD
HOA
- Has HOA: No
Location
- Region: Orlando
Financial & listing details
- Price per square foot: $228/sqft
- Tax assessed value: $321,919
- Annual tax amount: $5,597
- Date on market: 4/3/2026
- Cumulative days on market: 81 days
- Listing terms: Cash,Conventional,FHA,VA Loan
- Ownership: Fee Simple
- Total actual rent: 0
- Electric utility on property: Yes
- Road surface type: Asphalt
Estimated market value
$330,600
$314,000 - $347,000
$2,334/mo
Price history
| Date | Event | Price |
|---|---|---|
| 7/8/2026 | Contingent | $335,000$228/sqft |
Source:  Stellar MLS #V4948292 Report a problem Stellar MLS #V4948292 Report a problem | ||
| 6/24/2026 | Pending sale | $335,000$228/sqft |
Source: Stellar MLS #V4948292 Report a problem | ||
| 6/3/2026 | Price change | $335,000-1.4%$228/sqft |
Source: Stellar MLS #V4948292 Report a problem | ||
| 5/14/2026 | Listed for sale | $339,900$231/sqft |
Source: Stellar MLS #V4948292 Report a problem | ||
| 5/6/2026 | Pending sale | $339,900$231/sqft |
Source: Stellar MLS #V4948292 Report a problem | ||
| 4/13/2026 | Listed for sale | $339,900$231/sqft |
Source: Stellar MLS #V4948292 Report a problem | ||
| 4/8/2026 | Pending sale | $339,900$231/sqft |
Source: Stellar MLS #V4948292 Report a problem | ||
| 4/3/2026 | Listed for sale | $339,900+54.5%$231/sqft |
Source: Stellar MLS #V4948292 Report a problem | ||
| 1/3/2026 | Listing removed | $1,995$1/sqft |
Source: Zillow Rentals Report a problem | ||
| 12/19/2025 | Price change | $1,995-2%$1/sqft |
Source: Zillow Rentals Report a problem | ||
| 12/5/2025 | Price change | $2,035-2.2%$1/sqft |
Source: Zillow Rentals Report a problem | ||
| 11/7/2025 | Price change | $2,080-2.3%$1/sqft |
Source: Zillow Rentals Report a problem | ||
| 10/18/2025 | Price change | $2,130-1.8%$1/sqft |
Source: Zillow Rentals Report a problem | ||
| 9/27/2025 | Price change | $2,170-2.3%$1/sqft |
Source: Zillow Rentals Report a problem | ||
| 9/13/2025 | Listed for rent | $2,220+11.8%$2/sqft |
Source: Zillow Rentals Report a problem | ||
| 9/30/2024 | Listing removed | $1,985$1/sqft |
Source: Zillow Rentals Report a problem | ||
| 9/6/2024 | Price change | $1,985-3.6%$1/sqft |
Source: Zillow Rentals Report a problem | ||
| 8/30/2024 | Price change | $2,060-3.5%$1/sqft |
Source: Zillow Rentals Report a problem | ||
| 8/16/2024 | Price change | $2,135-3.4%$1/sqft |
Source: Zillow Rentals Report a problem | ||
| 8/1/2024 | Price change | $2,210-2.2%$2/sqft |
Source: Zillow Rentals Report a problem | ||
| 7/16/2024 | Listed for rent | $2,260+25.9%$2/sqft |
Source: Zillow Rentals Report a problem | ||
| 6/10/2021 | Listing removed | -- |
Source: Zillow Rental Network Premium Report a problem | ||
| 5/5/2021 | Listed for rent | $1,795+5.9%$1/sqft |
Source: Zillow Rental Network Premium Report a problem | ||
| 3/29/2020 | Listing removed | $1,695$1/sqft |
Source: Main Street Renewal Report a problem | ||
| 3/20/2020 | Listed for rent | $1,695$1/sqft |
Source: Main Street Renewal Report a problem | ||
| 12/27/2019 | Sold | $220,000+37.5%$150/sqft |
Source: Public Record Report a problem | ||
| 7/6/2017 | Sold | $160,000+56.9%$109/sqft |
Source: Public Record Report a problem | ||
| 7/31/2001 | Sold | $102,000+27.3%$69/sqft |
Source: Public Record Report a problem | ||
| 1/25/1996 | Sold | $80,100$54/sqft |
Source: Public Record Report a problem | ||
Public tax history
| Year | Property taxes | Tax assessment |
|---|---|---|
| 2024 | $5,158 +11.9% | $270,357 +10% |
| 2023 | $4,610 +16.7% | $245,779 +10% |
| 2022 | $3,951 +9.9% | $223,435 +10% |
| 2021 | $3,595 +5.7% | $203,123 +7.1% |
| 2020 | $3,401 +5.8% | $189,622 +11.6% |
| 2019 | $3,213 +10.8% | $169,982 +10% |
| 2018 | $2,899 | $154,529 +3.5% |
| 2017 | $2,899 +87.1% | $149,247 +19.5% |
| 2016 | $1,549 +2.1% | $124,875 +3.4% |
| 2015 | $1,518 -4.3% | $120,743 +12.6% |
| 2014 | $1,587 +39.2% | $107,203 +27.9% |
| 2013 | $1,140 +2% | $83,821 +4% |
| 2012 | $1,118 -1.5% | $80,569 -1.7% |
| 2011 | $1,134 -2% | $81,994 -4.1% |
| 2010 | $1,158 | $85,474 -31.9% |
| 2009 | -- | $125,422 -26.5% |
| 2008 | $1,514 -6.5% | $170,536 -7.4% |
| 2007 | $1,619 -3.3% | $184,073 +30% |
| 2006 | $1,676 +2.2% | $141,641 +18.9% |
| 2005 | $1,640 +4.7% | $119,176 +9.1% |
| 2004 | $1,566 +1.1% | $109,281 +11.8% |
| 2003 | $1,548 +3.6% | $97,725 +5.7% |
| 2002 | $1,495 +17.5% | $92,428 +16.6% |
| 2000 | $1,272 | $79,277 |
Find assessor info on the county website
Monthly payment
Est. payment
Payment breakdown
Explore the cost of this home by adjusting the details. Changes won't be saved.Climate risks
Neighborhood: 32825
Nearby schools
GreatSchools rating
- 4/10Little River Elementary SchoolGrades: PK-5Distance: 0.6 mi
- 4/10Union Park Middle SchoolGrades: 6-8Distance: 1.7 mi
- 3/10Colonial High SchoolGrades: 9-12Distance: 2.3 mi
- $311,9003 bd2 ba1.1k sqft8753 Claiborne Ct, Orlando, FL 32825Off Market
- $329,6003 bd2 ba1.1k sqft8749 Claiborne Ct, Orlando, FL 32825Off Market

- $314,8003 bd2 ba1.1k sqft8621 Claiborne Ct, Orlando, FL 32825Off Market
- $325,0003 bd2 ba1.2k sqft8617 Claiborne Ct, Orlando, FL 32825Off Market
- $305,8003 bd2 ba1k sqft8625 Claiborne Ct, Orlando, FL 32825Off Market
- $309,5003 bd2 ba1.2k sqft8613 Claiborne Ct, Orlando, FL 32825Off Market
- $324,0003 bd2 ba1.3k sqft8745 Claiborne Ct, Orlando, FL 32825Off Market
- $100-- bd-- ba-- sqftClaiborne Ct, Orlando, FL 32825Off Market
A local agent can set up tours, give advice and negotiate with sellers.
Similar homes
- $314,9903 bd2 ba1.4k sqft9752 Piney Point Cir, Orlando, FL 32825For Sale
 MLS ID #O6422838, Hao Jun Chang, CINO INTERNATIONAL INC. Stellar MLS
 - $410,0004 bd2 ba1.7k sqft427 Elkwood Ln, Orlando, FL 32825For Sale
 MLS ID #O6415633, Wayne Mottley, ELEGANT REALTY LLC. Stellar MLS
 - $340,0003 bd2 ba1.1k sqft2308 Donegan Pl, Orlando, FL 32826For Sale
 MLS ID #V4948824, Cassie Landron, EXP REALTY LLC. Stellar MLS
 - $350,0003 bd2 ba1.3k sqft14520 Lycastle Cir, Orlando, FL 32826For Sale
 MLS ID #O6422631, Matthew McKee, COMPASS FLORIDA LLC. Stellar MLS
 - $309,0003 bd1 ba1.2k sqft918 Shoreview Dr, Orlando, FL 32807For SaleMLS ID #O6392300, JJ Mackle, PREMIER SOTHEBY'S INTL. REALTY. Stellar MLS
- $439,9004 bd2 ba1.8k sqft632 Cypress Tree Ct, Orlando, FL 32825For SaleMLS ID #O6413327, Jason Nagassar, CASTLE REALTY PROFESSIONAL GROUP LLC. Stellar MLS
- $460,0003 bd2 ba1.9k sqft10057 Sandbar St, Orlando, FL 32825For SaleMLS ID #S5149753, Tiffany Licata, IRON VALLEY REAL ESTATE OSCEOLA. Stellar MLS
- $310,0003 bd3 ba1.4k sqft12122 Bruceton Way #103, Orlando, FL 32828For SaleMLS ID #O6418237, Garrett Turner, EXP REALTY LLC. Stellar MLS
- $340,0003 bd2 ba1.1k sqft847 Carlson Dr, Orlando, FL 32804For SaleMLS ID #O6400036, Derek Carmichael, CMI REALTY. Stellar MLS
- $299,0003 bd2 ba921 sqft5419 Old Cheney Hwy, Orlando, FL 32807For SaleMLS ID #O6392553, Matt Paul, LPT REALTY, LLC. Stellar MLS
- $319,9993 bd2 ba1.4k sqft9821 8th Ave, Orlando, FL 32824For SaleMLS ID #O6419748, Widny Alexandre, HEIMATEN REAL ESTATE. Stellar MLS
- $335,5003 bd2 ba1.4k sqft5232 Crisfield Ct, Orlando, FL 32808For SaleMLS ID #S5151668, Diana Perez, PROFESSIONAL REAL ESTATE TEAM. Stellar MLS
- $359,9003 bd4 ba1.7k sqft1706 Shallcross Ave, Orlando, FL 32828For SaleMLS ID #O6419821, Judy Chou, ZEAL REALTY. Stellar MLS
- $429,0003 bd2 ba1.6k sqft8448 Mattituck Cir, Orlando, FL 32829For SaleMLS ID #O6417152, Sabah Rab, APEX INTERNATIONAL BROKERAGE. Stellar MLS
- $369,9993 bd2 ba1.4k sqft7853 Kensingham Ct, Orlando, FL 32835For SaleMLS ID #O6422289, Marlon Persaud, REAL BROKER, LLC. Stellar MLS
- $359,9003 bd3 ba1.7k sqft(Undisclosed Address), Orlando, FL 32829For SaleMLS ID #O6411048, Nuria Laso, URBAN CITY REALTY LLC. Stellar MLS
- $365,0003 bd3 ba1.3k sqft3374 Hamlet Loop, Winter Park, FL 32792For SaleMLS ID #O6403488, Barrett Spray, KELLER WILLIAMS ADVANTAGE REALTY. Stellar MLS
- $309,0003 bd3 ba1.4k sqft16460 Cedar Crest Dr, Orlando, FL 32828For SaleMLS ID #O6405354, Julie Rolls, REALTY BY DESIGN. Stellar MLS
- $355,0003 bd3 ba1.7k sqft4240 Gumbo Limbo Dr, Orlando, FL 32822For SaleMLS ID #O6408498, Gunel Aydamirli, OLYMPUS EXECUTIVE REALTY INC. Stellar MLS
- $335,5002 bd2 ba1.8k sqft10823 William And Mary Ct, Orlando, FL 32821For SaleMLS ID #O6374871, Amy Chastain, CHASTAIN REAL ESTATE COMPANY LLC. Stellar MLS
