Home is located on a Caul de sack you will enjoy the comfort of not being on a noisy street. This home boast of a big yard and deck to for entertaining. Family room has a Fireplace to sit and cuddle with your family. Primary bedroom has own bathroom great for privacy. You must see this home to enoy it at its best!!
Active
$1,100,000
8785 E 275th St, Elko New Market, MN 55020
4beds
3,393sqft
:
Get pre-qualified$6,695/mo
Single Family
Built in 1998
9.82 Acres Lot
$-- Zestimate®
$324/sqft
$-- HOA
What's special
- 54 days |
- 794 |
- 31 |
Zillow last checked:
Listing updated:
Listed by:
Martina Narvaez 507-363-3580,
Real Broker, LLC,
Grant Johnson, GRI 651-324-3787
Source: NorthstarMLS as distributed by MLS GRID,MLS#: 7073773
Facts & features
Interior
Bedrooms & bathrooms
- Bedrooms: 4
- Bathrooms: 4
- Full bathrooms: 3
- 3/4 bathrooms: 1
Bedroom
- Level: Upper
- Area: 238 Square Feet
- Dimensions: 17x14
Bedroom 2
- Level: Upper
- Area: 240 Square Feet
- Dimensions: 16x15
Bedroom 3
- Level: Main
- Area: 162.5 Square Feet
- Dimensions: 13x12.5
Bedroom 4
- Level: Lower
- Area: 156 Square Feet
- Dimensions: 13x12
Other
- Level: Lower
- Area: 247 Square Feet
- Dimensions: 19x13
Dining room
- Level: Main
- Area: 168 Square Feet
- Dimensions: 14x12
Family room
- Level: Lower
- Area: 342 Square Feet
- Dimensions: 19x18
Foyer
- Level: Main
Kitchen
- Level: Main
- Area: 192 Square Feet
- Dimensions: 16x12
Laundry
- Level: Main
- Area: 63 Square Feet
- Dimensions: 9x7
Living room
- Level: Main
- Area: 238 Square Feet
- Dimensions: 17x14
Mud room
- Level: Main
- Area: 61.75 Square Feet
- Dimensions: 9.5x6.5
Heating
- Forced Air
Cooling
- Central Air, Window Unit(s)
Appliances
- Included: Air-To-Air Exchanger, Central Vacuum, Chandelier, Cooktop, Dishwasher, Disposal, Dryer, ENERGY STAR Qualified Appliances, Exhaust Fan, Freezer, Humidifier, Gas Water Heater, Water Filtration System, Iron Filter, Microwave, Range, Refrigerator, Stainless Steel Appliance(s), Washer, Water Softener Owned
- Laundry: Laundry Room
Features
- Central Vacuum
- Basement: Daylight,Drain Tiled,Drainage System,Finished,Full,Owner Access,Storage Space,Sump Basket,Sump Pump
- Number of fireplaces: 3
- Fireplace features: Electric
Interior area
- Total structure area: 3,393
- Total interior livable area: 3,393 sqft
- Finished area above ground: 2,331
- Finished area below ground: 1,062
Video & virtual tour
Property
Parking
- Total spaces: 3
- Parking features: Attached, Gravel, Electric, Electric Vehicle Charging Station(s), Floor Drain, Garage, Garage Door Opener, Heated Garage, Insulated Garage, Multiple Garages, RV Access/Parking, Storage
- Attached garage spaces: 3
- Has uncovered spaces: Yes
Accessibility
- Accessibility features: Doors 36"+, Door Lever Handles
Features
- Levels: Two
- Stories: 2
- Patio & porch: Patio, Wrap Around
- Exterior features: Kennel/Dog Run
- Pool features: None
- Fencing: None
- Waterfront features: Other
Lot
- Size: 9.82 Acres
- Dimensions: 331 x 1319 x 331 x 1320
- Features: Irregular Lot, Suitable for Horses, Tree Coverage - Light, Tree Coverage - Medium
- Topography: Hilly,Pasture
Details
- Additional structures: Garage(s), Guest House, Pole Building, Workshop
- Foundation area: 1332
- Parcel number: 089330522
- Zoning description: Residential-Single Family
Construction
Type & style
- Home type: SingleFamily
- Property subtype: Single Family
Materials
- Concrete
- Roof: Asphalt
Condition
- New construction: No
- Year built: 1998
Utilities & green energy
- Electric: 200+ Amp Service
- Gas: Natural Gas
- Sewer: Septic System Compliant - Yes, Tank with Drainage Field
- Water: Well
Community & HOA
HOA
- Has HOA: No
Location
- Region: Elko New Market
Financial & listing details
- Price per square foot: $324/sqft
- Tax assessed value: $374,200
- Annual tax amount: $7,454
- Date on market: 6/4/2026
Estimated market value
Not available
Estimated sales range
Not available
Not available
Price history
| Date | Event | Price |
|---|---|---|
| 6/8/2026 | Listed for sale | $1,100,000$324/sqft |
Source:  NorthstarMLS as distributed by MLS GRID #7073773 Report a problem NorthstarMLS as distributed by MLS GRID #7073773 Report a problem | ||
| 5/19/2025 | Listing removed | $1,100,000$324/sqft |
Source: NorthstarMLS as distributed by MLS GRID #6647365 Report a problem | ||
| 5/19/2025 | Pending sale | $1,100,000$324/sqft |
Source: NorthstarMLS as distributed by MLS GRID #6647365 Report a problem | ||
| 2/7/2025 | Listed for sale | $1,100,000+35%$324/sqft |
Source: NorthstarMLS as distributed by MLS GRID #6647365 Report a problem | ||
| 9/19/2023 | Sold | $815,000-1.8%$240/sqft |
Source: NorthstarMLS as distributed by MLS GRID #6404248 Report a problem | ||
| 7/31/2023 | Pending sale | $830,000$245/sqft |
Source: NorthstarMLS as distributed by MLS GRID #6404248 Report a problem | ||
| 7/21/2023 | Listed for sale | $830,000$245/sqft |
Source: NorthstarMLS as distributed by MLS GRID #6404248 Report a problem | ||
Public tax history
| Year | Property taxes | Tax assessment |
|---|---|---|
| 2014 | $5,346 | -- |
| 2013 | -- | $401,300 |
| 2012 | -- | $401,300 |
| 2011 | $4,440 | $401,300 -15.6% |
| 2010 | $4,440 +5.5% | $475,500 +0.9% |
| 2009 | $4,210 | $471,400 |
Find assessor info on the county website
Monthly payment
Est. payment
Payment breakdown
Explore the cost of this home by adjusting the details. Changes won't be saved.Climate risks
Neighborhood: 55020
Nearby schools
GreatSchools rating
- 9/10Kennedy Elementary SchoolGrades: K-5Distance: 8.2 mi
- 7/10McGuire Middle SchoolGrades: 6-8Distance: 8.1 mi
- 10/10Lakeville South High SchoolGrades: 9-12Distance: 7.4 mi
- $815,0004 bd3 ba2.3k sqft8785 E 275th St, Elko, MN 55020Sold
- $950,0004 bd4 ba3.8k sqft8811 E 275th St, Elko New Market, MN 55020Sold
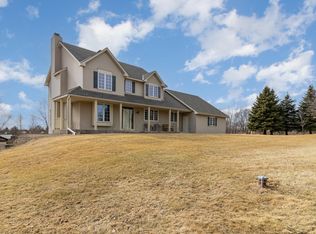
- $169,8002 bd1 ba1.4k sqft8585 E 275th St, Elko New Market, MN 55020Off Market
- $421,5002 bd1 ba1.8k sqft8585 E 275th St, Elko, MN 55020Off Market
- $839,0003 bd3 ba2.5k sqft8811 E 275th St, Elko, MN 55020Off Market
- $--10 AcresXX 275th St, Elko, MN 55020Off Market
- $202,1003 bd2 ba2.4k sqft27540 Natchez Ave, Elko New Market, MN 55020Off Market
- $525,2002 bd1 ba1.6k sqft27540 Natchez Ave, Elko, MN 55020Off Market
A local agent can set up tours, give advice and negotiate with sellers.
Similar homes
- $1,200,0004 bd4 ba3.7k sqft2786 44th St W, Webster, MN 55088For Sale

 MLS ID #7111231, Isabella Thomas, eXp Realty. NorthstarMLS as distributed by MLS GRID
 - $550,0004 bd4 ba3.1k sqft9082 Glenborough Dr, Elko New Market, MN 55020For Sale
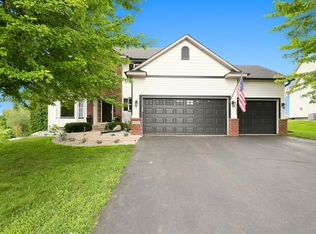 MLS ID #7107403, Jason Robert Zoellner, Edina Realty, Inc.. NorthstarMLS as distributed by MLS GRID
 - $1,100,0005 bd4 ba4.6k sqft25735 Highview Ave, Farmington, MN 55024For Sale
 MLS ID #7109609, Carrie Ledermann, Edina Realty, Inc.. NorthstarMLS as distributed by MLS GRID
 - $1,100,0004 bd3 ba2.5k sqft26180 Panama Ave, Webster, MN 55088For Sale
 MLS ID #7100277, Carolyn Madson, Edina Realty, Inc.. NorthstarMLS as distributed by MLS GRID
 - $824,9004 bd4 ba3.1k sqft7531 E 250th St, Elko New Market, MN 55020For SaleMLS ID #7063329, Diane Ascheman, RE/MAX Results. NorthstarMLS as distributed by MLS GRID
- $659,0004 bd4 ba3.4k sqft26811 Stirling Ct, Elko New Market, MN 55020For SaleMLS ID #7064391, Richard T. Ketterling, LPT Realty, LLC. NorthstarMLS as distributed by MLS GRID
- $1,075,0004 bd5 ba4.3k sqft7500 Territory Pass, Lakeville, MN 55044For SaleMLS ID #7083827, Jason Robert Zoellner, Edina Realty, Inc.. NorthstarMLS as distributed by MLS GRID
- $1,160,0004 bd4 ba4.5k sqft23171 Woodland Ridge Dr, Lakeville, MN 55044For SaleMLS ID #7060348, Benjamin Poehling, The Leo Agency. NorthstarMLS as distributed by MLS GRID
- $1,199,9005 bd4 ba3.8k sqft1100 Lonsdale Blvd W, Northfield, MN 55057For SaleMLS ID #7109310, Shane M. Montoya, Coldwell Banker Realty. NorthstarMLS as distributed by MLS GRID
- $1,049,9005 bd4 ba4.9k sqft6025 Century Ln, Prior Lake, MN 55372For SaleMLS ID #7082078, Al Richter, LPT Realty, LLC. NorthstarMLS as distributed by MLS GRID
- $996,0004 bd4 ba3.5k sqft2312 Becker Trl, Faribault, MN 55021For SaleMLS ID #7068432, Daryl Bauer, Re/Max Advantage Plus. NorthstarMLS as distributed by MLS GRID
- $759,9004 bd4 ba3.3k sqft26999 Galaxie Ave, Farmington, MN 55024For SaleMLS ID #7093127, Eric A. Ruud, Top Notch Properties & Realty Services. NorthstarMLS as distributed by MLS GRID
- $1,200,0005 bd5 ba5k sqft7525 Territory Pass, Lakeville, MN 55044For SaleMLS ID #7095969, Nicolas Tetner, Northstar Real Estate Associates. NorthstarMLS as distributed by MLS GRID
- $899,9005 bd5 ba3.4k sqft3435 225th St W, Farmington, MN 55024For SaleMLS ID #7102710, Eric A. Ruud, Top Notch Properties & Realty Services. NorthstarMLS as distributed by MLS GRID
- $939,9005 bd3 ba3.5k sqft26721 Redwing Ave, New Prague, MN 56071For SaleMLS ID #6816452, Tracy Steinberg, ERA Gillespie Real Estate. NorthstarMLS as distributed by MLS GRID
- $607,0005 bd4 ba3.9k sqft4308 Cass Ct, Webster, MN 55088For SaleMLS ID #7106209, Lisa A. Stevens, ERA Prospera Real Estate. NorthstarMLS as distributed by MLS GRID
- $1,335,0004 bd4 ba4.4k sqft6260 Broadview Dr, Prior Lake, MN 55372For SaleMLS ID #7111004, Mark P. Abdel, RE/MAX Advantage Plus. NorthstarMLS as distributed by MLS GRID
- $700,0004 bd3 ba2.8k sqft7135 167th St E, Prior Lake, MN 55372For SaleMLS ID #7102359, Lisa M Ford, Edina Realty, Inc.. NorthstarMLS as distributed by MLS GRID
- $799,9005 bd3 ba3.4k sqft20881 Lake Ridge Dr, Prior Lake, MN 55372For SaleMLS ID #7086987, Chad Huebener, Edina Realty, Inc.. NorthstarMLS as distributed by MLS GRID
- $629,9003 bd4 ba3k sqft21506 Texas Ave, Prior Lake, MN 55372For SaleMLS ID #7108411, Randolph J Kubes, Kubes Realty Inc. NorthstarMLS as distributed by MLS GRID
