Welcome to 88 Baggs Crescent, a move-in-ready family home offering 1,731 sq. ft. above grade, plus a finished basement. With a practical layout and plenty of room to spread out, the big-ticket work has already been handled so you can move in and enjoy it.The main floor offers plenty of space for everyday living and entertaining, with a formal dining room, an eat-in kitchen and a convenient two-piece bathroom. Large newer windows throughout bring in an abundance of natural light. Upstairs, you'll find three bedrooms, two full bathrooms and the convenience of upper-level laundry. The spacious primary bedroom features a walk-in closet and large private ensuite.The finished basement adds even more usable living space, along with a second two-piece bathroom-ideal for movie nights, a playroom, home office or workout area.This home has been thoughtfully maintained and updated where it matters most. Improvements include kitchen appliances in 2026, driveway in 2023, all windows, front door and garage door in 2022, roof in 2017, and furnace, air conditioning and upgraded attic insulation in 2016. The furnace has also received annual inspections.Close to parks, schools and everyday amenities, with convenient access to Townline Road, Can-Amera Parkway and Highway 401, 88 Baggs Crescent offers the space, updates and family-friendly layout you've been looking for.
For sale
C$779,900
88 Baggs Cres, Cambridge, ON N1T 2E8
3beds
4baths
Single Family Residence
Built in ----
2,797 Square Feet Lot
$-- Zestimate®
C$--/sqft
C$-- HOA
What's special
Finished basementPractical layoutFormal dining roomEat-in kitchenUpper-level laundrySpacious primary bedroomFamily-friendly layout
- 2 days
- 23
- 0
Zillow last checked:
Listing updated:
Listed by:
CORCORAN HORIZON REALTY
Source: TRREB,MLS®#: X13751478 Originating MLS®#: Toronto Regional Real Estate Board
Originating MLS®#: Toronto Regional Real Estate BoardFacts & features
Interior
Bedrooms & bathrooms
- Bedrooms: 3
- Bathrooms: 4
Primary bedroom
- Level: Second
- Dimensions: 4.36 x 5.35
Bedroom 2
- Level: Second
- Dimensions: 3.12 x 3.75
Bedroom 3
- Level: Second
- Dimensions: 3.37 x 3.64
Bathroom
- Level: Second
- Dimensions: 3.21 x 2.38
Bathroom
- Level: Basement
- Dimensions: 2.05 x 1.16
Bathroom
- Level: Second
- Dimensions: 3.59 x 3.65
Bathroom
- Level: Main
- Dimensions: 1.33 x 1.6
Breakfast
- Level: Main
- Dimensions: 3.96 x 2.86
Den
- Level: Basement
- Dimensions: 3.56 x 3.35
Dining room
- Level: Main
- Dimensions: 3.81 x 3.12
Foyer
- Level: Main
- Dimensions: 3.33 x 1.72
Kitchen
- Level: Main
- Dimensions: 3.4 x 6.12
Laundry
- Level: Second
- Dimensions: 1.85 x 1.75
Living room
- Level: Main
- Dimensions: 4.62 x 5.02
Recreation
- Level: Basement
- Dimensions: 4.52 x 9.67
Heating
- Forced Air, Gas
Cooling
- Central Air
Appliances
- Included: Water Heater, Water Softener
Features
- Basement: Full,Finished
- Has fireplace: Yes
- Fireplace features: Natural Gas
Interior area
- Living area range: 1500-2000 null
Video & virtual tour
Property
Parking
- Total spaces: 3
- Parking features: Garage Door Opener
- Has garage: Yes
Features
- Stories: 2
- Patio & porch: Patio, Porch
- Pool features: None
- Waterfront features: None
Lot
- Size: 2,797 Square Feet
- Features: Fenced Yard, Library, Park, Place Of Worship, Rec./Commun.Centre, School, Rectangular Lot
Details
- Additional structures: Fence - Full
- Parcel number: 037961830
Construction
Type & style
- Home type: SingleFamily
- Property subtype: Single Family Residence
Materials
- Brick Veneer, Vinyl Siding
- Foundation: Poured Concrete
- Roof: Asphalt Shingle
Utilities & green energy
- Sewer: Sewer
Community & HOA
Location
- Region: Cambridge
Financial & listing details
- Annual tax amount: C$5,549
- Date on market: 9/8/2026
Price history
Price history is unavailable.
Public tax history
Tax history is unavailable.
Climate risks
Neighborhood: Fiddlesticks
Nearby schools
GreatSchools rating
No schools nearby
We couldn't find any schools near this home.

Similar homes
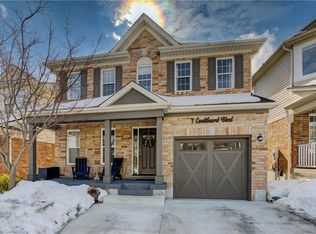
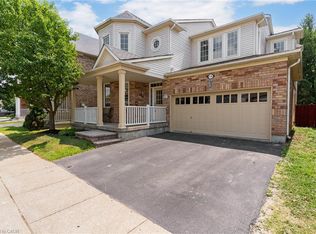
- C$899,0006 bd4 ba1.9k sqft62 Glenvalley Dr, Cambridge, ON N1T 1N8For Sale
 MLS ID #40861659, Patricia Inacio, Salesperson, Corcoran Horizon Realty. ITSO
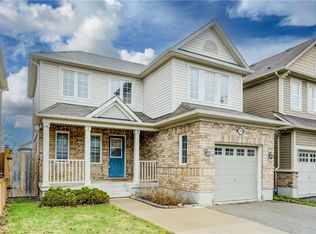
 - C$675,0003 bd2 ba1k sqft11 Woodborough Pl, Cambridge, ON N1R 7W8For Sale
 MLS ID #40861133, Tony Johal, Broker, RE/MAX TWIN CITY REALTY INC.. ITSO
 - C$699,0003 bd2 ba-- sqft223 Melran Dr, Cambridge, ON N3C 4E5For Sale
 MLS ID #X13750556, RE/MAX A-B Realty Ltd. TRREB
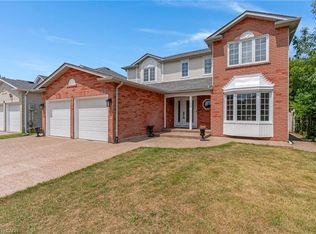
 - C$895,0003 bd2 ba1.9k sqft344 Queen St W, Cambridge, ON N3C 1G8For Sale
 MLS ID #40861998, Remus Cimpan, Broker, Peak Realty Ltd.. ITSO
