Welcome to 52 Darren Crescent, a meticulously maintained bungalow on a highly sought-after street in one of Hespeler's established family neighbourhoods. With approximately 1634 sq. ft. above grade, a beautifully finished basement and a two-car garage, this home offers an impressive amount of living area with the ease of main-floor living.The main level is thoughtfully laid out for everyday life, with three bedrooms and two full bathrooms, including a generous primary bedroom with a walk-in closet and private ensuite with heated floors. Whether you're raising a family, looking to simplify without sacrificing room, or thinking about a home that can work for you for years to come, this is a layout that makes sense.Downstairs, the beautifully finished basement adds another full level to enjoy. There's plenty of room for movie nights, entertaining or a play area, plus an additional bedroom that would also work well as a home gym or office. A large laundry room, two-piece bathroom and plenty of storage make the lower level as practical as it is comfortable.Outside, the new irrigation system provides the manicured from lawn and the fully fenced backyard is surrounded by beautiful mature trees, creating a private, established setting to enjoy. The new covered deck off the kitchen extends your living area outdoors and gives you a great spot for morning coffee, summer dinners or relaxing at the end of the day. Add in the two-car garage and the pride of ownership evident throughout, and this is a home that has been exceptionally well cared for.And then there's the location. Darren Crescent is a sought-after Hespeler street in an excellent family neighbourhood, within walking distance of great schools and close to parks, everyday amenities and commuter routes.A well-cared-for bungalow, finished basement, two-car garage and a location families love - 52 Darren Crescent is one you'll want to see.
For sale
C$1,049,900
52 Darren Cres, Cambridge, ON N3C 3Y9
4beds
3baths
Single Family Residence
Built in ----
8,861 Square Feet Lot
$-- Zestimate®
C$--/sqft
C$-- HOA
What's special
Meticulously maintained bungalowBeautifully finished basementTwo-car garageThree bedroomsGenerous primary bedroomWalk-in closetLarge laundry room
- 5 hours
- 0
- 0
Zillow last checked:
Listing updated:
Listed by:
CORCORAN HORIZON REALTY
Source: TRREB,MLS®#: X13767464 Originating MLS®#: Toronto Regional Real Estate Board
Originating MLS®#: Toronto Regional Real Estate BoardFacts & features
Interior
Bedrooms & bathrooms
- Bedrooms: 4
- Bathrooms: 3
Heating
- Forced Air, Gas
Cooling
- Central Air
Appliances
- Included: Water Heater, Water Softener
Features
- Central Vacuum, Primary Bedroom - Main Floor, Storage, Water Meter, Workbench
- Basement: Full,Finished
- Has fireplace: Yes
- Fireplace features: Natural Gas, Electric
Interior area
- Living area range: 1500-2000 null
Video & virtual tour
Property
Parking
- Total spaces: 4
- Parking features: Private Double, Garage Door Opener
- Has garage: Yes
Features
- Patio & porch: Deck, Porch
- Pool features: None
- Has view: Yes
- View description: Trees/Woods
- Waterfront features: None
Lot
- Size: 8,861 Square Feet
- Features: Fenced Yard, Library, Park, Public Transit, Place Of Worship, Rec./Commun.Centre, Rectangular Lot
Details
- Additional structures: Gazebo
- Parcel number: 226380291
Construction
Type & style
- Home type: SingleFamily
- Architectural style: Bungalow
- Property subtype: Single Family Residence
Materials
- Brick Veneer
- Foundation: Poured Concrete
- Roof: Asphalt Shingle
Utilities & green energy
- Sewer: Sewer
Community & HOA
Community
- Security: Monitored
Location
- Region: Cambridge
Financial & listing details
- Tax assessed value: C$464,000
- Annual tax amount: C$7,016
- Date on market: 9/10/2026
Price history
Price history is unavailable.
Public tax history
Tax history is unavailable.
Climate risks
Neighborhood: Grow Community Centre
Nearby schools
GreatSchools rating
No schools nearby
We couldn't find any schools near this home.


Similar homes
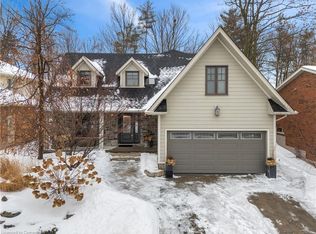
- C$975,0004 bd3 ba1.9k sqft324 Cooper St, Cambridge, ON N3C 3X8For Sale
 MLS ID #40853178, Dale Dyer, Broker, RE/MAX TWIN CITY REALTY INC.. ITSO
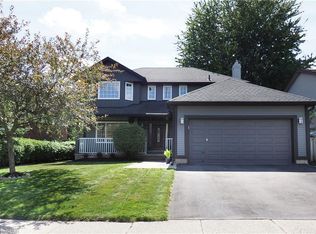
 - C$899,9993 bd3 ba1.8k sqft3 Alona Ave, Cambridge, ON N3C 3Y5For Sale
 MLS ID #40859296, Riz Jadavji, Salesperson, Royal LePage Wolle Realty. ITSO
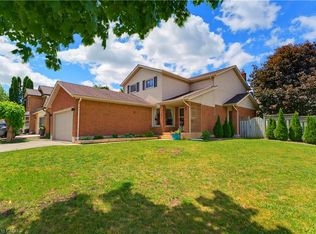
 - C$895,0003 bd2 ba1.9k sqft344 Queen St W, Cambridge, ON N3C 1G8For Sale
 MLS ID #40861998, Remus Cimpan, Broker, Peak Realty Ltd.. ITSO
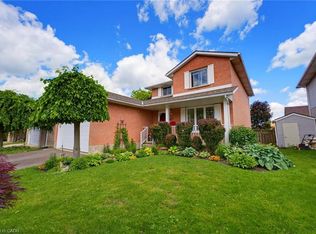
 - C$943,0004 bd3 ba1.8k sqft417 Cooper St, Cambridge, ON N3C 3Y6For Sale
 MLS ID #40841999, Steven Andrade, Broker, RE/MAX REAL ESTATE CENTRE INC., BROKERAGE. ITSO
