Welcome to 88 Frey Crescent: a beautifully maintained 3-bedroom bungalow nestled in one of Scarborough's most desirable, family-friendly neighbourhoods at Warden & Lawrence. This charming home offers a bright and functional layout, featuring new tile flooring in the kitchen and bathroom and a separate side entrance to 2 bedrooms in the lower floor with its own kitchen and living space that provides excellent potential for an in-law suite or future income opportunity. Situated on a fenced lot, the backyard is perfect for children, pets, entertaining, or simply relaxing in your own private outdoor space. Location is everything, and this home delivers. Enjoy unmatched convenience with Costco, shopping centres, restaurants, grocery stores, parks, schools, TTC transit, and everyday amenities just minutes away. Commuters will appreciate quick access to Highways 401 and 404, making travel across the GTA fast and convenient. Whether you are a first-time home buyer, growing family, downsizer, or investor, this well-cared-for bungalow offers exceptional value. Don't miss this fantastic opportunity to own a home in a prime location with endless potential!
For sale
C$899,000
88 Frey Cres, Toronto, ON M1R 2C8
5beds
2baths
Single Family Residence
Built in ----
5,225 Square Feet Lot
$-- Zestimate®
C$--/sqft
C$-- HOA
What's special
Bright and functional layoutFenced lot
- 1 hour |
- 2 |
- 0 |
Zillow last checked:
Listing updated:
Listed by:
BAY STREET GROUP INC.
Source: TRREB,MLS®#: E13575052 Originating MLS®#: Toronto Regional Real Estate Board
Originating MLS®#: Toronto Regional Real Estate BoardFacts & features
Interior
Bedrooms & bathrooms
- Bedrooms: 5
- Bathrooms: 2
Primary bedroom
- Level: Ground
- Dimensions: 3.7 x 3.27
Bedroom
- Level: Basement
- Dimensions: 3.35 x 3.01
Bedroom 2
- Level: Ground
- Dimensions: 3.27 x 2.48
Bedroom 2
- Level: Basement
- Dimensions: 3.32 x 2.56
Bedroom 3
- Level: Ground
- Dimensions: 2.98 x 2.84
Dining room
- Level: Ground
- Dimensions: 6.54 x 3.24
Great room
- Level: Basement
- Dimensions: 5.14 x 3.15
Kitchen
- Level: Ground
- Dimensions: 4.21 x 3.07
Kitchen
- Level: Basement
- Dimensions: 4 x 3.15
Living room
- Level: Ground
- Dimensions: 6.54 x 3.24
Heating
- Forced Air, Gas
Cooling
- Central Air
Features
- None
- Basement: Separate Entrance
- Has fireplace: No
Interior area
- Living area range: 700-1100 null
Property
Parking
- Total spaces: 4
- Parking features: None
- Has garage: Yes
Features
- Pool features: None
Lot
- Size: 5,225 Square Feet
Details
- Parcel number: 063350170
Construction
Type & style
- Home type: SingleFamily
- Architectural style: Bungalow
- Property subtype: Single Family Residence
Materials
- Brick
- Foundation: Poured Concrete
- Roof: Asphalt Shingle
Utilities & green energy
- Sewer: Sewer
Community & HOA
Location
- Region: Toronto
Financial & listing details
- Annual tax amount: C$4,488
- Date on market: 7/17/2026
BAY STREET GROUP INC.
BAY STREET GROUP INC.
By pressing Contact Agent, you agree that the real estate professional identified above may call/text you about your search, which may involve use of automated means and pre-recorded/artificial voices. You don't need to consent as a condition of buying any property, goods, or services. Message/data rates may apply. You also agree to our Terms of Use. Zillow does not endorse any real estate professionals. We may share information about your recent and future site activity with your agent to help them understand what you're looking for in a home.
Price history
Price history is unavailable.
Public tax history
Tax history is unavailable.
Climate risks
Neighborhood: Wexford
Nearby schools
GreatSchools rating
No schools nearby
We couldn't find any schools near this home.
- C$--3 bd1 ba1.2k sqft92 Frey Cres #1, Toronto, ON M1R2C8Off Market

- C$--3 bd1 ba800 sqft18 Trelevan Pl, Toronto, ON M1R2E1Off Market
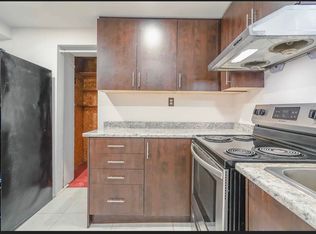
- C$749,0003 bd2 ba-- sqft1101 Warden Ave, Toronto, ON M1R2P5For Sale

- C$1,3992 bd1 ba-- sqft8 Highwood Ave, Toronto, ON M1R2E4For Sale
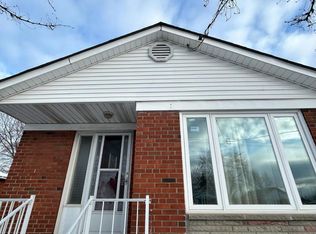
- C$1,3992 bd1 ba-- sqft8 Highwood Ave #BASEMENT, Toronto, ON M1R2E4For Rent
- C$1,7002 bd1 ba-- sqft39 Frey Cres, Toronto, ON M1R2C5For Rent
- C$7,788,0006 bd5 ba-- sqft82 Sherwood Ave, Toronto, ON M1R1N8For Sale
- C$--1 bd1 ba450 sqft32 Babcock Rd #2, Toronto, ON M1R1Z4Off Market
Similar homes
- C$899,9996 bd3 ba-- sqft1285 Warden Ave, Toronto, ON M1R 2R5For Sale
 MLS ID #E13559050, BAY STREET GROUP INC.. TRREB
 - C$879,0003 bd2 ba-- sqft115 Bergen Rd, Toronto, ON M1P 1S3For Sale
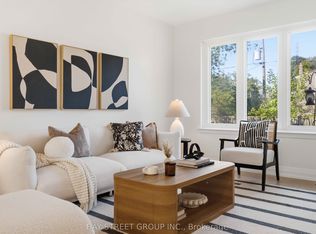 MLS ID #E13565284, BAY STREET GROUP INC.. TRREB
 - C$739,9004 bd2 ba-- sqft1085 Pharmacy Ave, Toronto, ON M1R 2H2For Sale
 MLS ID #E13572136, ROYAL LEPAGE SIGNATURE REALTY. TRREB
 - C$999,9005 bd2 ba-- sqft8 Tufton Cres, Toronto, ON M4A 2E3For Sale
 MLS ID #C13566420, RE/MAX HALLMARK REALTY LTD.. TRREB
 - C$799,9005 bd2 ba-- sqft91 Vauxhall Dr, Toronto, ON M1P 1R1For SaleMLS ID #E13563512, RE/MAX REALTRON REALTY INC.. TRREB
- C$799,0006 bd2 ba-- sqft147 Lilian Dr, Toronto, ON M1R 3W6For SaleMLS ID #E13561976, RE/MAX CROSSROADS REALTY INC.. TRREB
- C$839,0003 bd2 ba-- sqft115 Ellington Dr, Toronto, ON M1R 3Y2For SaleMLS ID #E13571510, CENTURY 21 ATRIA REALTY INC.. TRREB
- C$800,0005 bd2 ba-- sqft23 Japonica Rd, Toronto, ON M1R 4S1For SaleMLS ID #E13561382, FOREST HILL REAL ESTATE INC.. TRREB
- C$988,8886 bd4 ba-- sqft48 Kecala Rd, Toronto, ON M1P 1K6For SaleMLS ID #E13567786, CENTURY 21 HERITAGE GROUP LTD.. TRREB
- C$979,0004 bd2 ba-- sqft2 Midholm Dr, Toronto, ON M1K 3B1For SaleMLS ID #E13556636, RIGHT AT HOME REALTY INC.. TRREB
- C$949,0005 bd2 ba-- sqft15 Princemere Cres, Toronto, ON M1R 3W8For SaleMLS ID #E13549892, THE GUARDIAN HOME REALTY INC.. TRREB
- C$899,0006 bd3 ba-- sqft52 Ellendale Dr, Toronto, ON M1P 1N5For SaleMLS ID #E13539226, ROYAL LEPAGE VISION REALTY. TRREB
- C$899,9995 bd3 ba-- sqft26 Innismore Cres, Toronto, ON M1R 1C7For SaleMLS ID #E13497102, BAY STREET GROUP INC.. TRREB
- C$899,0006 bd3 ba-- sqft3 Mozart Ave, Toronto, ON M1K 2V8For SaleMLS ID #E13521144, HIGHPOINT HOMES REALTY. TRREB
- C$936,6666 bd2 ba-- sqft11 Ellington Dr, Toronto, ON M1R 3X6For SaleMLS ID #E13153390, ICI SOURCE REAL ASSET SERVICES INC.. TRREB
- C$799,9993 bd2 ba-- sqft44 Lewiston Rd, Toronto, ON M1P 1X9For SaleMLS ID #E13561304, REMAX YOUR COMMUNITY REALTY. TRREB
- C$749,0003 bd2 ba-- sqft1101 Warden Ave, Toronto, ON M1R 2P5For SaleMLS ID #E13534492, CENTURY 21 PERCY FULTON LTD.. TRREB
- C$749,0004 bd2 ba-- sqft98 Marchington Cir, Toronto, ON M1R 3M7For SaleMLS ID #E13554906, FOREST HILL REAL ESTATE INC.. TRREB
- C$888,8885 bd2 ba-- sqft1 Gilroy Dr, Toronto, ON M1P 1Z8For SaleMLS ID #E13217152, REAL ONE REALTY INC.. TRREB
- C$1,249,9004 bd3 ba-- sqft81 Flora Dr, Toronto, ON M1P 1A5For SaleMLS ID #E13566156, RE/MAX ULTIMATE REALTY INC.. TRREB
