Charming corner-lot gem in the heart of Como featuring a newer 30-year architectural shingle roof! This bright and inviting home offers an open main floor filled with natural light from expansive south- and west-facing windows. The beautifully updated main-floor bathroom was completely remodeled down to the studs, while the lower-level bath features a new shower. For added peace of mind, all plumbing throughout the home has been fully replaced. Step outside to a deck overlooking the fully fenced backyard — perfect for entertaining, kids, and pets. The garage is conveniently accessed directly from the street rather than the alley, making entry and exit easy year-round, and includes an extra half-stall ideal for storage, a workshop, or hobby space. The main floor offers two generously sized bedrooms, including one with an attached sunroom currently used as a walk-in closet. Downstairs, you’ll find an additional bedroom plus an egress window already in place for a potential fourth bedroom. Additional updates include all operating windows replaced throughout the home, new water heater in 2025 and a new furnace in 2020. Located within walking distance to the U of M, this home combines character, convenience, and major mechanical updates — all the hard work has been done, so you can simply move in and enjoy!
Pending
Price cut: $10K (6/9)
$290,000
880 21st Ave SE, Minneapolis, MN 55414
3beds
1,085sqft
:
Get pre-qualified$1,843/mo
Single Family
Built in 1920
5,227 Square Feet Lot
$287,400 Zestimate®
$267/sqft
$-- HOA
What's special
Fully fenced backyardBeautifully updated main-floor bathroomBright and inviting home
- 84 days |
- 60 |
- 2 |
Zillow last checked:
Listing updated:
Listed by:
Bryan Pankratz 952-898-5800,
Re/Max Advantage Plus
Source: NorthstarMLS as distributed by MLS GRID,MLS#: 7069633
Facts & features
Interior
Bedrooms & bathrooms
- Bedrooms: 3
- Bathrooms: 2
- Full bathrooms: 1
- 3/4 bathrooms: 1
Bedroom
- Level: Main
- Area: 110 Square Feet
- Dimensions: 11x10
Bedroom 2
- Level: Main
- Area: 110 Square Feet
- Dimensions: 11x10
Bedroom 3
- Level: Lower
- Area: 120 Square Feet
- Dimensions: 12x10
Dining room
- Level: Main
- Area: 143 Square Feet
- Dimensions: 13x11
Family room
- Level: Lower
- Area: 90 Square Feet
- Dimensions: 10x9
Other
- Level: Main
- Area: 72 Square Feet
- Dimensions: 9x8
Kitchen
- Level: Main
- Area: 88 Square Feet
- Dimensions: 11X8
Living room
- Level: Main
- Area: 154 Square Feet
- Dimensions: 14x11
Porch
- Level: Main
- Area: 70 Square Feet
- Dimensions: 10x7
Heating
- Forced Air
Cooling
- Central Air
Appliances
- Included: Dishwasher, Dryer, Gas Water Heater, Range, Refrigerator, Washer
Features
- Basement: Block
- Has fireplace: No
Interior area
- Total structure area: 1,730
- Total interior livable area: 1,085 sqft
- Finished area above ground: 865
- Finished area below ground: 220
Property
Parking
- Total spaces: 1
- Parking features: Detached Garage, Concrete, Garage Door Opener
- Garage spaces: 1
- Has uncovered spaces: Yes
- Details: Garage Dimensions (22x15), Garage Door Height (7), Garage Door Width (9)
Accessibility
- Accessibility features: None
Features
- Levels: One
- Stories: 1
- Fencing: Privacy,Vinyl
Lot
- Size: 5,227 Square Feet
- Dimensions: 42 x 127
Details
- Foundation area: 865
- Parcel number: 1902923240074
- Zoning description: Residential-Single Family
Construction
Type & style
- Home type: SingleFamily
- Property subtype: Single Family
Materials
- Roof: Age 8 Years or Less,Architectural Shingle
Condition
- New construction: No
- Year built: 1920
Utilities & green energy
- Gas: Natural Gas
- Sewer: City Sewer - In Street
- Water: City Water/Connected
Community & HOA
Community
- Subdivision: Cole and Weeks Add
HOA
- Has HOA: No
Location
- Region: Minneapolis
Financial & listing details
- Price per square foot: $267/sqft
- Tax assessed value: $240,500
- Annual tax amount: $3,614
- Date on market: 5/7/2026
- Cumulative days on market: 84 days
Estimated market value
$287,400
$273,000 - $302,000
$2,159/mo
Price history
| Date | Event | Price |
|---|---|---|
| 7/2/2026 | Pending sale | $290,000$267/sqft |
Source:  NorthstarMLS as distributed by MLS GRID #7069633 Report a problem NorthstarMLS as distributed by MLS GRID #7069633 Report a problem | ||
| 6/9/2026 | Price change | $290,000-3.3%$267/sqft |
Source: NorthstarMLS as distributed by MLS GRID #7069633 Report a problem | ||
| 5/7/2026 | Listed for sale | $300,000+24%$276/sqft |
Source: NorthstarMLS as distributed by MLS GRID #7069633 Report a problem | ||
| 3/18/2020 | Sold | $242,000-3.2%$223/sqft |
Source: Public Record Report a problem | ||
| 12/18/2019 | Listed for sale | $249,900+4.2%$230/sqft |
Source: RE/MAX Results #5291326 Report a problem | ||
| 10/29/2019 | Listing removed | $239,900$221/sqft |
Source: RE/MAX Results #5291326 Report a problem | ||
| 9/26/2019 | Price change | $239,900-2%$221/sqft |
Source: RE/MAX Results #5291326 Report a problem | ||
| 9/17/2019 | Price change | $244,900-2%$226/sqft |
Source: RE/MAX Results #5291326 Report a problem | ||
| 9/7/2019 | Listed for sale | $249,900+32.9%$230/sqft |
Source: RE/MAX Results #5288626 Report a problem | ||
| 1/6/2010 | Sold | $188,000$173/sqft |
Source: Public Record Report a problem | ||
| 10/23/2009 | Sold | $188,000+121.2%$173/sqft |
Source:  Lake Superior Area Realtors as distributed by MLS GRID #1314332 Report a problem Lake Superior Area Realtors as distributed by MLS GRID #1314332 Report a problem | ||
| 8/24/1998 | Sold | $85,000$78/sqft |
Source: Public Record Report a problem | ||
Public tax history
| Year | Property taxes | Tax assessment |
|---|---|---|
| 2025 | $3,614 +10.3% | $240,500 -1% |
| 2024 | $3,276 -5.7% | $243,000 -3.2% |
| 2023 | $3,473 +10.9% | $251,000 +2% |
| 2022 | $3,132 +28% | $246,000 +8.8% |
| 2021 | $2,448 -7.8% | $226,000 +13% |
| 2020 | $2,655 +8.4% | $200,000 |
| 2019 | $2,448 -7.8% | $200,000 +6.1% |
| 2018 | $2,655 +16% | $188,500 +15.3% |
| 2017 | $2,288 +3.2% | $163,500 +7.6% |
| 2016 | $2,216 +5.9% | $152,000 +5.6% |
| 2015 | $2,093 +1.9% | $144,000 |
| 2014 | $2,055 -6.9% | $144,000 |
| 2013 | $2,208 -0.6% | $144,000 -2.4% |
| 2012 | $2,221 -11.9% | $147,500 -10.1% |
| 2011 | $2,520 +10.9% | $164,000 -3.9% |
| 2010 | $2,273 -1.3% | $170,600 |
| 2009 | $2,304 +36% | $170,600 +25% |
| 2006 | $1,695 +12% | $136,500 +15% |
| 2005 | $1,513 +9.5% | $118,700 +14.9% |
| 2004 | $1,382 +13.9% | $103,300 +11.9% |
| 2002 | $1,214 -49.7% | $92,300 |
| 2001 | $2,411 | -- |
Find assessor info on the county website
Monthly payment
Est. payment
Payment breakdown
Explore the cost of this home by adjusting the details. Changes won't be saved.Climate risks
Neighborhood: Southeast Como
Nearby schools
GreatSchools rating
- 2/10Pillsbury Elementary SchoolGrades: PK-5Distance: 1.8 mi
- 2/10Northeast Middle SchoolGrades: 6-8Distance: 2.5 mi
- 4/10Edison Senior High SchoolGrades: 9-12Distance: 2.1 mi
- $408,3005 bd3 ba1.7k sqft886 21st Ave SE, Minneapolis, MN 55414Off Market
- $224,3004 bd2 ba1.1k sqft2106 Fairmont Ave SE #1, Minneapolis, MN 55414Off Market

- $2,4003 bd2 ba1.4k sqft2106 Fairmont Ave SE, Minneapolis, MN 55414For Rent
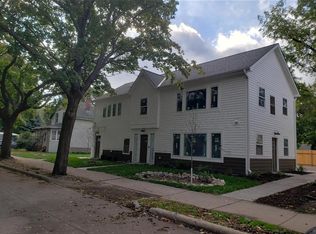
- $233,1003 bd1 ba1k sqft890 21st Ave SE, Minneapolis, MN 55414Off Market

- $732,8001 bd1 ba799 sqft2100 Fairmount St, Minneapolis, MN 55414Off Market
- $434,4004 bd4 ba2.8k sqft2100 Fairmont Ave SE, Minneapolis, MN 55414Off Market
- $--1 bd1 ba800 sqft2100 Fairmont Ave SE APT 4, Minneapolis, MN 55414Off Market
- $--1 bd1 ba600 sqft2100 Fairmont Ave SE APT 1, Minneapolis, MN 55414Off Market
A local agent can set up tours, give advice and negotiate with sellers.
Similar homes
- $319,0005 bd2 ba1.5k sqft842 24th Ave SE, Minneapolis, MN 55414For Sale

 MLS ID #7054096, Martin P. Morgan, Morgan And Trust Realty. NorthstarMLS as distributed by MLS GRID
 - $314,5003 bd2 ba1.2k sqft3439 Tyler St NE, Minneapolis, MN 55418For Sale
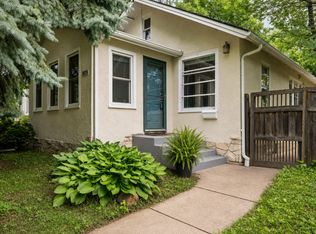 MLS ID #7103531, Michele Erving, eXp Realty. NorthstarMLS as distributed by MLS GRID
 - $260,0003 bd2 ba1.3k sqft706 Oliver Ave N, Minneapolis, MN 55411For Sale
 MLS ID #7091779, Nam Hoang Nguyen, Pemberton RE. NorthstarMLS as distributed by MLS GRID
 - $299,9003 bd2 ba1.5k sqft4248 Park Ave, Minneapolis, MN 55407For Sale
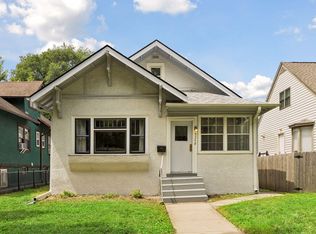 MLS ID #7112731, Matthew Austinson, Keller Williams Premier Realty. NorthstarMLS as distributed by MLS GRID
 - $299,0003 bd2 ba1.2k sqft1467 Charles Ave, Saint Paul, MN 55104For SaleMLS ID #7036647, Sarah A Deziel, BRIX Real Estate. NorthstarMLS as distributed by MLS GRID
- $285,0003 bd2 ba1.4k sqft1310 Seminary Ave, Saint Paul, MN 55104For SaleMLS ID #7092092, Karen S. Keljik, Coldwell Banker Realty. NorthstarMLS as distributed by MLS GRID
- $--3 bd2 ba1.4k sqft479 Hopkins St, Saint Paul, MN 55130AuctionAuction.com 2
- $299,9003 bd2 ba924 sqft615 12th Ave NW, New Brighton, MN 55112For SaleMLS ID #7112620, Peter Matanich, Premier Real Estate Services. NorthstarMLS as distributed by MLS GRID
- $300,0003 bd1 ba1.4k sqft4156 Monroe St NE, Columbia Heights, MN 55421For SaleMLS ID #7111160, Daniel Borys, Edina Realty, Inc.. NorthstarMLS as distributed by MLS GRID
- $287,5003 bd2 ba1.1k sqft942 Central Ave W, Saint Paul, MN 55104For SaleMLS ID #7078479, Adam L Fuchs, Central MN Realty LLC. NorthstarMLS as distributed by MLS GRID
- $259,9003 bd2 ba1.3k sqft1282 Hewitt Ave, Saint Paul, MN 55104For SaleMLS ID #7077042, Thomas R. Distad, Coldwell Banker Realty. NorthstarMLS as distributed by MLS GRID
- $339,9003 bd2 ba1k sqft443 Cord Cir, New Brighton, MN 55112For SaleMLS ID #7114884, Shantelle Odegard, RE/MAX Results. NorthstarMLS as distributed by MLS GRID
- $309,0003 bd1 ba1.4k sqft913 E 39th St, Minneapolis, MN 55407For SaleMLS ID #7045201, Deja Manson, Keller Williams Premier Realty Lake Minnetonka. NorthstarMLS as distributed by MLS GRID
- $315,0003 bd2 ba1.2k sqft4750 Aldrich Ave N, Minneapolis, MN 55430For SaleMLS ID #7100404, Kris Lindahl, Kris Lindahl Real Estate. NorthstarMLS as distributed by MLS GRID
- $286,0003 bd2 ba1.4k sqft799 Fuller Ave, Saint Paul, MN 55104For SaleMLS ID #7083652, Annie Le, LPT Realty, LLC. NorthstarMLS as distributed by MLS GRID
- $266,9002 bd2 ba1.3k sqft1044 Cumberland St, Saint Paul, MN 55117For SaleMLS ID #7112353, Robert E Lentsch, RE/MAX Results. NorthstarMLS as distributed by MLS GRID
- $310,0002 bd1 ba948 sqft6015 2nd Ave S, Minneapolis, MN 55419For SaleMLS ID #7105206, James Allan Halonen, RE/MAX Results. NorthstarMLS as distributed by MLS GRID
- $259,9002 bd1 ba894 sqft2241 57th St E, Minneapolis, MN 55417For SaleMLS ID #7104189, Kenneth Joseph Robinson, RE/MAX Results. NorthstarMLS as distributed by MLS GRID
- $269,0002 bd1 ba765 sqft3518 Taylor St NE, Minneapolis, MN 55418For SaleMLS ID #7095178, Jill Warner, Gold Door Realty LLC. NorthstarMLS as distributed by MLS GRID
- $314,9003 bd2 ba1.2k sqft1557 Dale St N, Saint Paul, MN 55117For SaleMLS ID #7062963, Shane M. Montoya, Coldwell Banker Realty. NorthstarMLS as distributed by MLS GRID
