Enjoy easy, affordable living in this top-floor condo in historic Hastings. This spacious 2-bedroom, 2-bath unit offers an open concept layout with over 1,000 finished square feet and newer flooring, creating a bright and comfortable living space.
The primary suite features two large walk-in closets and a private 3/4 bath, while the second bedroom and full guest bath provide flexibility for guests, roommates, or a home office. The kitchen opens to the dining and living areas, making entertaining simple and convenient. You'll also find a nice sized deck right off the living room!
Additional highlights include in-unit laundry, central AC, elevator access, a detached one-car garage, secured building, and association-maintained lawn care and snow removal. Located near shopping, dining, parks, and major commuter routes, this condo offers low-maintenance living in a desirable Hastings location.
Perfect for owner-occupants, first-time buyers, downsizers, or investors seeking a move-in-ready opportunity in a charming river town community!
Pending
$175,000
880 Lyn Way Unit 304, Hastings, MN 55033
2beds
1,036sqft
:
Get pre-qualified$1,391/mo
(CC) Low Rise (3- Levels)
Built in 2002
-- sqft lot
$174,600 Zestimate®
$169/sqft
$250/mo HOA
What's special
Newer flooringDetached one-car garageCentral acOpen concept layoutIn-unit laundry
- 41 days |
- 188 |
- 5 |
Zillow last checked:
Listing updated:
Listed by:
Megan Ourin 612-735-2511,
Keller Williams Preferred Rlty
Source: NorthstarMLS as distributed by MLS GRID,MLS#: 7084461
Facts & features
Interior
Bedrooms & bathrooms
- Bedrooms: 2
- Bathrooms: 2
- Full bathrooms: 1
- 3/4 bathrooms: 1
Bedroom
- Level: Main
- Area: 187 Square Feet
- Dimensions: 11x17
Bedroom 2
- Level: Main
- Area: 110 Square Feet
- Dimensions: 10x11
Deck
- Level: Main
- Area: 96 Square Feet
- Dimensions: 12x8
Kitchen
- Level: Main
- Area: 160 Square Feet
- Dimensions: 10x16
Living room
- Level: Main
- Area: 140 Square Feet
- Dimensions: 14x10
Heating
- Forced Air
Cooling
- Central Air
Appliances
- Included: Dishwasher, Disposal, Dryer, Microwave, Washer
- Laundry: In Unit
Features
- Basement: None
- Has fireplace: No
Interior area
- Total structure area: 1,036
- Total interior livable area: 1,036 sqft
- Finished area above ground: 1,036
- Finished area below ground: 0
Property
Parking
- Total spaces: 1
- Parking features: Detached Garage
- Garage spaces: 1
Accessibility
- Accessibility features: None
Features
- Levels: One
- Stories: 1
- Patio & porch: Deck
Details
- Foundation area: 1036
- Parcel number: 198130105304
- Zoning description: Residential-Multi-Family
Construction
Type & style
- Home type: Condo
- Property subtype: (CC) Low Rise (3- Levels)
- Attached to another structure: Yes
Condition
- New construction: No
- Year built: 2002
Utilities & green energy
- Gas: Natural Gas
- Sewer: City Sewer/Connected
- Water: City Water/Connected
Community & HOA
Community
- Subdivision: Valley Manor 2nd Sub
HOA
- Has HOA: Yes
- Amenities included: Elevator(s), Security Building
- Services included: Hazard Insurance, Lawn Care, Maintenance Grounds, Professional Mgmt, Snow Removal
- HOA fee: $250 monthly
- HOA name: Lyn Way Heights Association
- HOA phone: 651-208-9131
Location
- Region: Hastings
Financial & listing details
- Price per square foot: $169/sqft
- Tax assessed value: $150,800
- Annual tax amount: $1,670
- Date on market: 6/18/2026
- Cumulative days on market: 40 days
Estimated market value
$174,600
$166,000 - $183,000
$1,751/mo
Price history
| Date | Event | Price |
|---|---|---|
| 7/11/2026 | Pending sale | $175,000$169/sqft |
Source:  NorthstarMLS as distributed by MLS GRID #7084461 Report a problem NorthstarMLS as distributed by MLS GRID #7084461 Report a problem | ||
| 6/18/2026 | Listed for sale | $175,000+5.4%$169/sqft |
Source: NorthstarMLS as distributed by MLS GRID #7084461 Report a problem | ||
| 12/29/2023 | Sold | $166,000+3.8%$160/sqft |
Source: NorthstarMLS as distributed by MLS GRID #6403434 Report a problem | ||
| 8/7/2023 | Pending sale | $159,900$154/sqft |
Source: NorthstarMLS as distributed by MLS GRID #6403434 Report a problem | ||
| 8/1/2023 | Price change | $159,900-5.9%$154/sqft |
Source: NorthstarMLS as distributed by MLS GRID #6403434 Report a problem | ||
| 7/19/2023 | Listed for sale | $169,900+31.7%$164/sqft |
Source: NorthstarMLS as distributed by MLS GRID #6403434 Report a problem | ||
| 12/7/2006 | Sold | $129,000+3.3%$125/sqft |
Source: Public Record Report a problem | ||
| 6/3/2003 | Sold | $124,900$121/sqft |
Source: Public Record Report a problem | ||
Public tax history
| Year | Property taxes | Tax assessment |
|---|---|---|
| 2024 | $1,478 -11.6% | $150,800 +4.1% |
| 2023 | $1,672 +3.2% | $144,800 +0.3% |
| 2022 | $1,620 +10.2% | $144,300 +20.9% |
| 2021 | $1,470 -1.7% | $119,400 |
| 2020 | $1,496 -0.8% | $119,400 +2.8% |
| 2019 | $1,508 | $116,200 +6.9% |
| 2018 | $1,508 +1.4% | $108,700 +18.8% |
| 2017 | $1,487 +14.5% | $91,500 +14.4% |
| 2016 | $1,299 +63.1% | $80,000 +89.7% |
| 2015 | $796 +13.5% | $42,180 +23.8% |
| 2014 | $702 +23.8% | $34,080 +7.2% |
| 2013 | $567 -15.9% | $31,800 |
| 2012 | $675 -18.1% | -- |
| 2011 | $824 | -- |
Find assessor info on the county website
Monthly payment
Est. payment
Payment breakdown
Explore the cost of this home by adjusting the details. Changes won't be saved.Climate risks
Neighborhood: 55033
Nearby schools
GreatSchools rating
- 5/10Hastings Middle SchoolGrades: 5-8Distance: 0.2 mi
- 9/10Hastings High SchoolGrades: 9-12Distance: 1.1 mi
- 8/10Pinecrest Elementary SchoolGrades: K-4Distance: 0.4 mi
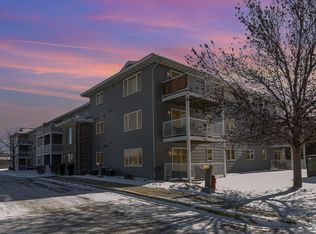
- $172,0002 bd2 ba994 sqft880 Lyn Way UNIT 206, Hastings, MN 55033Sold
- $191,3002 bd2 ba1.1k sqft880 Lyn Way UNIT 101, Hastings, MN 55033Off Market
- $189,0002 bd2 ba1.1k sqft880 Lyn Way UNIT 102, Hastings, MN 55033Off Market
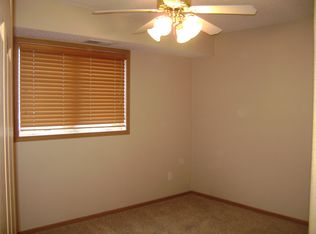
- $167,5002 bd2 ba930 sqft880 Lyn Way UNIT 103, Hastings, MN 55033Off Market

- $174,2002 bd2 ba994 sqft880 Lyn Way UNIT 104, Hastings, MN 55033Off Market
- $171,4002 bd2 ba930 sqft880 Lyn Way UNIT 105, Hastings, MN 55033Off Market
- $173,6002 bd2 ba994 sqft880 Lyn Way UNIT 106, Hastings, MN 55033Off Market
- $111,3542 bd2 ba994 sqft880 Lyn Way UNIT 107, Hastings, MN 55033Sold
A local agent can set up tours, give advice and negotiate with sellers.
Similar homes
- $155,0002 bd1 ba1k sqft3125 Cory Ln APT 208, Hastings, MN 55033For Sale
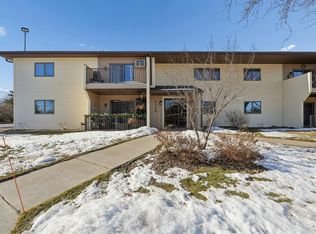
 MLS ID #7007685, Robert Flom, eXp Realty. NorthstarMLS as distributed by MLS GRID
 - $220,0002 bd2 ba1.4k sqft532 Pleasant Dr, Hastings, MN 55033For Sale
 MLS ID #7104163, Erik Laing, Creek Realty. NorthstarMLS as distributed by MLS GRID
 - $249,9003 bd1 ba1.2k sqft911 5th St W, Hastings, MN 55033For Sale
 MLS ID #7105801, Nathan J. Kranz, Midwest Realty Network. NorthstarMLS as distributed by MLS GRID
 - $195,0002 bd1 ba1.1k sqft7580 13th St N, Oakdale, MN 55128For Sale
 MLS ID #7109236, John Ludwigson, LaBelle Real Estate Group Inc. NorthstarMLS as distributed by MLS GRID
 - $174,9002 bd2 ba1.1k sqft6601 Buckley Cir APT 105, Inver Grove Heights, MN 55076For SaleMLS ID #7098467, David J Douglas, Douglas Realty. NorthstarMLS as distributed by MLS GRID
- $177,0002 bd1 ba930 sqft14831 Endicott Way APT 316, Apple Valley, MN 55124For SaleMLS ID #7075134, Sarah Furth, Coldwell Banker Realty. NorthstarMLS as distributed by MLS GRID
- $199,9002 bd1 ba1k sqft7638 13th St N, Oakdale, MN 55128For SaleMLS ID #7096315, Brian S. Carion, RE/MAX Advantage Plus. NorthstarMLS as distributed by MLS GRID
- $245,0003 bd2 ba1.4k sqft2455 Yellowstone Dr #115, Hastings, MN 55033For SaleMLS ID #7079848, Gregory W Lawrence, Home Avenue Flat Fee Realty. NorthstarMLS as distributed by MLS GRID
- $145,0002 bd2 ba1.1k sqft1776 Maryland Ave E #201, Saint Paul, MN 55106For SaleMLS ID #7107594, Fatou Jome, Coldwell Banker Realty. NorthstarMLS as distributed by MLS GRID
- $150,0002 bd1 ba1k sqft311 Pleasant Ave APT 409, Saint Paul, MN 55102For SaleMLS ID #7084007, Sandy L Loescher, Sandy Green Realty, Inc.. NorthstarMLS as distributed by MLS GRID
- $167,5002 bd2 ba1.1k sqft255 Westview Dr APT 308, West Saint Paul, MN 55118For SaleMLS ID #7100222, Dana D. Schmidt, Coldwell Banker Realty. NorthstarMLS as distributed by MLS GRID
- $189,9002 bd1 ba960 sqft6613 162nd Ct #323, Rosemount, MN 55068For SaleMLS ID #7108119, Leonid Merman, eXp Realty. NorthstarMLS as distributed by MLS GRID
- $175,0002 bd2 ba1k sqft3440 Golfview Dr Unit 121, Eagan, MN 55123For SaleMLS ID #7008221, Misty May, Coldwell Banker Realty. NorthstarMLS as distributed by MLS GRID
- $170,0002 bd2 ba1.1k sqft78 10th St E Unit 1610, Saint Paul, MN 55101For SaleMLS ID #7097571, Mariah Hamm, Hamm Real Estate Company. NorthstarMLS as distributed by MLS GRID
- $175,0002 bd2 ba989 sqft78 10th St E Unit 2901, Saint Paul, MN 55101For SaleMLS ID #7056048, Ryan Kowalski, Real Broker, LLC. NorthstarMLS as distributed by MLS GRID
- $169,9003 bd2 ba1.2k sqft7675 142nd St W #109, Apple Valley, MN 55124For SaleMLS ID #7055968, Arthur D Hays, Lakes Sotheby's International Realty. NorthstarMLS as distributed by MLS GRID
- $165,0002 bd1 ba982 sqft125 Kingswood Dr APT 1D, Red Wing, MN 55066For SaleMLS ID #7092862, John R. Rohan, Red Wing Homes For Sale. NorthstarMLS as distributed by MLS GRID
- $224,9002 bd2 ba1.2k sqft8855 Ironwood Ave S, Cottage Grove, MN 55016For SaleMLS ID #7115356, Ivan Farrera, Trust Realty, Inc. NorthstarMLS as distributed by MLS GRID
- $149,9002 bd1 ba881 sqft14630 Garrett Ave APT 401, Apple Valley, MN 55124For SaleMLS ID #7095348, The Monson and Larson Group, RE/MAX Results. NorthstarMLS as distributed by MLS GRID
- $194,9002 bd2 ba1.1k sqft1450 Bidwell St APT 108, West Saint Paul, MN 55118For SaleMLS ID #7092831, Christopher Fritch, eXp Realty. NorthstarMLS as distributed by MLS GRID
