Waterfront living starts here! Set along Dickinson Bayou w/ sweeping views, a private boat dock & room to fish, boat or unwind, this well-maintained raised 1-story home offers a 2026 BRAND NEW AC UNIT, 2026 WELL PUMP & 2025 WATER HEATER! Enjoy a spacious .36-acre lot ready for a new owner to embrace the bayou lifestyle. A formal dining room welcomes you at the entry, while the kitchen features a breakfast bar, electric appliances & an open connection to the family room. Two expansive flex spaces offer endless options for a living room, sunroom, game room, media space or entertaining retreat. The oversized owner's suite includes an en-suite bath, walk-in closet, water views & direct access to the huge covered deck. All bedrooms are conveniently located on one level. Outdoors, enjoy the 22-foot covered patio/deck, broad backyard, waterfront green space, private driveway, additional parking & attached 4-car carport. No HOA & no restrictions add freedom to create your ideal Bayou escape!
For sale
$412,000
8805 Harbour Dr, Dickinson, TX 77539
3beds
1,478sqft
:
Get pre-qualified$2,922/mo
Single Family Residence
Built in 1972
0.37 Acres Lot
$408,300 Zestimate®
$279/sqft
$-- HOA
What's special
Private boat dockBroad backyardFormal dining roomAdditional parkingTwo expansive flex spacesWaterfront green spaceWater views
- 11 days |
- 266 |
- 24 |
Likely to sell faster than
Zillow last checked:
Listing updated:
Listed by:
Celeste Taylor-Velasco TREC #0579899 281-222-5975,
Redfin Corporation
Source: HAR,MLS#: 9705955
Facts & features
Interior
Bedrooms & bathrooms
- Bedrooms: 3
- Bathrooms: 2
- Full bathrooms: 2
Rooms
- Room types: Den, Family Room
Primary bedroom
- Level: First
- Area: 252
- Dimensions: 21x12
Bedroom
- Level: First
- Area: 117
- Dimensions: 13x9
Bedroom
- Level: First
- Area: 99
- Dimensions: 11x9
Other
- Level: First
- Area: 45
- Dimensions: 9x5
Dining room
- Level: First
- Area: 135
- Dimensions: 15x9
Other
- Level: First
- Area: 242
- Dimensions: 22x11
Family room
- Level: First
- Area: 240
- Dimensions: 20x12
Kitchen
- Level: First
- Area: 108
- Dimensions: 12x9
Living room
- Level: First
- Area: 319
- Dimensions: 29x11
Primary bath
- Level: First
- Area: 30
- Dimensions: 6x5
Heating
- Electric
Cooling
- Ceiling Fan(s), Electric
Appliances
- Included: Disposal, Electric Oven, Electric Cooktop, Dishwasher
- Laundry: Electric Dryer Hookup, Washer Hookup
Features
- Formal Entry/Foyer, High Ceilings, All Bedrooms Down, En-Suite Bath, Primary Bed - 1st Floor
- Flooring: Carpet, Laminate
- Windows: Window Coverings
- Has fireplace: No
Interior area
- Total structure area: 1,478
- Total interior livable area: 1,478 sqft
Property
Parking
- Total spaces: 4
- Parking features: Additional Parking, Extra Driveway, Attached Carport
- Carport spaces: 4
Features
- Stories: 1
- Patio & porch: Covered, Patio/Deck, Porch
- Exterior features: Back Green Space, Balcony
- Fencing: None
- Has view: Yes
- View description: Bayou View, Water
- Has water view: Yes
- Water view: Bayou,Water
- Waterfront features: Bayou Frontage
Lot
- Size: 0.37 Acres
- Features: Back Yard, Waterfront, 1/4 Up to 1/2 Acre
Details
- Parcel number: 302000050003000
Construction
Type & style
- Home type: SingleFamily
- Architectural style: Traditional
- Property subtype: Single Family Residence
Materials
- Cement Siding
- Foundation: Raised
- Roof: Composition
Condition
- New construction: No
- Year built: 1972
Utilities & green energy
- Sewer: Aerobic Septic, Septic Tank
- Water: Well
Community & HOA
Community
- Subdivision: Dickinson Bayou Estates
Location
- Region: Dickinson
Financial & listing details
- Price per square foot: $279/sqft
- Annual tax amount: $8,129
- Date on market: 7/21/2026
- Listing terms: Cash,Conventional,FHA,VA Loan
Estimated market value
$408,300
$388,000 - $429,000
$1,919/mo
Price history
| Date | Event | Price |
|---|---|---|
| 7/21/2026 | Listed for sale | $412,000$279/sqft |
Source:  HAR #9705955 Report a problem HAR #9705955 Report a problem | ||
Public tax history
Tax history is unavailable.
Monthly payment
Est. payment
Payment breakdown
Explore the cost of this home by adjusting the details. Changes won't be saved.Climate risks
Neighborhood: 77539
Nearby schools
GreatSchools rating
- 7/10San Leon Elementary SchoolGrades: PK-3Distance: 3.1 mi
- 7/10Eugene 'Gene' Kranz Junior High SchoolGrades: 6-8Distance: 2.7 mi
- 6/10Dickinson High SchoolGrades: 9-12Distance: 3.6 mi
Schools provided by the listing agent
- Elementary: San Leon Elementary School
- Middle: John And Shamarion Barber Middle School
- High: Dickinson High School
Source: HAR. This data may not be complete. We recommend contacting the local school district to confirm school assignments for this home.
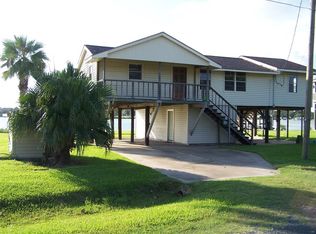
- $271,9003 bd2 ba1.4k sqft8805 Harbor Dr, Dickinson, TX 77539Off Market
- $26,42010,423 Square Feet8801 Harbour Dr, Texas City, TX 77539Off Market
- $309,000-- bd1 ba1.3k sqft8809 Harbor Dr, Dickinson, TX 77539Off Market
- $262,500-- bd2 ba1.2k sqft8804 Harbor Dr, Dickinson, TX 77539Off Market
- $572,700-- bd2 ba2.2k sqft8901 Harbor Dr, Dickinson, TX 77539Off Market
- $248,600-- bd1 ba1k sqft8905 Harbor Dr, Dickinson, TX 77539Off Market
- $516,900-- bd2 ba2k sqft8711 Harbor Dr, Dickinson, TX 77539Off Market
- $339,3001 bd2 ba1.2k sqft8909 Harbor Dr, Dickinson, TX 77539Off Market
A local agent can set up tours, give advice and negotiate with sellers.
Similar homes
- $475,0003 bd2 ba1.8k sqft7202 Wetzel Rd, Dickinson, TX 77539For Sale
 MLS ID #13663452, Cyndi De Palermo, Red Diamond Realty. HAR
 - $350,0004 bd3 ba2k sqft5022 Casa Grande Dr, Dickinson, TX 77539For Sale
 MLS ID #22993626, Murlene Ware, eXp Realty, LLC. HAR
 - $399,9993 bd3 ba1.9k sqft2575 Cliff Dr, San Leon, TX 77539For Sale
 MLS ID #91281645, Melissa Alessi, UTR TEXAS, REALTORS. HAR
 - $429,9003 bd3 ba1.4k sqft1537 John St, San Leon, TX 77539For Sale
 MLS ID #5300338, Karen Gandy, Karen Gandy, Broker. HAR
 - $489,0003 bd2 ba1.5k sqft2414 Avenue P, San Leon, TX 77539For SaleMLS ID #45891518, Charlotte Norambuena, UTR TEXAS, REALTORS. HAR
- $429,9003 bd2 ba1.6k sqft5103 Captains Dr, Dickinson, TX 77539For SaleMLS ID #63336699, Tempi Starks, UTR TEXAS, REALTORS. HAR
- $370,0003 bd3 ba1.8k sqft4424 Country Club Dr, Dickinson, TX 77539For SaleMLS ID #4773819, My Nguyen, Better Homes and Gardens Real Estate Gary Greene - Bay Area. HAR
- $299,0002 bd2 ba1.3k sqft1045 12th St, San Leon, TX 77539For SaleMLS ID #10245721, Nicole Leon, AEA Realty, LLC. HAR
- $249,0002 bd2 ba1.3k sqft5813 David St, Dickinson, TX 77539For SaleMLS ID #92022117, Susanna Mayberry, RE/MAX Leading Edge. HAR
- $339,0003 bd2 ba1.6k sqft2731 Avenue D, San Leon, TX 77539For SaleMLS ID #40244737, Katie Dvorak, Call It Closed Int'l Realty. HAR
- $340,0003 bd3 ba1.2k sqft4506 Linninger Ln, Dickinson, TX 77539For SaleMLS ID #33496504, Nick Boyd, Keystone Realty Group. HAR
- $440,0003 bd3 ba2.1k sqft1121 6th St, San Leon, TX 77539For SaleMLS ID #98489537, Jessica Attocknie, Keller Williams Realty Clear Lake / NASA. HAR
- $365,0003 bd2 ba1.7k sqft639 29th St, San Leon, TX 77539For SaleMLS ID #41160462, Michelle Hall, Real Broker, LLC. HAR
- $374,9002 bd2 ba1.2k sqft2406 Avenue P, San Leon, TX 77539For SaleMLS ID #5648066, Amy Fenner, HomeSmart. HAR
- $439,0002 bd3 ba1.6k sqft1643 Railroad Ave, San Leon, TX 77539For SaleMLS ID #84825173, Michael Greiner, My Castle Realty. HAR
- $459,0003 bd4 ba1.7k sqft1115 Sunset, San Leon, TX 77539For SaleMLS ID #45103686, Mark Coyle, RE/MAX Leading Edge. HAR
- $450,0003 bd3 ba1.5k sqft1012 22nd St #D, Dickinson, TX 77539For SaleMLS ID #70523126, Emily Nelson, Next Trend Realty LLC. HAR
- $279,9003 bd2 ba1.7k sqft8817 Voyager Dr, Texas City, TX 77591For SaleMLS ID #82508175, Jim Atkinson, UTR TEXAS, REALTORS. HAR
- $259,0002 bd1 ba1.3k sqft1035 16th St, San Leon, TX 77539For SaleMLS ID #16277273, Jennifer Hurst, KJ Platinum Properties LLC. HAR
- $300,0004 bd2 ba1.7k sqft5130 Chasewood Dr, Bacliff, TX 77518For SaleMLS ID #25643600, Sommer Moritz, Mega Realty. HAR
