**A TRUE RARE FIND!** This meticulously cared-for, one-owner home has been loved and maintained for 40 years and is located in the highly desirable **Braun Oaks neighborhood within the O'Connor High School attendance area** Designed with accessibility in mind, the home offers **wheelchair access through the garage, a spacious accessible back room, and an accessible primary bathroom**. Additional highlights include a **brand-new roof and gutters installed in 2026**, no carpet, beautiful wood flooring, rich wood accents, built-in appliances, and coffered ceilings in both the living room and primary suite. Enjoy two eating areas and a nearly **quarter-acre lot with beautiful mature trees**. With its sought-after location, thoughtful accessibility features, classic character, and major recent updates, this is a home that truly doesn't come along often!
For sale
$305,000
8815 Rustling Breeze, San Antonio, TX 78254
3beds
1,837sqft
Single Family Residence
Built in 1984
9,583 Square Feet Lot
$298,900 Zestimate®
$166/sqft
$-- HOA
What's special
Built-in appliancesBeautiful wood flooringTwo eating areasSpacious accessible back roomRich wood accentsAccessible primary bathroom
- 18 days
- 731
- 48
Likely to sell faster than
Zillow last checked:
Listing updated:
Listed by:
Daniel Rodriguez TREC #533884 (210) 835-8508,
Texas Premier Realty
Source: LERA MLS,MLS#: 2010567
Facts & features
Interior
Bedrooms & bathrooms
- Bedrooms: 3
- Bathrooms: 2
- Full bathrooms: 2
Primary bedroom
- Features: Walk-In Closet(s), Full Bath
- Area: 196
- Dimensions: 14 x 14
Bedroom 2
- Area: 121
- Dimensions: 11 x 11
Bedroom 3
- Area: 264
- Dimensions: 11 x 24
Primary bathroom
- Features: Tub/Shower Combo, Double Vanity
- Area: 55
- Dimensions: 11 x 5
Dining room
- Area: 132
- Dimensions: 11 x 12
Kitchen
- Area: 100
- Dimensions: 10 x 10
Living room
- Area: 288
- Dimensions: 18 x 16
Heating
- Central, Electric
Cooling
- Central Air
Appliances
- Included: Cooktop, Built-In Oven, Microwave, Electric Water Heater
- Laundry: Main Level, Washer Hookup, Dryer Connection
Features
- One Living Area, Separate Dining Room, Two Eating Areas, Utility Room Inside, High Ceilings, High Speed Internet, All Bedrooms Downstairs, Telephone, Walk-In Closet(s), Ceiling Fan(s), Chandelier
- Flooring: Ceramic Tile, Linoleum, Laminate
- Windows: Window Coverings
- Has basement: No
- Number of fireplaces: 1
- Fireplace features: One, Living Room
Interior area
- Total interior livable area: 1,837 sqft
Property
Parking
- Total spaces: 2
- Parking features: Two Car Garage, Garage Door Opener
- Garage spaces: 2
Features
- Levels: One
- Stories: 1
- Pool features: None
Lot
- Size: 9,583 Square Feet
- Features: Curbs, Sidewalks
Details
- Parcel number: 190700010240
Construction
Type & style
- Home type: SingleFamily
- Property subtype: Single Family Residence
Materials
- Brick, Siding
- Foundation: Slab
- Roof: Composition
Condition
- Pre-Owned
- New construction: No
- Year built: 1984
Utilities & green energy
- Electric: CPS
- Sewer: SAWS, Sewer System
- Water: SAWS, Water System
- Utilities for property: Cable Available
Community & HOA
Community
- Features: None
- Subdivision: Braun Oaks
Location
- Region: San Antonio
Financial & listing details
- Price per square foot: $166/sqft
- Tax assessed value: $337,890
- Annual tax amount: $7,694
- Price range: $305K - $305K
- Date on market: 8/21/2026
- Cumulative days on market: 19 days
- Listing terms: Conventional,FHA,VA Loan,TX Vet,Cash,Investors OK
- Road surface type: Paved
Estimated market value
$298,900
$284,000 - $314,000
$1,871/mo
Price history
| Date | Event | Price |
|---|---|---|
| 8/21/2026 | Listed for sale | $305,000$166/sqft |
Source:  LERA MLS #2010567 Report a problem LERA MLS #2010567 Report a problem | ||
Public tax history
| Year | Property taxes | Tax assessment |
|---|---|---|
| 2025 | -- | $337,890 +7% |
| 2024 | -- | $315,807 +10% |
| 2023 | -- | $287,097 +10% |
| 2022 | -- | $260,997 +10% |
| 2021 | -- | $237,270 +5.7% |
| 2020 | -- | $224,390 +2.2% |
| 2019 | $2,185 | $219,540 +4.5% |
| 2018 | $2,185 +1.9% | $210,030 +6.6% |
| 2017 | $2,144 +1% | $197,050 +3.9% |
| 2016 | $2,122 -1.9% | $189,595 +10% |
| 2015 | $2,163 | $172,359 +10% |
| 2014 | $2,163 | $156,690 +6.9% |
| 2013 | -- | $146,510 -1.5% |
| 2012 | -- | $148,700 -0.9% |
| 2011 | -- | $150,120 -1.7% |
| 2010 | -- | $152,750 +1.6% |
| 2009 | -- | $150,320 -8.8% |
| 2008 | -- | $164,850 +2.4% |
| 2007 | -- | $160,910 +10.8% |
| 2006 | -- | $145,180 +7.3% |
| 2005 | -- | $135,300 |
| 2004 | -- | -- |
| 2003 | -- | -- |
| 2002 | -- | -- |
| 2001 | -- | -- |
| 2000 | -- | -- |
Find assessor info on the county website
Monthly payment
Est. payment
Payment breakdown
Explore the cost of this home by adjusting the details. Changes won't be saved.Climate risks
Neighborhood: Braun Oaks
Nearby schools
Schools provided by the listing agent
- Elementary: Braun Station
- Middle: Stevenson
- High: O'connor
- District: Northside
Source: LERA MLS. This data may not be complete. We recommend contacting the local school district to confirm school assignments for this home.
- $297,6003 bd2 ba1.6k sqft8811 Rustling Breeze, San Antonio, TX 78254Off Market
- $281,7003 bd2 ba1.6k sqft8819 Rustling Winds, San Antonio, TX 78254Off Market
- $288,5003 bd2 ba1.8k sqft8810 Rustling Mdws, San Antonio, TX 78254Off Market

- $382,6004 bd2 ba2k sqft8821 Rustling Winds, San Antonio, TX 78254Off Market
Similar homes
- $295,0003 bd2 ba1.7k sqft8403 Brixton, San Antonio, TX 78254For Sale

 MLS ID #2013293, Emerald Villarreal TREC #813965, 1st Choice Realty Group. LERA MLS
 - $369,0003 bd3 ba2.2k sqft9319 BEOWULF ST, San Antonio, TX 78254For Sale
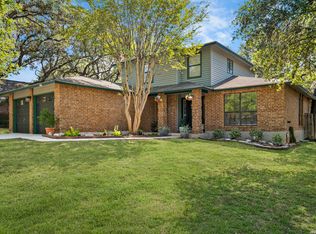 MLS ID #2014941, Christian Carielo TREC #0752978, Real Broker, LLC. LERA MLS
 - $275,0003 bd3 ba2.1k sqft10210 Silverbrook Pl, San Antonio, TX 78254For Sale
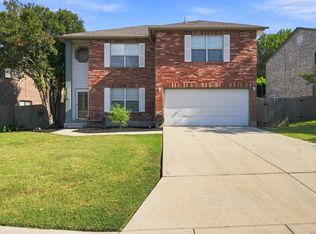 MLS ID #2014387, Thomas De Los Santos TREC #772365, eXp Realty. LERA MLS
 - $280,0004 bd2 ba1.3k sqft7722 Crooked Brook, San Antonio, TX 78254For Sale
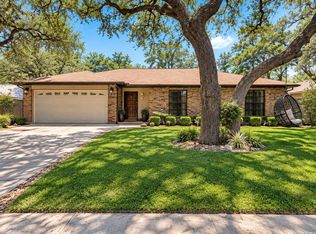 MLS ID #2014785, Angelica Albanese TREC #606636, The Firm Real Estate Advisors. LERA MLS
 - $300,0003 bd2 ba2.1k sqft9327 Claret, San Antonio, TX 78254For SaleMLS ID #1948348, Bradley Graves TREC #554579, Coldwell Banker D'Ann Harper, REALTOR. LERA MLS
- $279,9994 bd2 ba2k sqft9127 Autumn Waters, San Antonio, TX 78254For SaleMLS ID #2013681, Daniel Pruitt TREC #559717, Partners Realty. LERA MLS
- $350,0004 bd2 ba1.8k sqft8411 Rocky Path St, San Antonio, TX 78254For SaleMLS ID #2014296, Jorge Grajales TREC #658967, Keller Williams City-View. LERA MLS
- $339,0003 bd2 ba1.8k sqft8814 PERTSHIRE ST, San Antonio, TX 78254For SaleMLS ID #2012592, Carlos Carrillo TREC #594658, Premier Realty Group Platinum. LERA MLS
- $290,0003 bd3 ba1.9k sqft9851 Spring Harvest, San Antonio, TX 78254For SaleMLS ID #2007738, Betsy Nava-Flores TREC #480380, eXp Realty. LERA MLS
- $285,0003 bd3 ba2.1k sqft9518 Silver Crown, San Antonio, TX 78254For SaleMLS ID #1993955, David Roque TREC #780493, Coldwell Banker D'Ann Harper. LERA MLS
- $289,9003 bd3 ba1.9k sqft9919 Old Mesquite, San Antonio, TX 78254For SaleMLS ID #2002445, Jose Buentello TREC #746824, The Agency San Antonio. LERA MLS
- $285,0003 bd2 ba1.9k sqft8146 RARITAN ST, San Antonio, TX 78254For SaleMLS ID #1998038, Vanessa Lopez TREC #725930, White Line Realty LLC. LERA MLS
- $329,0004 bd2 ba2.2k sqft8803 PERTSHIRE ST, San Antonio, TX 78254For SaleMLS ID #2003334, Reigne Carpenter TREC #843085, LPT Realty, LLC. LERA MLS
- $339,0003 bd3 ba2k sqft18 ANDOVER CREEK DR, San Antonio, TX 78254For SaleMLS ID #1961345, Christine Williams TREC #482152, Compass Real Estate Group. LERA MLS
- $235,0003 bd2 ba1.4k sqft9314 Autumn Storm, San Antonio, TX 78254For SaleMLS ID #2013069, Jean Reich TREC #650939, Option One Real Estate. LERA MLS
- $345,0004 bd2 ba1.4k sqft7735 Creek Trail St, San Antonio, TX 78254For SaleMLS ID #1971096, Christopher Watters TREC #567369, Watters International Realty. LERA MLS
- $280,0004 bd3 ba2.1k sqft9503 BRAUN CRK, San Antonio, TX 78254For SaleMLS ID #1972843, Juanita Sepulveda TREC #812228, Keller Williams City-View. LERA MLS
- $289,0003 bd3 ba1.6k sqft9823 Alisa Brooke, San Antonio, TX 78254For SaleMLS ID #1958952, Bob Drozd TREC #431863, Keller Williams Coastal Bend. LERA MLS
- $395,0004 bd2 ba2.4k sqft8823 Shade Tree, San Antonio, TX 78254For SaleMLS ID #2012207, Julianne Hawkins TREC #636231, Phyllis Browning Company. LERA MLS
