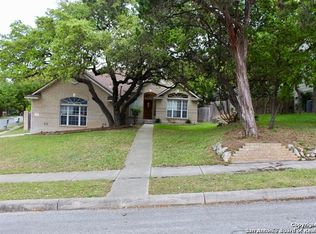
Lovely 3 BR, 2 1/2 BA home located in a desirable gated community near Loop 1604 and Braun Road minutes from popular shopping and dining. This home features an open layout, spacious kitchen with an Island, lots of counter space and cabinets. The Family room has laminate flooring, fireplace, and opens to the kitchen with a separate Dining room. All the bedrooms are upstairs including a large primary suite and a loft perfect for a second living area, office, workout space or play area. Enjoy the nice size fenced back yard complete with a workshop equipped with electricity and a/c, ideal for hobbies or storage space. A generous patio provides plenty of room for outdoor living and entertainment. New roof was installed May, 2026. The HOA amenities include a pickle ball court, pool, park, basketball court and club house. This home is also available for lease.
For sale
Price cut: $3K (7/14)
$339,000
18 ANDOVER CREEK DR, San Antonio, TX 78254
3beds
2,034sqft
Single Family Residence
Built in 1996
6,621 Square Feet Lot
$335,100 Zestimate®
$167/sqft
$87/mo HOA
What's special
Separate dining roomLarge primary suiteOpen layout
- 124 days |
- 155 |
- 10 |
Zillow last checked:
Listing updated:
Listed by:
Christine Williams TREC #482152 (210) 844-7771,
Compass Real Estate Group
Source: LERA MLS,MLS#: 1961345
Facts & features
Interior
Bedrooms & bathrooms
- Bedrooms: 3
- Bathrooms: 3
- Full bathrooms: 2
- 1/2 bathrooms: 1
Primary bedroom
- Features: Walk-In Closet(s), Ceiling Fan(s), Full Bath
- Level: Upper
- Area: 420
- Dimensions: 21 x 20
Bedroom 2
- Area: 210
- Dimensions: 15 x 14
Bedroom 3
- Area: 165
- Dimensions: 15 x 11
Primary bathroom
- Features: Tub/Shower Separate, Soaking Tub
- Area: 108
- Dimensions: 12 x 9
Dining room
- Area: 156
- Dimensions: 13 x 12
Kitchen
- Area: 140
- Dimensions: 10 x 14
Living room
- Area: 380
- Dimensions: 20 x 19
Heating
- Central, Natural Gas
Cooling
- Central Air
Appliances
- Included: Microwave, Range, Refrigerator, Disposal, Dishwasher, Plumbed For Ice Maker, Electric Water Heater, Plumb for Water Softener, Electric Cooktop
- Laundry: Main Level, Laundry Room, Washer Hookup, Dryer Connection
Features
- Two Living Area, Separate Dining Room, Eat-in Kitchen, Two Eating Areas, Kitchen Island, Shop, Utility Room Inside, All Bedrooms Upstairs, Open Floorplan, High Speed Internet, Walk-In Closet(s), Ceiling Fan(s)
- Flooring: Carpet, Ceramic Tile, Laminate
- Windows: Window Coverings
- Has basement: No
- Number of fireplaces: 1
- Fireplace features: One, Living Room
Interior area
- Total interior livable area: 2,034 sqft
Property
Parking
- Total spaces: 2
- Parking features: Two Car Garage, Attached, Garage Door Opener
- Attached garage spaces: 2
Features
- Levels: Two
- Stories: 2
- Patio & porch: Patio
- Pool features: None, Community
- Fencing: Privacy
Lot
- Size: 6,621 Square Feet
- Features: Irregular Lot, Curbs
- Residential vegetation: Mature Trees
Details
- Additional structures: Workshop
- Parcel number: 178700030230
Construction
Type & style
- Home type: SingleFamily
- Property subtype: Single Family Residence
Materials
- Brick, Wood Siding
- Foundation: Slab
- Roof: Composition
Condition
- Pre-Owned
- New construction: No
- Year built: 1996
Details
- Builder name: Medallion
Utilities & green energy
- Electric: CPS
- Gas: CPS
- Sewer: SAWS, Sewer System
- Water: SAWS, Water System
- Utilities for property: Cable Available, City Garbage service
Community & HOA
Community
- Features: Playground, Jogging Trails
- Security: Controlled Access
- Subdivision: Finesilver
HOA
- Has HOA: Yes
- HOA fee: $260 quarterly
- HOA name: FINESILVER RANCH HOMEOWNERS ASSOCIATION
Location
- Region: San Antonio
Financial & listing details
- Price per square foot: $167/sqft
- Tax assessed value: $344,950
- Annual tax amount: $7,800
- Price range: $339K - $339K
- Date on market: 4/25/2026
- Cumulative days on market: 124 days
- Listing terms: Conventional,FHA,VA Loan,Cash,Investors OK
- Road surface type: Paved
Estimated market value
$335,100
$318,000 - $352,000
$1,941/mo
Price history
| Date | Event | Price |
|---|---|---|
| 7/14/2026 | Price change | $339,000-0.9%$167/sqft |
Source:  LERA MLS #1961345 Report a problem LERA MLS #1961345 Report a problem | ||
| 7/1/2026 | Price change | $342,000-2.3%$168/sqft |
Source: LERA MLS #1961345 Report a problem | ||
| 4/25/2026 | Listed for sale | $349,900+1.4%$172/sqft |
Source: LERA MLS #1961345 Report a problem | ||
| 8/14/2022 | Listing removed | -- |
Source: LERA MLS #1621410 Report a problem | ||
| 7/24/2022 | Price change | $345,000-0.9%$170/sqft |
Source: LERA MLS #1621410 Report a problem | ||
| 7/9/2022 | Listed for sale | $348,000+111%$171/sqft |
Source: LERA MLS #1621410 Report a problem | ||
| 3/19/2012 | Listing removed | $164,900$81/sqft |
Source: A-L Trevino Real Estate Servic #866977 Report a problem | ||
| 3/15/2012 | Sold | -- |
Source: LERA MLS #866977 Report a problem | ||
| 8/17/2011 | Price change | $164,900-2.9%$81/sqft |
Source: A-L Trevino Real Estate Servic #866977 Report a problem | ||
| 7/11/2011 | Price change | $169,900-2.9%$84/sqft |
Source: A-L Trevino Real Estate Servic #866977 Report a problem | ||
| 5/1/2011 | Price change | $174,900-2.8%$86/sqft |
Source: A-L Trevino Real Estate Servic #866977 Report a problem | ||
| 11/19/2010 | Listed for sale | $179,900$88/sqft |
Source: A-L Trevino Real Estate Servic #866977 Report a problem | ||
Public tax history
| Year | Property taxes | Tax assessment |
|---|---|---|
| 2025 | $5,621 +5.4% | $341,026 +10% |
| 2024 | $5,333 +10.7% | $310,024 +10% |
| 2023 | $4,820 -12.3% | $281,840 +10% |
| 2022 | $5,497 +7.1% | $256,218 +10% |
| 2021 | $5,131 | $232,925 +10% |
| 2020 | $5,131 +2.5% | $211,750 +3% |
| 2019 | $5,007 | $205,580 +2.9% |
| 2018 | $5,007 +6.7% | $199,790 +6.3% |
| 2017 | $4,693 +2.5% | $187,940 +2.5% |
| 2016 | $4,579 +0.9% | $183,370 +1.4% |
| 2015 | $4,539 | $180,840 +2.8% |
| 2014 | $4,539 | $175,900 +9.3% |
| 2013 | -- | $160,860 +0.7% |
| 2012 | -- | $159,730 -0.9% |
| 2011 | -- | $161,210 -0.9% |
| 2010 | -- | $162,700 +0.9% |
| 2009 | -- | $161,170 -2.7% |
| 2008 | -- | $165,660 +0.8% |
| 2007 | -- | $164,420 +5.9% |
| 2006 | -- | $155,310 +3.8% |
| 2005 | -- | $149,680 |
| 2004 | -- | -- |
| 2003 | -- | -- |
| 2002 | -- | -- |
| 2001 | -- | -- |
| 2000 | -- | -- |
Find assessor info on the county website
Monthly payment
Est. payment
Payment breakdown
Explore the cost of this home by adjusting the details. Changes won't be saved.Climate risks
Neighborhood: 78254
Nearby schools
GreatSchools rating
- 7/10Nichols Elementary SchoolGrades: PK-5Distance: 0.4 mi
- 5/10Stevenson Middle SchoolGrades: 6-8Distance: 1 mi
- 9/10O'Connor High SchoolGrades: 9-12Distance: 2.1 mi
Schools provided by the listing agent
- Elementary: Nichols
- Middle: Stevenson
- High: O'connor
- District: Northside
Source: LERA MLS. This data may not be complete. We recommend contacting the local school district to confirm school assignments for this home.
- $335,9004 bd3 ba2.2k sqft16 Andover Creek Dr, San Antonio, TX 78254Off Market
- $300,3004 bd2 ba1.7k sqft20 Andover Creek Dr, San Antonio, TX 78254Off Market
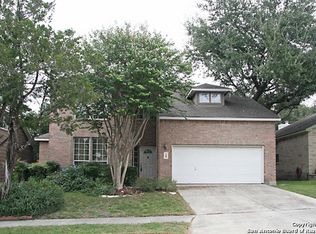
- $289,7003 bd3 ba2k sqft14 Andover Creek Dr, San Antonio, TX 78254Off Market
- $337,2003 bd2 ba2.4k sqft19 Bedford Oaks, San Antonio, TX 78254Off Market

- $350,1004 bd2 ba2.5k sqft17 Bedford Oaks, San Antonio, TX 78254Off Market
- $359,1004 bd2 ba2.3k sqft15 Bedford Oaks, San Antonio, TX 78254Off Market
- $377,0004 bd2 ba2.5k sqft21 Bedford Oaks, San Antonio, TX 78254Off Market
- $298,9003 bd2 ba1.7k sqft21 Andover Creek Dr, San Antonio, TX 78254Off Market
A local agent can set up tours, give advice and negotiate with sellers.
Similar homes
- $300,0004 bd2 ba1.6k sqft9314 WICKHEATHER ST, San Antonio, TX 78254For Sale

 MLS ID #2011104, Daniel Rodriguez TREC #533884, Texas Premier Realty. LERA MLS
 - $305,0003 bd2 ba1.8k sqft8815 Rustling Breeze, San Antonio, TX 78254For Sale
 MLS ID #2010567, Daniel Rodriguez TREC #533884, Texas Premier Realty. LERA MLS
 - $395,0004 bd2 ba2.4k sqft8823 Shade Tree, San Antonio, TX 78254For Sale
 MLS ID #2012207, Julianne Hawkins TREC #636231, Phyllis Browning Company. LERA MLS
 - $260,0003 bd3 ba2k sqft9718 Silver Moon, San Antonio, TX 78254For Sale
 MLS ID #5200430, Matthew Gallagher, NB Elite Realty. HAR
 - $379,9004 bd3 ba2.3k sqft54 Lockspring, San Antonio, TX 78254For SaleMLS ID #2007095, Jody Carrillo TREC #787480, LPT Realty, LLC. LERA MLS
- $329,0004 bd2 ba2.2k sqft8803 PERTSHIRE ST, San Antonio, TX 78254For SaleMLS ID #2003334, Reigne Carpenter TREC #843085, LPT Realty, LLC. LERA MLS
- $285,0003 bd3 ba2.1k sqft9518 Silver Crown, San Antonio, TX 78254For SaleMLS ID #1993955, David Roque TREC #780493, Coldwell Banker D'Ann Harper. LERA MLS
- $270,0003 bd3 ba2k sqft9406 Silverfeather, San Antonio, TX 78254For SaleMLS ID #1970602, Christopher Drayton TREC #755323, Levi Rodgers Real Estate Group. LERA MLS
- $290,0003 bd3 ba1.9k sqft9851 Spring Harvest, San Antonio, TX 78254For SaleMLS ID #2007738, Betsy Nava-Flores TREC #480380, eXp Realty. LERA MLS
- $--3 bd3 ba2.4k sqft10815 Belle Vere, San Antonio, TX 78249AuctionAuction.com 2
- $339,9903 bd2 ba1.7k sqft14731 Sycamore Crossing, San Antonio, TX 78252New ConstructionMLS ID #1955266, Ashley Yoder TREC #474963, Castlerock Realty, LLC. LERA MLS
- $278,5003 bd3 ba1.8k sqft8218 Laurel Bnd, San Antonio, TX 78250For SaleMLS ID #2012032, Yvonne Guerra TREC #743892, eXp Realty. LERA MLS
- $345,0004 bd2 ba1.4k sqft7735 Creek Trail St, San Antonio, TX 78254For SaleMLS ID #1971096, Christopher Watters TREC #567369, Watters International Realty. LERA MLS
- $289,9003 bd3 ba1.9k sqft9919 Old Mesquite, San Antonio, TX 78254For SaleMLS ID #2002445, Jose Buentello TREC #746824, The Agency San Antonio. LERA MLS
- $289,0003 bd3 ba1.6k sqft9823 Alisa Brooke, San Antonio, TX 78254For SaleMLS ID #1958952, Bob Drozd TREC #431863, Keller Williams Coastal Bend. LERA MLS
- $329,0004 bd3 ba2.3k sqft9127 Chinon, San Antonio, TX 78250For SaleMLS ID #2002981, Shane Neal TREC #608871, eXp Realty. LERA MLS
- $300,0003 bd2 ba2.1k sqft9327 Claret, San Antonio, TX 78254For SaleMLS ID #1948348, Bradley Graves TREC #554579, Coldwell Banker D'Ann Harper, REALTOR. LERA MLS
- $215,0003 bd3 ba2.1k sqft9380 Braun Rd 404D, San Antonio, TX 78254For SaleMLS ID #2009421, Sonia Flores TREC #474521, Keller Williams Legacy. LERA MLS
- $280,0004 bd3 ba2.1k sqft9503 BRAUN CRK, San Antonio, TX 78254For SaleMLS ID #1972843, Juanita Sepulveda TREC #812228, Keller Williams City-View. LERA MLS
- $355,0003 bd2 ba2k sqft11502 FAIR CV, San Antonio, TX 78249For SaleMLS ID #2000143, Christopher Negron TREC #689187, Levi Rodgers Real Estate Group. LERA MLS
