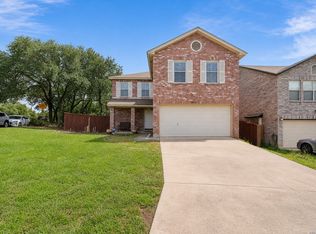
Wonderful 3 bedroom, two and a half bath, two car garage home in great location !! 1698 square feet per BCAD. Great curb appeal with brick front and mature trees and custom landscaping. Open floor plan greets you when you enter home. Ceramic tile in entry, Kitchen & Breakfast area, downstairs hallway and utility room. AC & Furnace replaced in 2024 per owner. Very light neutral colors throughout home. Eat in Kitchen has light counter tops and appliances. Owners retreat bedroom is huge and has an extra large L - shaped walk in closet with upgraded simulated wood vinyl flooring. Backyard looks like a park with numerous mature trees. Backyard also features a wood Pergola on a 22 x 19 stone paver floor. Backyard is perfect for family BBQ's and entertaining with plenty of room for kids to play !! Close to schools, shopping.
For sale
$289,000
9823 Alisa Brooke, San Antonio, TX 78254
3beds
1,698sqft
:
Get pre-qualified$2,079/mo
Single Family Residence
Built in 1998
6,098 Square Feet Lot
$-- Zestimate®
$170/sqft
$-- HOA
What's special
Open floor planTwo car garageMature treesCustom landscaping
- 118 days |
- 78 |
- 0 |
Zillow last checked:
Listing updated:
Listed by:
Bob Drozd TREC #431863 (210) 422-1212,
Keller Williams Coastal Bend
Source: LERA MLS,MLS#: 1958952
Facts & features
Interior
Bedrooms & bathrooms
- Bedrooms: 3
- Bathrooms: 3
- Full bathrooms: 2
- 1/2 bathrooms: 1
Primary bedroom
- Features: Walk-In Closet(s), Ceiling Fan(s), Full Bath
- Level: Upper
- Area: 240
- Dimensions: 16 x 15
Bedroom 2
- Area: 168
- Dimensions: 14 x 12
Bedroom 3
- Area: 130
- Dimensions: 13 x 10
Primary bathroom
- Features: Tub/Shower Combo
- Area: 55
- Dimensions: 11 x 5
Dining room
- Area: 121
- Dimensions: 11 x 11
Kitchen
- Area: 15
- Dimensions: 15 x 1
Living room
- Area: 256
- Dimensions: 16 x 16
Heating
- Central, Electric
Cooling
- Central Air
Appliances
- Included: Range, Disposal, Dishwasher, Vented Exhaust Fan, Electric Water Heater
- Laundry: Washer Hookup, Dryer Connection
Features
- One Living Area, Liv/Din Combo, Eat-in Kitchen, Utility Room Inside, All Bedrooms Upstairs, 1st Floor Lvl/No Steps, Open Floorplan, High Speed Internet, Ceiling Fan(s)
- Flooring: Carpet, Ceramic Tile, Vinyl
- Windows: Window Coverings
- Has basement: No
- Has fireplace: No
- Fireplace features: Not Applicable
Interior area
- Total interior livable area: 1,698 sqft
Property
Parking
- Total spaces: 2
- Parking features: Two Car Garage, Attached
- Attached garage spaces: 2
Features
- Levels: Two
- Stories: 2
- Pool features: None
- Fencing: Privacy
Lot
- Size: 6,098 Square Feet
- Residential vegetation: Mature Trees, Partially Wooded
Details
- Parcel number: 190680110390
Construction
Type & style
- Home type: SingleFamily
- Property subtype: Single Family Residence
Materials
- Brick, Vinyl Siding
- Foundation: Slab
- Roof: Composition
Condition
- Pre-Owned
- New construction: No
- Year built: 1998
Details
- Builder name: KB
Utilities & green energy
- Sewer: Sewer System
- Water: Water System
- Utilities for property: Cable Available, City Garbage service
Community & HOA
Community
- Features: None
- Subdivision: Braun Point
Location
- Region: San Antonio
Financial & listing details
- Price per square foot: $170/sqft
- Tax assessed value: $266,060
- Annual tax amount: $6,093
- Price range: $289K - $289K
- Date on market: 4/17/2026
- Cumulative days on market: 119 days
- Listing terms: Conventional,FHA,VA Loan,Cash
Estimated market value
Not available
Estimated sales range
Not available
Not available
Price history
| Date | Event | Price |
|---|---|---|
| 4/17/2026 | Listed for sale | $289,000$170/sqft |
Source:  LERA MLS #1958952 Report a problem LERA MLS #1958952 Report a problem | ||
| 10/13/2018 | Listing removed | $1,495$1/sqft |
Source: Keller Williams Realty #1322254 Report a problem | ||
| 8/25/2018 | Price change | $1,495-6.3%$1/sqft |
Source: JP & Associates, REALTORS #1322254 Report a problem | ||
| 7/7/2018 | Price change | $1,595-5.9%$1/sqft |
Source: JP and Associates, REALTORS #1322254 Report a problem | ||
| 6/29/2018 | Listed for rent | $1,695$1/sqft |
Source: JP and Associates, REALTORS #1322254 Report a problem | ||
Public tax history
| Year | Property taxes | Tax assessment |
|---|---|---|
| 2025 | $4,081 -33.6% | $266,060 -1% |
| 2024 | $6,151 | $268,630 -1% |
| 2023 | -- | $271,300 +13.8% |
| 2022 | $5,904 +27.9% | $238,500 +33.4% |
| 2021 | $4,614 | $178,730 +0.3% |
| 2020 | $4,614 +18% | $178,230 +8.9% |
| 2019 | $3,912 | $163,590 +8.7% |
| 2018 | $3,912 +5.3% | $150,500 -0.6% |
| 2017 | $3,715 +9% | $151,460 +8.4% |
| 2016 | $3,408 +17.2% | $139,779 +10% |
| 2015 | $2,909 | $127,072 +10% |
| 2014 | $2,909 | $115,520 -0.8% |
| 2013 | -- | $116,450 -0.9% |
| 2012 | -- | $117,520 -0.9% |
| 2011 | -- | $118,580 -0.9% |
| 2010 | -- | $119,650 +0.7% |
| 2009 | -- | $118,840 -1.6% |
| 2008 | -- | $120,830 +1.9% |
| 2007 | -- | $118,550 +10.6% |
| 2006 | -- | $107,200 +10.1% |
| 2005 | -- | $97,400 |
| 2004 | -- | -- |
| 2003 | -- | -- |
| 2002 | -- | -- |
| 2001 | -- | -- |
| 2000 | -- | -- |
Find assessor info on the county website
Monthly payment
Est. payment
Payment breakdown
Explore the cost of this home by adjusting the details. Changes won't be saved.Climate risks
Neighborhood: 78254
Nearby schools
GreatSchools rating
- 7/10Nichols Elementary SchoolGrades: PK-5Distance: 0.7 mi
- 5/10Stevenson Middle SchoolGrades: 6-8Distance: 1.5 mi
- 9/10O'Connor High SchoolGrades: 9-12Distance: 1.5 mi
Schools provided by the listing agent
- Elementary: Nichols
- Middle: Stevenson
- High: O'connor
- District: Northside
Source: LERA MLS. This data may not be complete. We recommend contacting the local school district to confirm school assignments for this home.
- $268,0004 bd2 ba2.1k sqft9819 Alisa Brooke, San Antonio, TX 78254Off Market
- $239,5003 bd2 ba1.5k sqft9827 Alisa Brooke, San Antonio, TX 78254Off Market

- $274,7003 bd2 ba2.1k sqft9831 Alisa Brooke, San Antonio, TX 78254Off Market
- $241,9003 bd2 ba1.4k sqft9815 Alisa Brooke, San Antonio, TX 78254Off Market
- $212,8003 bd1 ba1.3k sqft10011 Regal Point, San Antonio, TX 78254Off Market
- $---- bd-- ba-- sqft10011 Regal Poin, San Antonio, TX 78254Off Market
- $270,8003 bd2 ba1.4k sqft10015 Regal Point, San Antonio, TX 78254Off Market
- $249,6003 bd2 ba1.4k sqft10019 Regal Point, San Antonio, TX 78254Off Market
A local agent can set up tours, give advice and negotiate with sellers.
A local lender can help you make sure your offer is ready when you are.
Similar homes
- $290,0003 bd3 ba1.9k sqft9851 Spring Harvest, San Antonio, TX 78254For Sale

 MLS ID #2007738, Betsy Nava-Flores TREC #480380, eXp Realty. LERA MLS
 - $289,9003 bd3 ba1.9k sqft9919 Old Mesquite, San Antonio, TX 78254For Sale
 MLS ID #2002445, Jose Buentello TREC #746824, The Agency San Antonio. LERA MLS
 - $290,0003 bd3 ba2.1k sqft9518 Silver Crown, San Antonio, TX 78254For Sale
 MLS ID #1993955, David Roque TREC #780493, Coldwell Banker D'Ann Harper. LERA MLS
 - $269,0003 bd2 ba1.6k sqft9622 Barbwire, San Antonio, TX 78254For Sale
 MLS ID #2003853, Joshua Jackson TREC #619930, JPAR San Antonio. LERA MLS
 - $269,9903 bd3 ba1.6k sqft7 Claybrook, San Antonio, TX 78254For SaleMLS ID #2003861, Besnik Kraja TREC #698876, Legendary Realty. LERA MLS
- $260,0003 bd2 ba1.6k sqft9143 Autumn Storm, San Antonio, TX 78254For SaleMLS ID #2006855, Amber Broadway TREC #618409, Opendoor Brokerage, LLC. LERA MLS
- $254,9504 bd3 ba2.1k sqft9615 ADDERSLY DR, San Antonio, TX 78254For SaleMLS ID #1993497, Anita Reeves TREC #424693, Amberson Realty. LERA MLS
- $315,0003 bd2 ba2.1k sqft9114 Windward Trace, San Antonio, TX 78254For SaleMLS ID #2005355, Cortney Gill TREC #477798, GSG Property Management. LERA MLS
- $289,9994 bd3 ba2.1k sqft9639 TURQUOISE CRK, San Antonio, TX 78254For SaleMLS ID #1958895, Jennifer Garcia TREC #766950, Levi Rodgers Real Estate Group. LERA MLS
- $249,0003 bd3 ba1.6k sqft10123 SILVER BR, San Antonio, TX 78254For SaleMLS ID #2003615, Jamie Taylor TREC #820541, eXp Realty. LERA MLS
- $309,9003 bd3 ba2.2k sqft10227 CACTUS VLY, San Antonio, TX 78254For SaleMLS ID #1994137, Penny Watson TREC #438005, Entera Realty LLC. LERA MLS
- $310,0004 bd3 ba2.1k sqft3 Ferris Branch, San Antonio, TX 78254For SaleMLS ID #1898984, Aaron Jistel TREC #548216, ListingSpark. LERA MLS
- $270,0003 bd3 ba2k sqft9406 Silverfeather, San Antonio, TX 78254For SaleMLS ID #1970602, Christopher Drayton TREC #755323, Levi Rodgers Real Estate Group. LERA MLS
- $274,9903 bd2 ba1.5k sqft9510 VELVET SPG, San Antonio, TX 78254For SaleMLS ID #2005867, Kevin Rogers TREC #655096, 43 Realty, LLC. LERA MLS
- $280,0004 bd3 ba2.1k sqft9503 BRAUN CRK, San Antonio, TX 78254For SaleMLS ID #1972843, Juanita Sepulveda TREC #812228, Keller Williams City-View. LERA MLS
- $--3 bd3 ba2.4k sqft10815 Belle Vere, San Antonio, TX 78249AuctionAuction.com 2
- $259,0003 bd2 ba1.3k sqft8915 Brightwater St, San Antonio, TX 78254For SaleMLS ID #2005738, Shane Neal TREC #608871, eXp Realty. LERA MLS
- $259,9003 bd2 ba1.4k sqft9218 woodheather, San Antonio, TX 78254For SaleMLS ID #2004119, Jeremy Shaw TREC #454202, Collective Realty. LERA MLS
- $269,9003 bd2 ba1.8k sqft9118 Autumn Mdws, San Antonio, TX 78254For SaleMLS ID #1955760, Derrell Skillman TREC #639690, Redfin Corporation. LERA MLS
- $--3 bd2 ba1.3k sqft8017 April Bnd, San Antonio, TX 78250AuctionXome
